8027 Saint James Way, Mount Dora, FL 32757
- $485,000
- 4
- BD
- 2
- BA
- 2,256
- SqFt




- Sold Price
- $485,000
- List Price
- $488,000
- Status
- Sold
- Days on Market
- 35
- Closing Date
- Dec 13, 2024
- MLS#
- G5087292
- Property Style
- Single Family
- Architectural Style
- Traditional
- Year Built
- 2003
- Bedrooms
- 4
- Bathrooms
- 2
- Living Area
- 2,256
- Lot Size
- 7,503
- Acres
- 0.17
- Total Acreage
- 0 to less than 1/4
- Legal Subdivision Name
- Country Club Mount Dora Ph 02
- MLS Area Major
- Mount Dora
Property Description
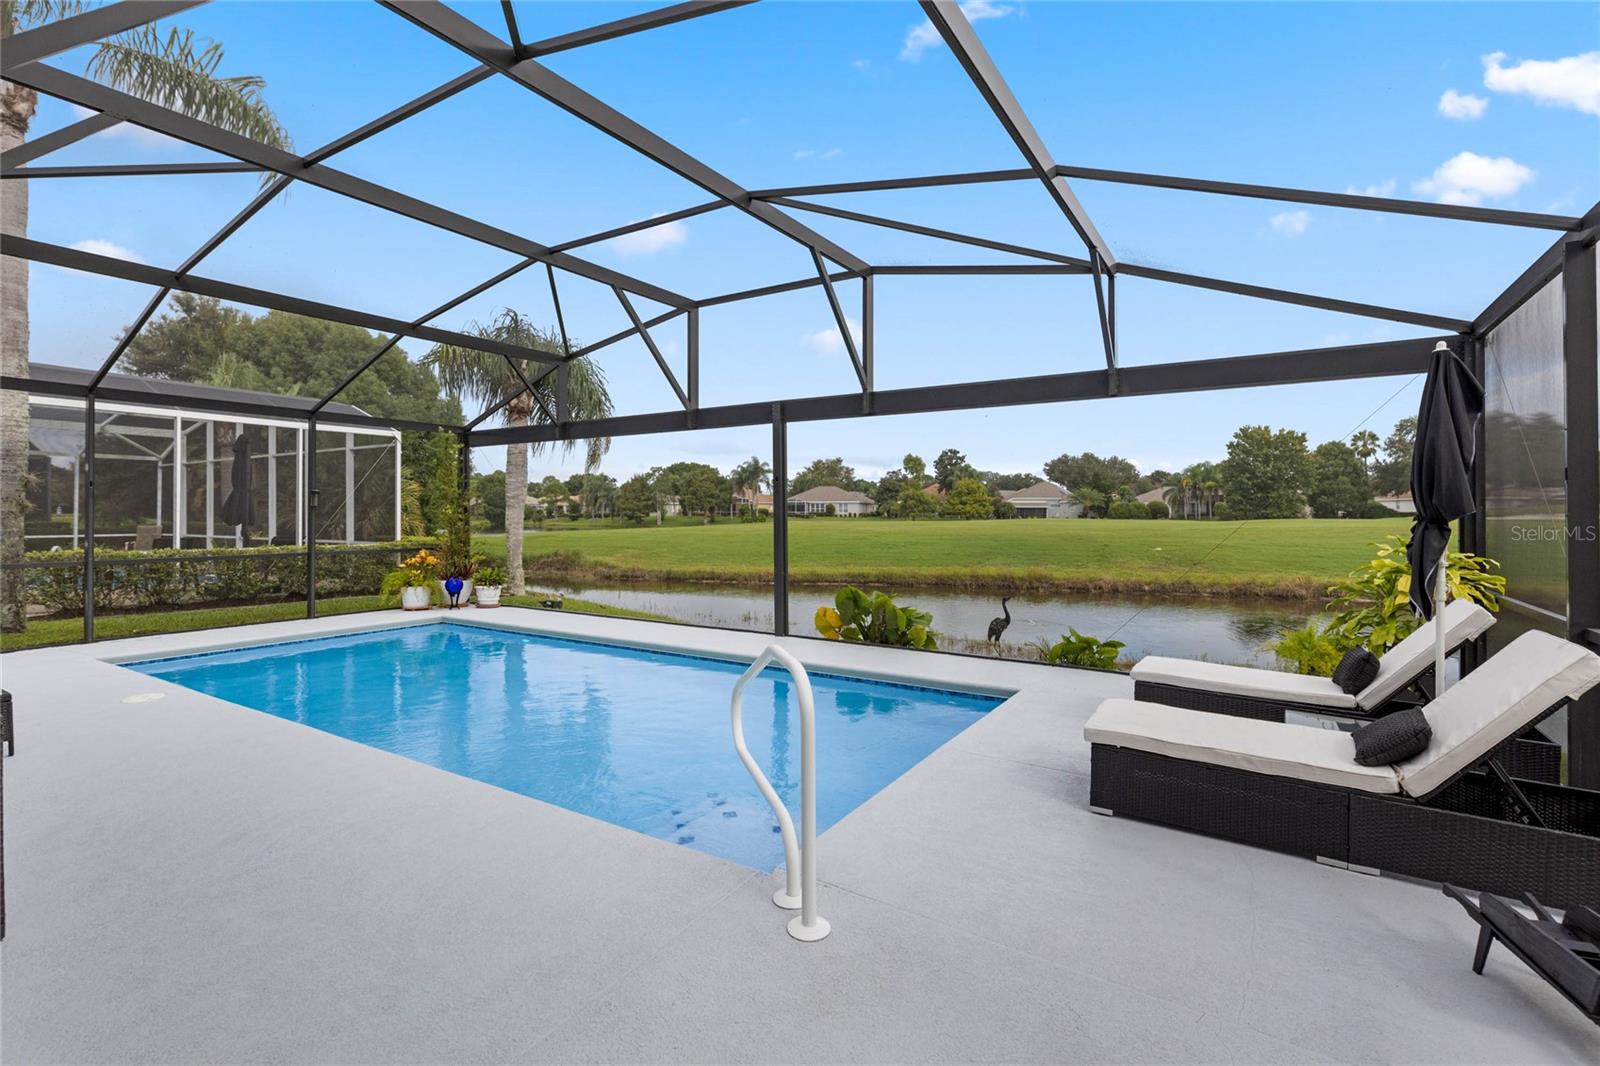
Welcome to your oasis at The Country Club of Mount Dora! This stunning 4-bedroom, 2-bathroom pool home boasts a picturesque pond view, perfectly situated overlooking the 14th hole of the golf course. Picture yourself enjoying breathtaking sunsets from your poolside retreat with the tranquil pond as your backdrop. Upon entering, the spacious foyer seamlessly flows into the formal living and dining areas. The kitchen impresses with its high-end finishes, featuring a custom backsplash, stainless steel appliances (including a 5-burner GE gas stovetop with convection oven), and beautiful quartz countertops. Overlooking the family room, with sliders leading to the inviting pool area, this well-appointed kitchen is perfect for entertaining. All bedrooms are spacious and welcoming - your guests may never want to leave! The upstairs 4th bedroom offers versatility as a media room, office, craft space, or game room - ideal as a flex space to suit your needs. Notable upgrades include full roof and rain gutters replaced in 2020, high-impact windows, engineered wood flooring (no carpet), and a hybrid hot water heater. Outdoors, enjoy the in-ground pool with a golf ball-proof birdcage, a newer irrigation system, French drains, a smart irrigation timer, and freshly painted exterior (2023). With a perfect blend of comfort, elegance, and modern features, this home captures the essence of Florida living. Don't miss the opportunity to make this slice of paradise yours!
/u.realgeeks.media/homesinorlando/NextHome-Neighborhood-Realty-Logo-Horizontal-OrangeOnWhite-Web-RGB.jpg)
Additional Information
- Taxes
- $6203
- Minimum Lease
- 8-12 Months
- HOA Fee
- $240
- HOA Payment Schedule
- Quarterly
- Maintenance Includes
- Common Area Taxes, Maintenance Grounds, Management, Trash
- Other Fees Amount
- 85
- Other Fees Term
- Monthly
- Location
- Level, Near Golf Course, Sidewalk, Paved
- Community Features
- Deed Restrictions, Golf, Playground, Golf Community
- Property Description
- Two Story
- Zoning
- PUD
- Interior Layout
- Ceiling Fans(s), Eat-in Kitchen, High Ceilings, Kitchen/Family Room Combo, Living Room/Dining Room Combo, Primary Bedroom Main Floor, Solid Wood Cabinets, Split Bedroom, Walk-In Closet(s), Window Treatments
- Interior Features
- Ceiling Fans(s), Eat-in Kitchen, High Ceilings, Kitchen/Family Room Combo, Living Room/Dining Room Combo, Primary Bedroom Main Floor, Solid Wood Cabinets, Split Bedroom, Walk-In Closet(s), Window Treatments
- Floor
- Ceramic Tile, Hardwood
- Appliances
- Convection Oven, Cooktop, Dishwasher, Disposal, Electric Water Heater, Exhaust Fan, Microwave, Range, Range Hood, Refrigerator
- Utilities
- BB/HS Internet Available, Cable Available, Electricity Connected, Propane, Public, Sewer Connected, Sprinkler Meter, Street Lights, Underground Utilities, Water Connected
- Heating
- Electric, Heat Pump
- Air Conditioning
- Central Air
- Exterior Construction
- Block, Stucco, Wood Frame
- Exterior Features
- Irrigation System, Rain Gutters, Sidewalk, Sliding Doors
- Roof
- Shingle
- Foundation
- Slab
- Pool
- Private
- Pool Type
- Gunite, In Ground, Screen Enclosure
- Garage Carport
- 2 Car Garage
- Garage Spaces
- 2
- Garage Features
- Driveway, Oversized
- Elementary School
- Triangle Elem
- Middle School
- Mount Dora Middle
- High School
- Mount Dora High
- Water View
- Pond
- Water Access
- Pond
- Water Frontage
- Pond
- Pets
- Allowed
- Flood Zone Code
- X
- Parcel ID
- 20-19-27-1575-00I-03900
- Legal Description
- MOUNT DORA COUNTRY CLUB OF MOUNT DORA PHASE II-11 SUB LOT 39 BLK I PB 42 PGS 38-40 ORB 5836 PG 728 ORB 6004 PG 529
Listing courtesy of ERA GRIZZARD REAL ESTATE. 352-735-4433
Selling Office: ROBERT SLACK LLC.Mortgage Calculator
StellarMLS is the source of this information via Internet Data Exchange Program. All listing information is deemed reliable but not guaranteed and should be independently verified through personal inspection by appropriate professionals. Listings displayed on this website may be subject to prior sale or removal from sale. Availability of any listing should always be independently verified. Listing information is provided for consumer personal, non-commercial use, solely to identify potential properties for potential purchase. All other use is strictly prohibited and may violate relevant federal and state law. Data last updated on