1960 Edgewater Drive, Mount Dora, FL 32757
- $475,000
- 3
- BD
- 2
- BA
- 2,632
- SqFt






- Sold Price
- $475,000
- List Price
- $519,500
- Status
- Sold
- Days on Market
- 112
- Closing Date
- Jan 23, 2025
- MLS#
- G5086939
- Property Style
- Single Family
- Architectural Style
- Contemporary
- Year Built
- 1994
- Bedrooms
- 3
- Bathrooms
- 2
- Living Area
- 2,632
- Lot Size
- 8,880
- Acres
- 0.20
- Total Acreage
- 0 to less than 1/4
- Legal Subdivision Name
- Mount Dora Country Club Mount Dora Unit 02
- MLS Area Major
- Mount Dora
Property Description
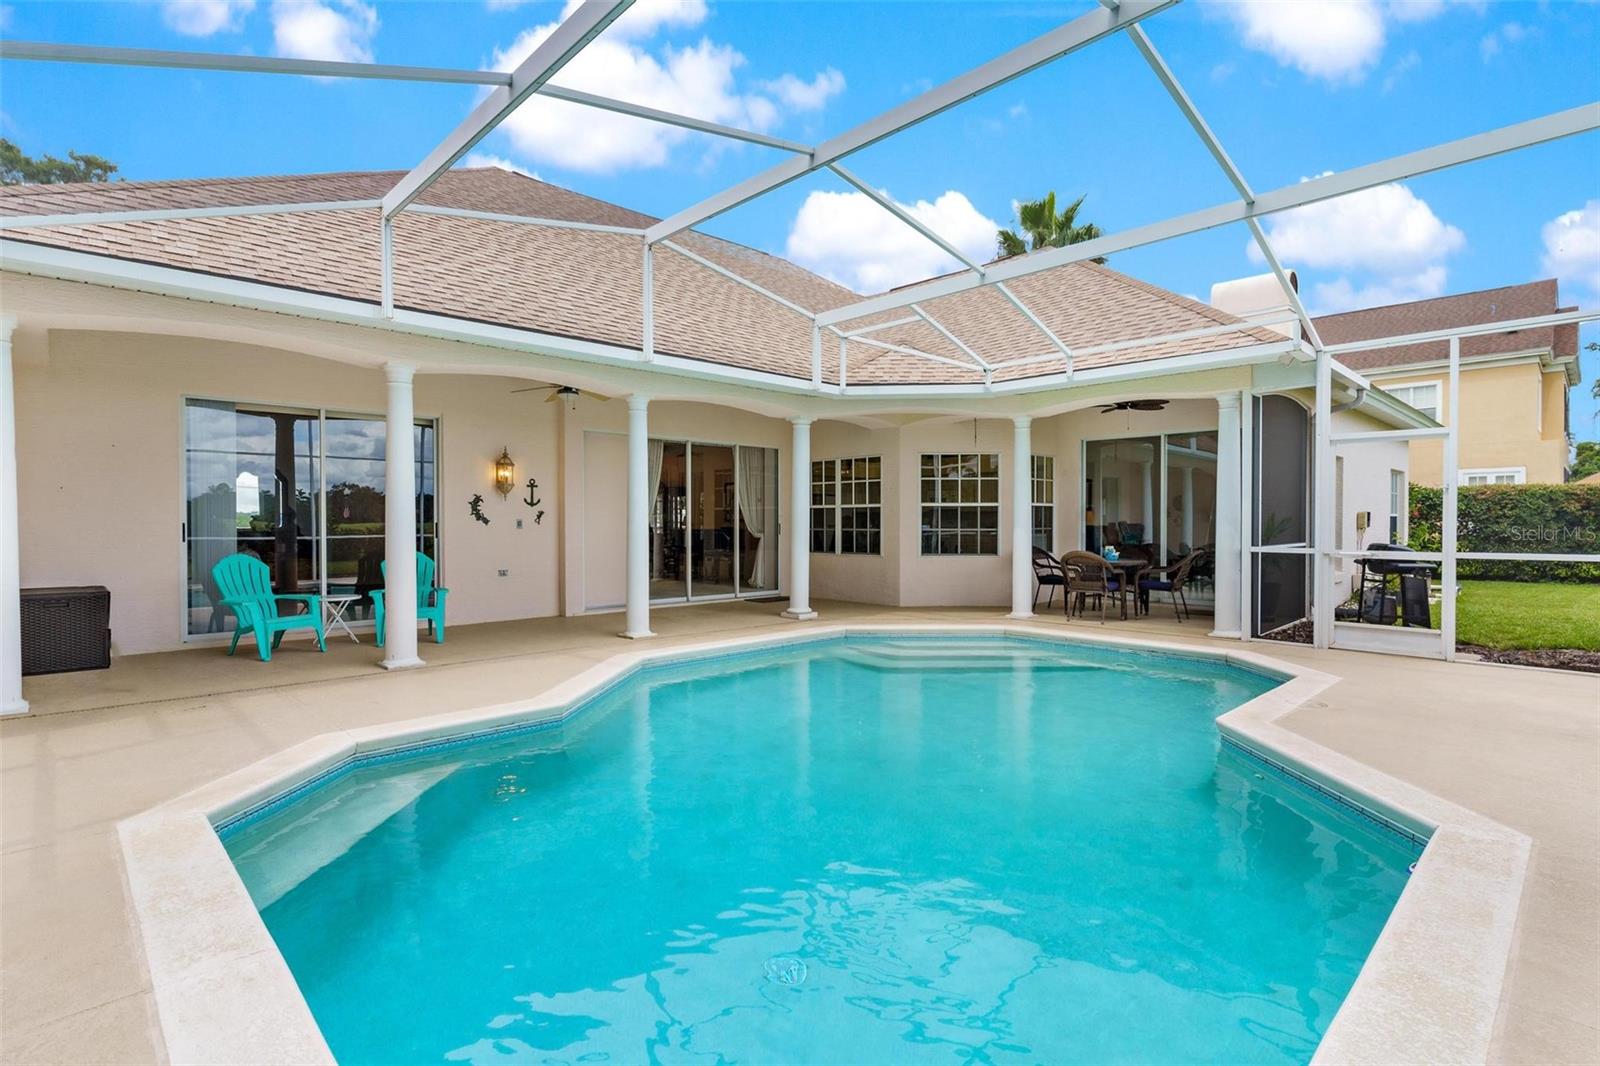
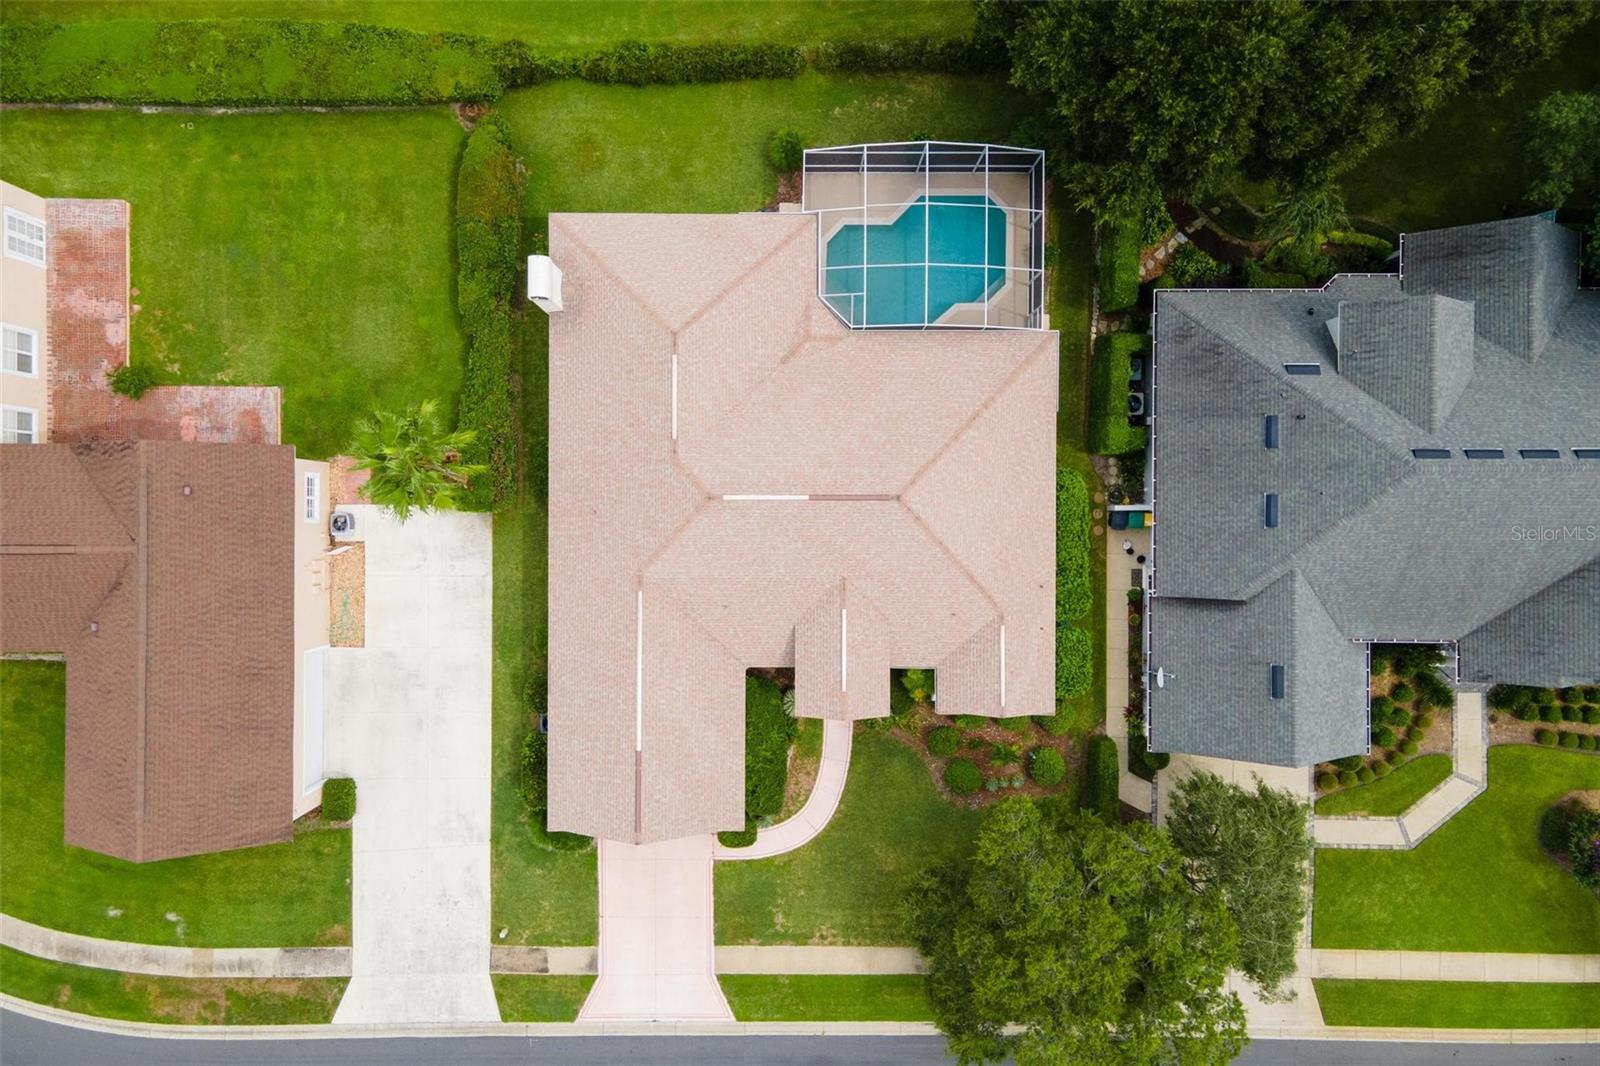
POOL HOME IN THE COUNTRY CLUB OF MOUNT DORA on the second T on a championship golf course. 3 bedrooms 2 baths. As soon as you walk in you step into the spacious living room with trey ceilings and disappearing sliding doors overlooking the pool and the second T on the golf course. Kitchen with nook area overlooks the pool and lanai then leads into the Florida room with fireplace. Split floor plan. The master bath features sliding doors that open to pool and an en suite bath with a double sink vanity, garden tub, separate shower, and a huge 10x10 walk in closet. Home also features a separate air conditioned office off the garage 14x6. Beautiful screened in pool overlooking the golf course. The Country Club of Mount Dora HOA offers a community park and playground. The Country Club of Mount Dora membership gives you access to amenities such as tennis courts, pickleball courts, a championship golf course, community pool, and a clubhouse. Very close to historic down town Mount Dora, hospitals, shopping and all your local festivals in Tavares and Eustis too.
/u.realgeeks.media/homesinorlando/NextHome-Neighborhood-Realty-Logo-Horizontal-OrangeOnWhite-Web-RGB.jpg)
Additional Information
- Taxes
- $5775
- Minimum Lease
- 6 Months
- HOA Fee
- $240
- HOA Payment Schedule
- Quarterly
- Maintenance Includes
- Common Area Taxes, Escrow Reserves Fund, Maintenance Grounds, Management, Security
- Location
- City Limits, Landscaped, On Golf Course, Sidewalk, Paved
- Community Features
- Deed Restrictions, Golf Carts OK, Golf, Playground, Sidewalks, Golf Community
- Property Description
- One Story, Attached
- Zoning
- PUD
- Interior Layout
- Cathedral Ceiling(s), Ceiling Fans(s), Eat-in Kitchen, Primary Bedroom Main Floor, Split Bedroom, Walk-In Closet(s)
- Interior Features
- Cathedral Ceiling(s), Ceiling Fans(s), Eat-in Kitchen, Primary Bedroom Main Floor, Split Bedroom, Walk-In Closet(s)
- Floor
- Carpet, Ceramic Tile
- Appliances
- Dishwasher, Microwave, Range, Refrigerator
- Utilities
- BB/HS Internet Available, Electricity Connected, Sewer Connected, Street Lights, Water Connected
- Heating
- Central, Electric
- Air Conditioning
- Central Air
- Fireplace Description
- Family Room, Gas
- Exterior Construction
- Block, Stucco
- Exterior Features
- Irrigation System, Sliding Doors
- Roof
- Shingle
- Foundation
- Slab
- Pool
- Private
- Pool Type
- Gunite
- Garage Carport
- 2 Car Garage
- Garage Spaces
- 2
- Garage Features
- Garage Door Opener
- Pets
- Allowed
- Flood Zone Code
- X
- Parcel ID
- 20-19-27-1505-000-13500
- Legal Description
- MOUNT DORA THE COUNTRY CLUB OF MOUNT DORA UNIT 2 LOT 135 BEG AT NE COR OF LOT 135 RUN S 66DEG 50MIN 13SEC E 1 FT S 23DEG 09MIN 47SEC W 80 FT N 66DEG 50MIN 13SEC W 1 FT N 23DEG 09MIN 47SEC E 80 FT TO POB PB 32 PGS 42-44 ORB 4925 PG 2243
Listing courtesy of MORRIS REALTY AND INVESTMENTS. 352-435-4663
Selling Office: DUNN REALTY.Mortgage Calculator
StellarMLS is the source of this information via Internet Data Exchange Program. All listing information is deemed reliable but not guaranteed and should be independently verified through personal inspection by appropriate professionals. Listings displayed on this website may be subject to prior sale or removal from sale. Availability of any listing should always be independently verified. Listing information is provided for consumer personal, non-commercial use, solely to identify potential properties for potential purchase. All other use is strictly prohibited and may violate relevant federal and state law. Data last updated on