1049 Pawley Way, Winter Garden, FL 34787
- $1,250,000
- 4
- BD
- 4
- BA
- 3,259
- SqFt




- Sold Price
- $1,250,000
- List Price
- $1,299,000
- Status
- Sold
- Days on Market
- 10
- Closing Date
- Oct 16, 2024
- MLS#
- G5086752
- Property Style
- Single Family
- Year Built
- 2016
- Bedrooms
- 4
- Bathrooms
- 4
- Baths Half
- 1
- Living Area
- 3,259
- Lot Size
- 6,683
- Acres
- 0.15
- Total Acreage
- 0 to less than 1/4
- Legal Subdivision Name
- Oakland Park
- MLS Area Major
- Winter Garden/Oakland
Property Description
Welcome to 1049 Pawley Way, a Stunning, well-appointed, J & J Custom Built Pool Home in the Beautiful community of Oakland Park in Winter Garden. Enjoy the Open kitchen with designer touches, farmhouse sink, gas stove, and ample seating well-suited for entertaining. The Open living room boasts elegantly coffered ceilings, crown molding, and other upscale finishes. Nestled on the first floor is the well-appointed primary suite offering privacy and space. The Upstairs Retreat offers a space for relaxing or a theater media space along with two upstairs bedrooms. Relax on the covered Lanai, complete with retractable screens, after a refreshing swim in the tranquil waters of the sparkling, saltwater pool. Savor coffee or tea and relaxing mornings and evenings from the screened front porch and deck, while enjoying peaceful park views. The attached, expansive guest suite has full bath and a separate entrance. Ride your golf cart to Historic Winter Garden and enjoy a variety of shopping, dining, and entertainment options.
/u.realgeeks.media/homesinorlando/NextHome-Neighborhood-Realty-Logo-Horizontal-OrangeOnWhite-Web-RGB.jpg)
Additional Information
- Taxes
- $8634
- Minimum Lease
- 8-12 Months
- HOA Fee
- $601
- HOA Payment Schedule
- Quarterly
- Community Features
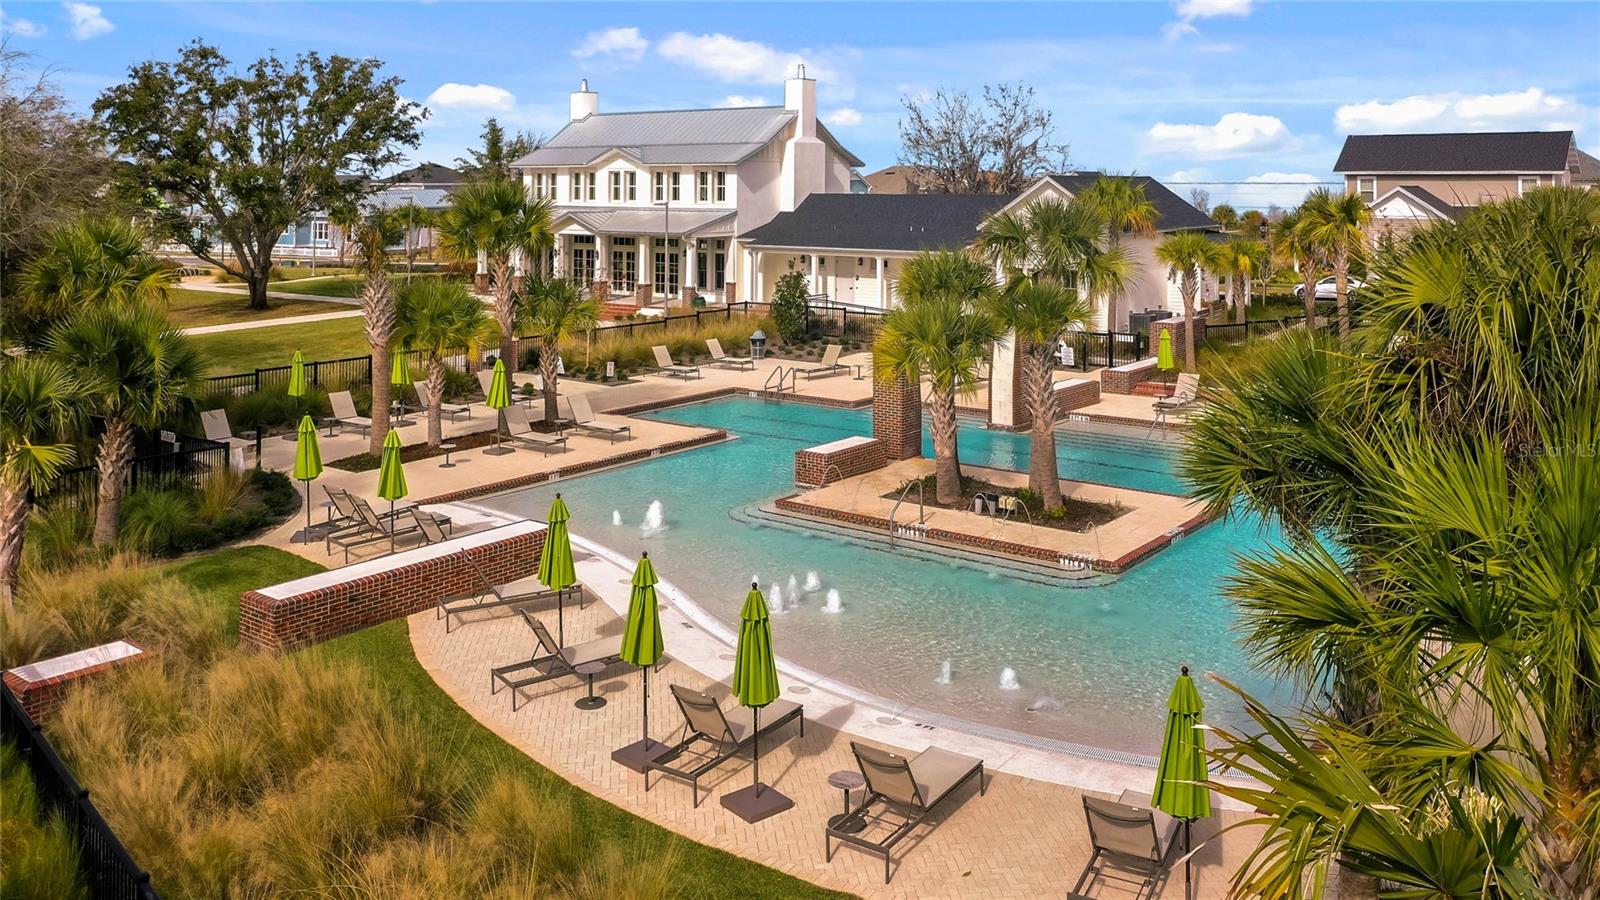
- Clubhouse, Dog Park, Golf Carts OK, Playground, Pool, Sidewalks, No Deed Restriction
- Property Description
- Two Story
- Zoning
- PUD
- Interior Layout
- Crown Molding, Open Floorplan, Primary Bedroom Main Floor
- Interior Features
- Crown Molding, Open Floorplan, Primary Bedroom Main Floor
- Floor
- Carpet, Luxury Vinyl
- Appliances
- Refrigerator, Tankless Water Heater
- Utilities
- Electricity Connected, Natural Gas Connected, Sewer Connected, Water Connected
- Heating
- Heat Pump
- Air Conditioning
- Central Air
- Exterior Construction
- Block
- Exterior Features
- Courtyard, French Doors, Irrigation System, Rain Gutters, Sprinkler Metered
- Roof
- Shingle
- Foundation
- Slab
- Pool
- Community, Private
- Pool Type
- Gunite, Heated, Salt Water
- Garage Carport
- 2 Car Garage
- Garage Spaces
- 2
- Pets
- Allowed
- Flood Zone Code
- x
- Parcel ID
- 21-22-27-6090-00-560
- Legal Description
- OAKLAND PARK UNIT 1 A 70/33 LOT 56
Listing courtesy of LOKATION. 954-545-5583
Selling Office: COMPASS FLORIDA, LLC.Mortgage Calculator
StellarMLS is the source of this information via Internet Data Exchange Program. All listing information is deemed reliable but not guaranteed and should be independently verified through personal inspection by appropriate professionals. Listings displayed on this website may be subject to prior sale or removal from sale. Availability of any listing should always be independently verified. Listing information is provided for consumer personal, non-commercial use, solely to identify potential properties for potential purchase. All other use is strictly prohibited and may violate relevant federal and state law. Data last updated on