14850 Royal Poinciana Drive, Orlando, FL 32828
- $540,000
- 4
- BD
- 3
- BA
- 2,814
- SqFt




- Sold Price
- $540,000
- List Price
- $545,000
- Status
- Sold
- Days on Market
- 142
- Closing Date
- Mar 14, 2025
- MLS#
- G5086108
- Property Style
- Single Family
- Architectural Style
- Traditional
- Year Built
- 2005
- Bedrooms
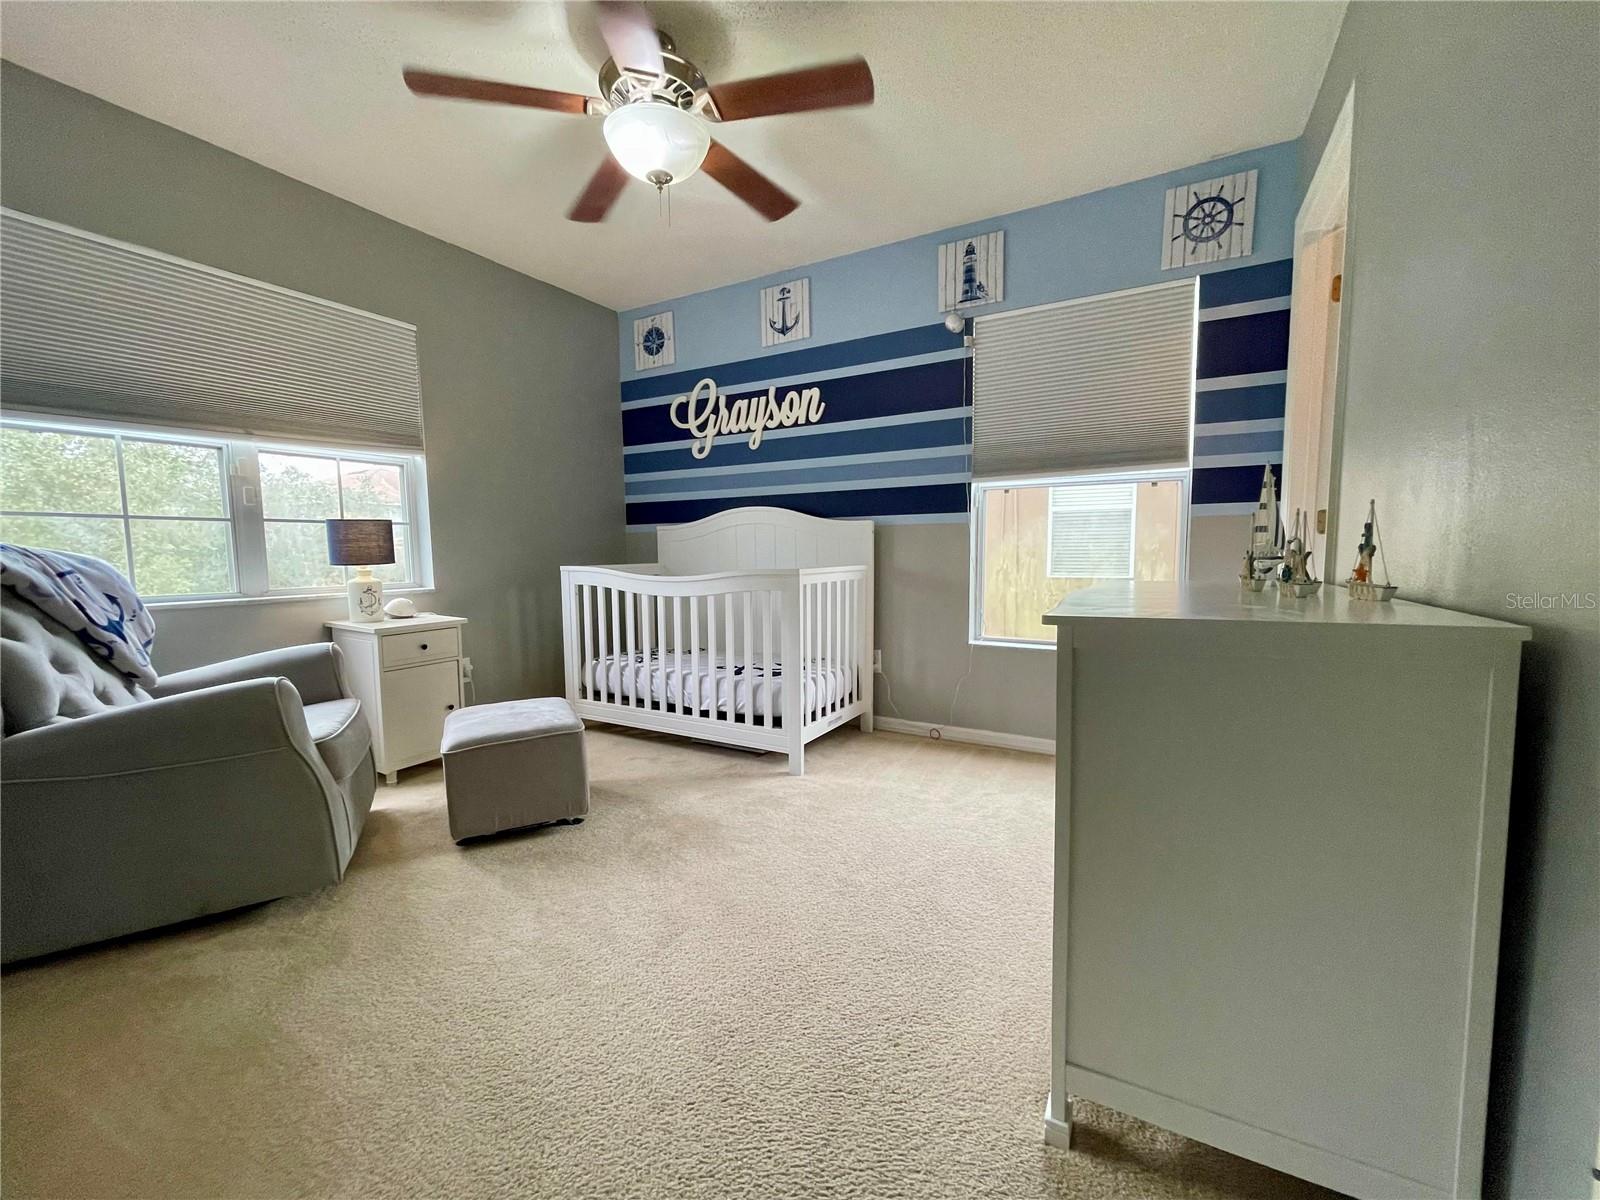
- 4
- Bathrooms
- 3
- Baths Half
- 1
- Living Area
- 2,814
- Lot Size
- 5,677
- Acres
- 0.13
- Total Acreage
- 0 to less than 1/4
- Legal Subdivision Name
- Avalon Park Village 06
- MLS Area Major
- Orlando/Alafaya/Waterford Lakes
Property Description
Your new home is located in Avalon Park, a "small town" within Orlando. At it's heart are "A" rated schools, restaurants, shops, community center, park & splash pad, amphitheater and more. When you enter the home, you are greeted by a spacious Great Room to your right and one of four bedrooms on the left. The open Kitchen and Living Room areas are great for entertaining. In the Kitchen is a large walk in pantry for multi use storage. When you reach the top of the stairs there is an open Family Room that is great for reading, playing games or watching TV. The second floor features the Primary Bedroom which includes a large walk in closet and En Suite Bathroom with large walk in shower. In addition, there are 2 bedrooms and a full bath on the second floor. The highlight of this home is the brand new 28x10 saltwater pool and 6.5x6.5 spa that can both be heated! Bordering the pool is new turf to help keep the pool clean. This is a can't miss opportunity to buy your next home in an area of Orlando that has a "small town" feel! Bonus, the roof was replaced in 2021 and the AC unit in 2022!
/u.realgeeks.media/homesinorlando/NextHome-Neighborhood-Realty-Logo-Horizontal-OrangeOnWhite-Web-RGB.jpg)
Additional Information
- Taxes
- $3708
- Minimum Lease
- 8-12 Months
- HOA Fee
- $388
- HOA Payment Schedule
- Quarterly
- Maintenance Includes
- Cable TV, Pool, Internet
- Community Features
- Dog Park, Park, Playground, Tennis Courts, No Deed Restriction
- Property Description
- Two Story
- Zoning
- P-D
- Interior Layout
- Eat-in Kitchen, L Dining, PrimaryBedroom Upstairs, Walk-In Closet(s)
- Interior Features
- Eat-in Kitchen, L Dining, PrimaryBedroom Upstairs, Walk-In Closet(s)
- Floor
- Carpet, Laminate
- Appliances
- Cooktop, Dishwasher, Dryer, Refrigerator, Washer
- Utilities
- Public, Sewer Connected, Water Connected
- Heating
- Central
- Air Conditioning
- Central Air
- Exterior Construction
- Block, Stucco
- Exterior Features
- Rain Gutters, Sliding Doors
- Roof
- Shingle
- Foundation
- Slab
- Pool
- Private
- Pool Type
- Heated, In Ground, Salt Water
- Garage Carport
- 2 Car Garage
- Garage Spaces
- 2
- Garage Features
- Alley Access, On Street
- Fences
- Vinyl
- Pets
- Allowed
- Flood Zone Code
- X
- Parcel ID
- 05-23-32-1004-01-840
- Legal Description
- AVALON PARK VILLAGE 6 56/123 LOT 184
Listing courtesy of REALTY PROFESSIONALS OF FL,LLC. 352-404-5942
Selling Office: COLDWELL BANKER RESIDENTIAL RE.Mortgage Calculator
StellarMLS is the source of this information via Internet Data Exchange Program. All listing information is deemed reliable but not guaranteed and should be independently verified through personal inspection by appropriate professionals. Listings displayed on this website may be subject to prior sale or removal from sale. Availability of any listing should always be independently verified. Listing information is provided for consumer personal, non-commercial use, solely to identify potential properties for potential purchase. All other use is strictly prohibited and may violate relevant federal and state law. Data last updated on