2186 Swinstead Drive, Sanford, FL 32773
- $640,000
- 5
- BD
- 4
- BA
- 2,980
- SqFt




- Sold Price
- $640,000
- List Price
- $635,000
- Status
- Sold
- Days on Market
- 184
- Closing Date
- Mar 19, 2025
- MLS#
- G5086031
- Property Style
- Single Family
- Architectural Style
- Contemporary
- Year Built
- 2022
- Bedrooms
- 5
- Bathrooms
- 4
- Living Area
- 2,980
- Lot Size
- 8,740
- Acres
- 0.20
- Total Acreage
- 0 to less than 1/4
- Legal Subdivision Name
- Kensington Reserve Ph Iii
- MLS Area Major
- Sanford
Property Description
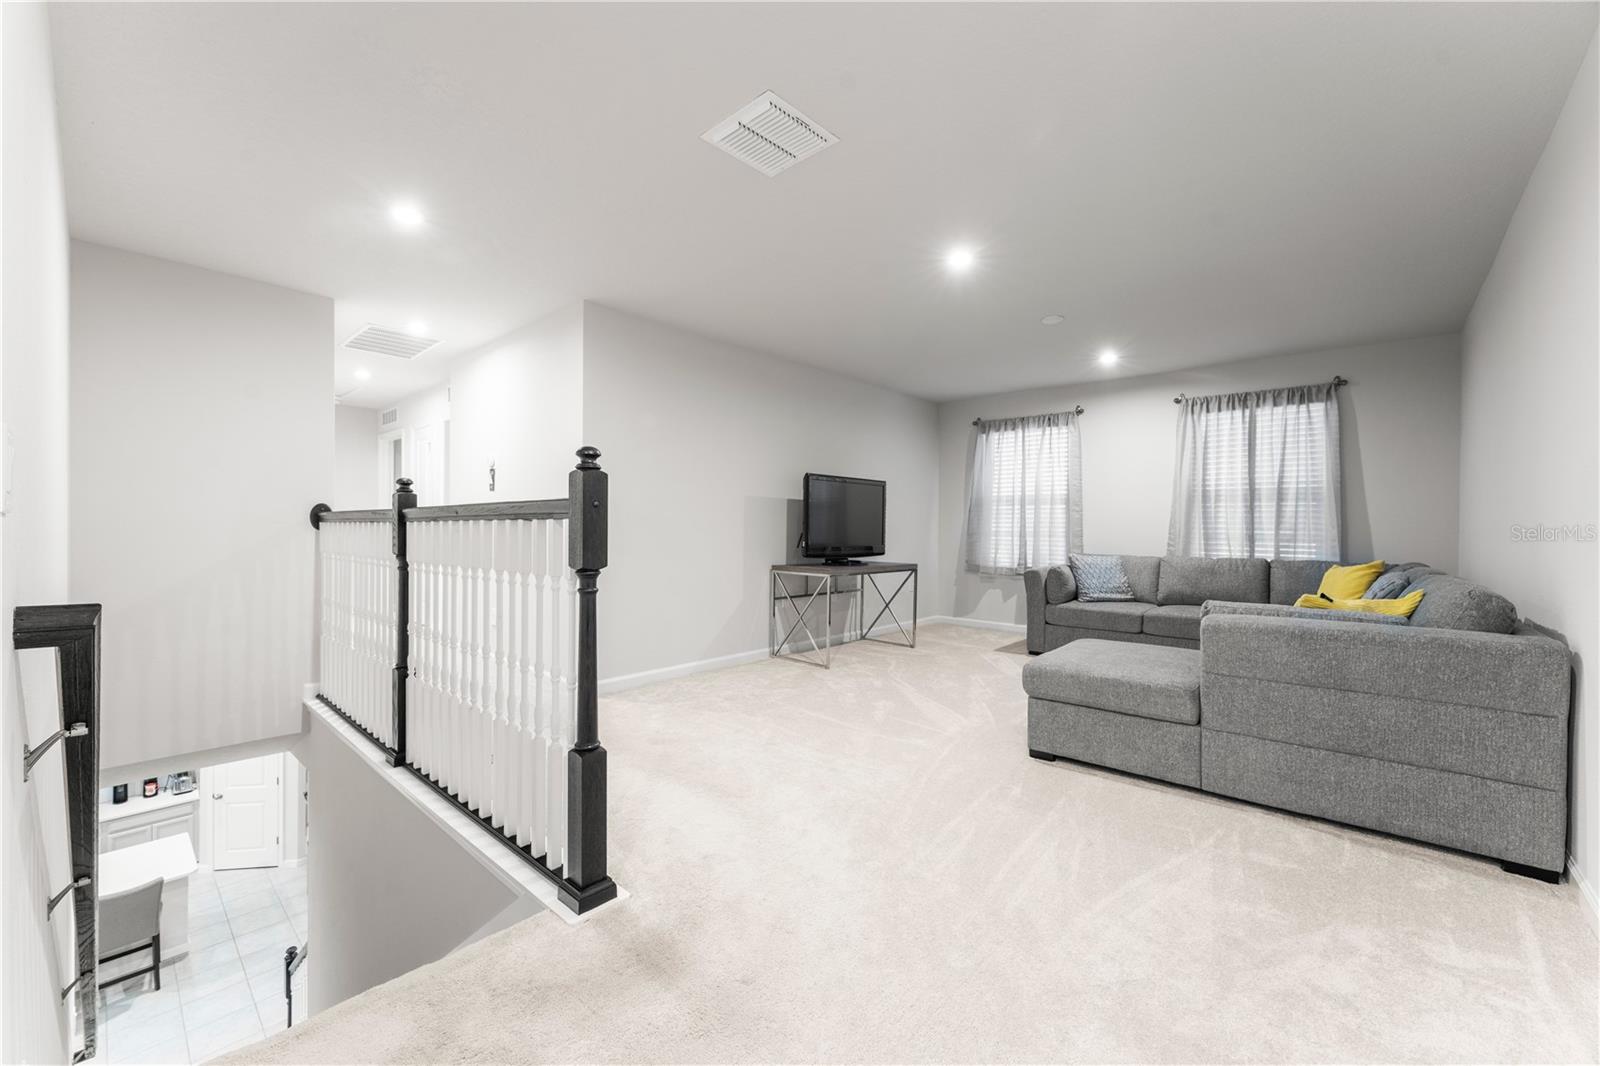
*** MODERN ELEGANCE AWAITS Nestled in the heart of Kensington Reserve, 2186 Swinstead Dr, Sanford, FL, offers a blend of contemporary design and timeless comfort. This home greets you with a striking exterior that perfectly complements the scenic surroundings of this sought-after community. Inside, the home boasts 2,980 square feet of meticulously crafted living space, featuring five spacious bedrooms and four modern bathrooms, making it ideal for families of all sizes. The expansive kitchen, with its pristine white cabinetry, sleek countertops, and central island, serves as the perfect setting for both casual family meals and sophisticated entertaining. With a large 3-car garage, you'll have plenty of room for vehicles, storage, and more, offering convenience and space that complements the home’s thoughtful design. **Live:** Enjoy resort-style living with amenities that make every day feel like a vacation. Dive into the beach-entry pool, relax in the cabana, or let the kids play at the playground—all within the secure, gated community. Plus, with low HOA fees and no CDD, you get all these benefits at an incredible value. **Work:** Kensington Reserve’s prime location means convenience is at your doorstep. With the 417 just five minutes away, commuting is a breeze. Major employers like the Sanford Orlando International Airport, Deloitte, and Amazon are all within close reach, making your work-life balance easier to manage. Living in Kensington Reserve means embracing a lifestyle that combines tranquility with convenience. The neighborhood is ideally located near the vibrant town of Sanford, where historic charm meets modern living. Explore the scenic RiverWalk along Lake Monroe, indulge in the local cuisine at one of the many restaurants, or take a leisurely stroll through the quaint downtown streets filled with unique shops and cultural experiences. Sanford's location in Central Florida means you're just a short drive from some of the state's top attractions, whether it's the bustling city life of Orlando or the serene beaches along the Atlantic coast. With so much to offer, 2186 Swinstead Dr is more than just a home—it's a gateway to a life well-lived. This opportunity won’t last long—secure your dream home today!
/u.realgeeks.media/homesinorlando/NextHome-Neighborhood-Realty-Logo-Horizontal-OrangeOnWhite-Web-RGB.jpg)
Additional Information
- Taxes
- $7487
- Minimum Lease
- 7 Months
- HOA Fee
- $200
- HOA Payment Schedule
- Quarterly
- Location
- Conservation Area, Level, Sidewalk, Paved
- Community Features
- No Deed Restriction
- Property Description
- Two Story
- Zoning
- PUD
- Interior Layout
- Ceiling Fans(s), High Ceilings, Kitchen/Family Room Combo, Open Floorplan, PrimaryBedroom Upstairs, Stone Counters, Thermostat, Walk-In Closet(s)
- Interior Features
- Ceiling Fans(s), High Ceilings, Kitchen/Family Room Combo, Open Floorplan, PrimaryBedroom Upstairs, Stone Counters, Thermostat, Walk-In Closet(s)
- Floor
- Carpet, Ceramic Tile
- Appliances
- Convection Oven, Cooktop, Dishwasher, Dryer, Microwave, Refrigerator, Washer
- Utilities
- Cable Connected, Electricity Connected, Sewer Connected, Underground Utilities, Water Connected
- Heating
- Central, Electric
- Air Conditioning
- Central Air
- Exterior Construction
- Block, Stucco
- Exterior Features
- Irrigation System, Sidewalk, Sliding Doors
- Roof
- Shingle
- Foundation
- Slab
- Pool
- No Pool
- Garage Carport
- 3 Car Garage
- Garage Spaces
- 3
- Garage Dimensions
- 30x20
- Elementary School
- Hamilton Elementary
- Middle School
- Sanford Middle
- High School
- Seminole High
- Fences
- Vinyl
- Pets
- Allowed
- Flood Zone Code
- X
- Parcel ID
- 17-20-31-505-0000-2790
- Legal Description
- LOT 279 KENSINGTON RESERVE PHASE III PLAT BOOK 86 PAGES 38-45
Listing courtesy of EXP REALTY LLC. 888-883-8509
Selling Office: REALTY HUB.Mortgage Calculator
StellarMLS is the source of this information via Internet Data Exchange Program. All listing information is deemed reliable but not guaranteed and should be independently verified through personal inspection by appropriate professionals. Listings displayed on this website may be subject to prior sale or removal from sale. Availability of any listing should always be independently verified. Listing information is provided for consumer personal, non-commercial use, solely to identify potential properties for potential purchase. All other use is strictly prohibited and may violate relevant federal and state law. Data last updated on