2214 Oakington Street, Winter Garden, FL 34787
- $435,000
- 3
- BD
- 2
- BA
- 1,313
- SqFt





- Sold Price
- $435,000
- List Price
- $429,899
- Status
- Sold
- Days on Market
- 11
- Closing Date
- Oct 28, 2024
- MLS#
- G5085957
- Property Style
- Single Family
- Year Built
- 2003
- Bedrooms
- 3
- Bathrooms
- 2
- Living Area
- 1,313
- Lot Size
- 5,500
- Acres
- 0.13
- Total Acreage
- 0 to less than 1/4
- Legal Subdivision Name
- Stoneybrook West
- Complex/Comm Name
- Stoneybrook West
- MLS Area Major
- Winter Garden/Oakland
Property Description
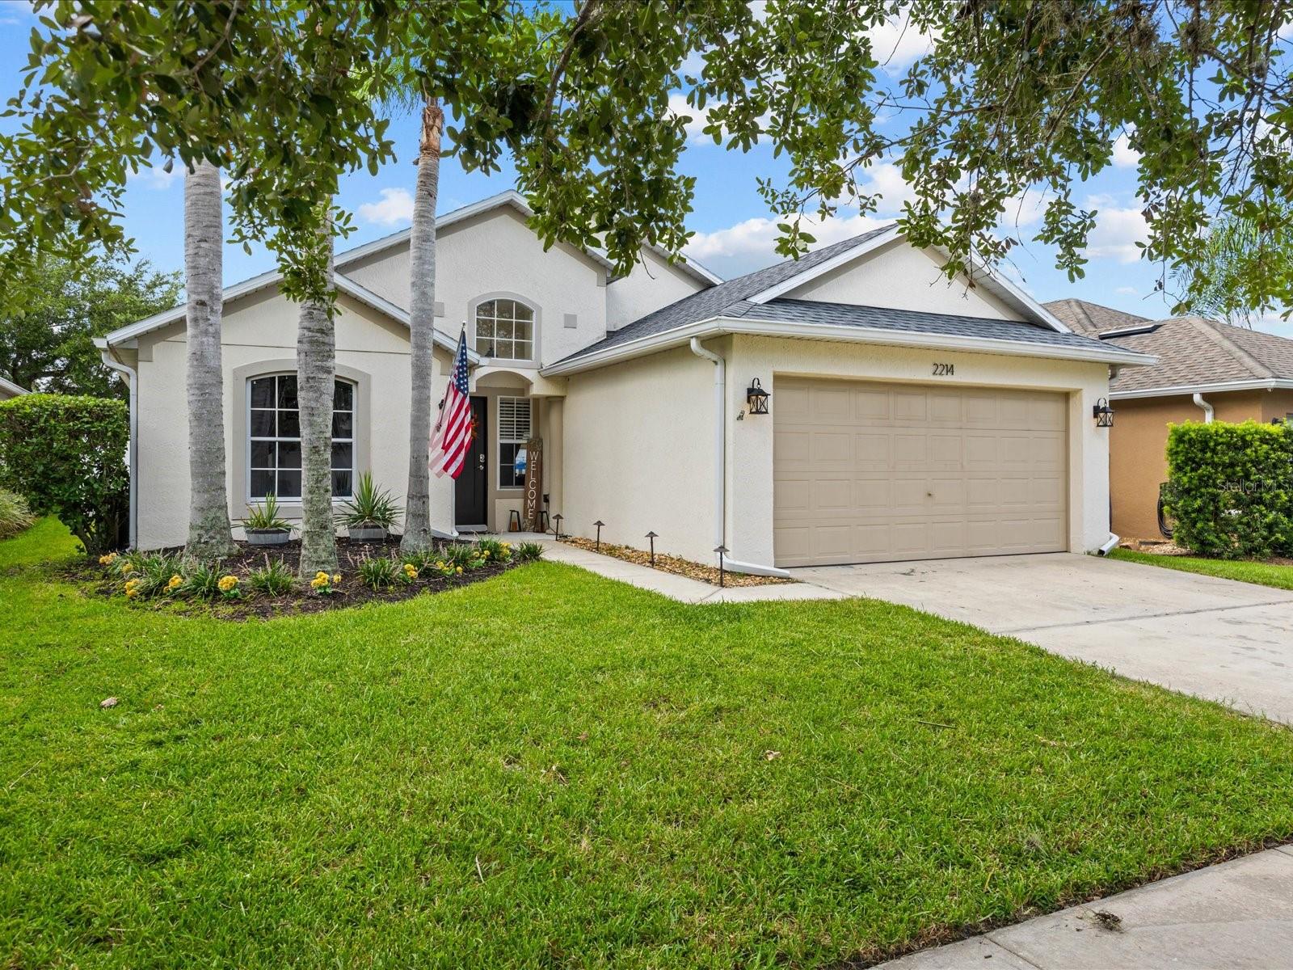
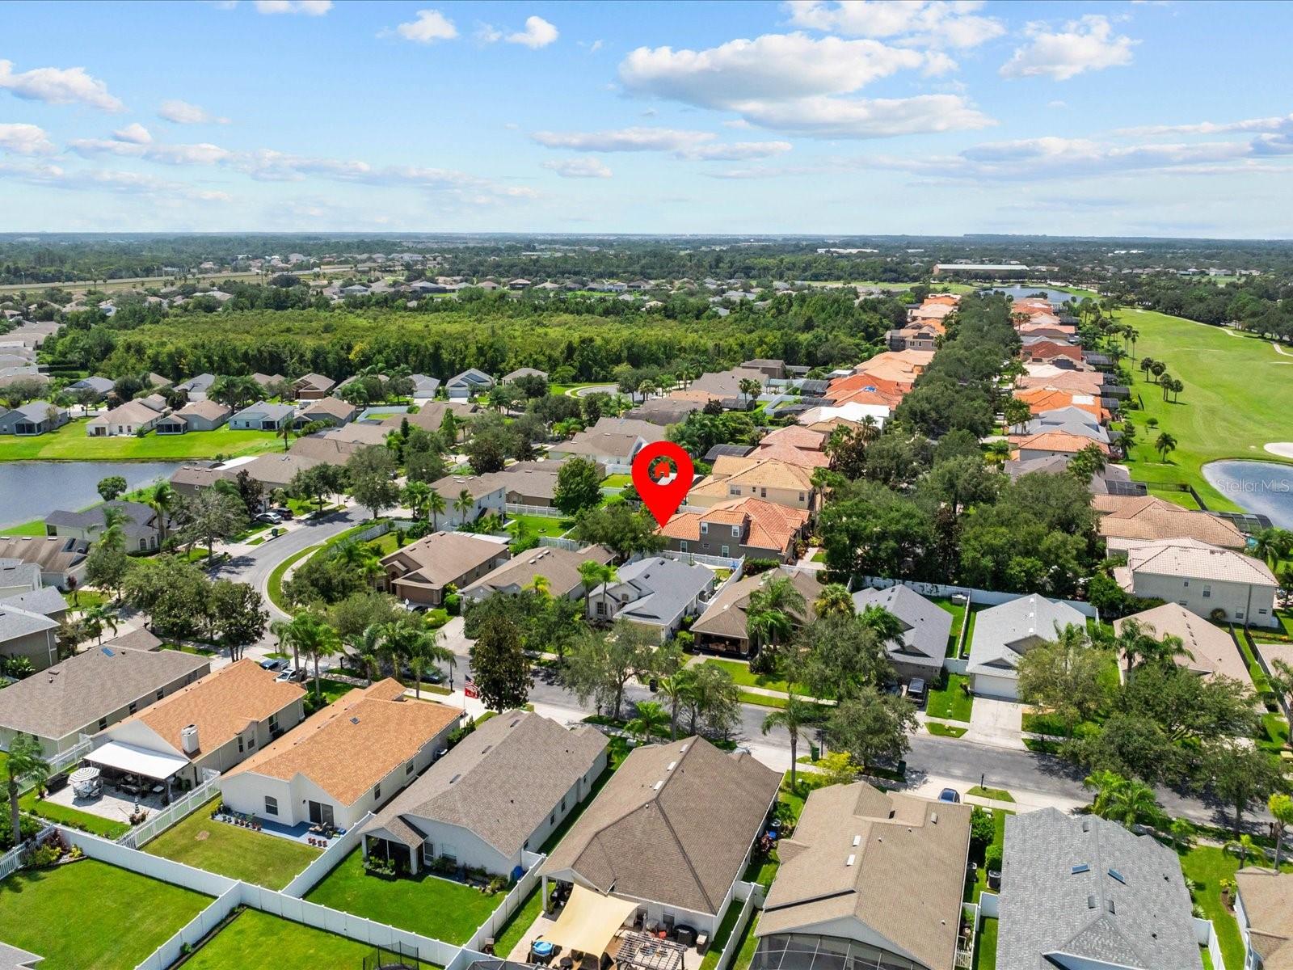
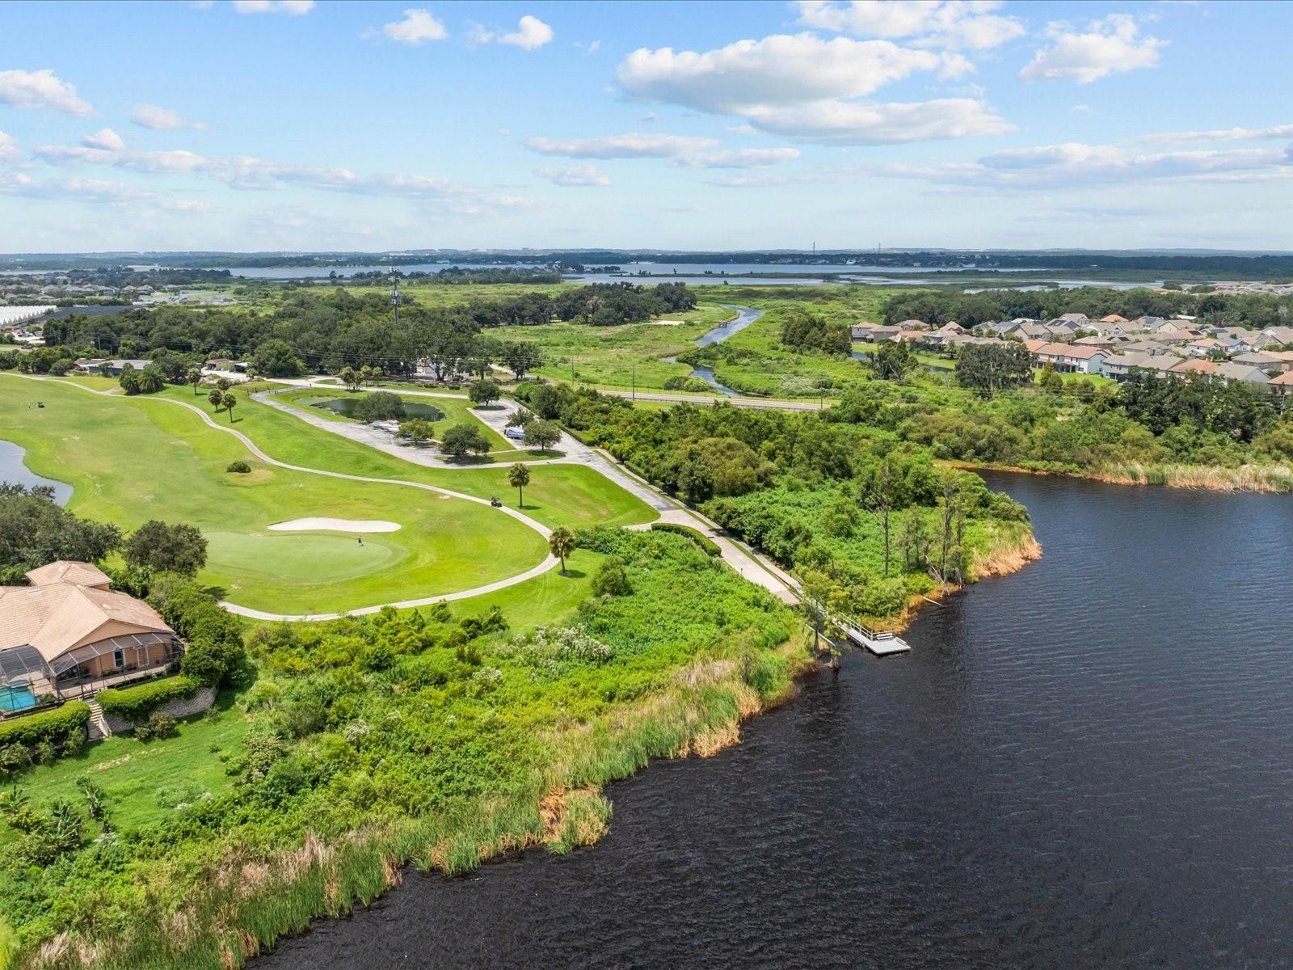
Welcome to your dream home in Stoneybrook West, a meticulously updated and thoughtfully renovated property that seamlessly blends modern convenience with stylish comfort. This 3 BR/2BA home boasts a contemporary aesthetic with wood-look ceramic tile flooring installed throughout the home, enhancing both durability and elegance. The heart of this home is the beautifully remodeled kitchen, completed in summer 2020. It features custom cabinets, a striking butcher-block countertop, and a deep farmhouse-style sink, all complemented by top-of-the-line Samsung and LG stainless steel appliances. Also recently renovated are the master bath and guest bath which have been equally transformed with modern fixtures, double sinks, and luxurious marble countertops. Comfort and efficiency are paramount, with a new A/C unit installed in March 2018 and a new roof added in March 2021. Enjoy outdoor living in style with an extended concrete patio covered by an insulated roof and enhanced with an artificial turf area, perfect for relaxation and entertainment. The home’s exterior has also been thoughtfully upgraded. A 6' vinyl privacy fence encloses the backyard for added privacy in case you want to take a dip in the above ground pool to relax in at home. Additional features include French drains, yard drains, and connecting gutters to ensure excellent drainage, new garage lighting, hardwired LED landscape lighting, and convenient attic pull-down stairs. The property also includes a new front door, ceiling fan in the outdoor lanai, and industrial storage racks in the garage for practical storage solutions. With every detail carefully attended to, this home is move-in ready and waiting for you to make it your own. All this plus the many amenities of Stoneybrook West a short bike or golf cart ride away! Stoneybrook West is a premier master-planned community offering a wealth of amenities designed to enhance your lifestyle including a Clubhouse, Fitness Center, a large resort-style pool, Tennis, basketball and pickleball courts, multiple playgrounds, walking and biking trails, and around the clock gated security. In addition to all of this, there is an 18 hole golf course as well as regularly scheduled community events. Stoneybrook West combines a wide array of recreational facilities with a welcoming atmosphere, making it an ideal place to live for those seeking both relaxation and an active lifestyle and is located just minutes from Winter Garden Village for shopping/dining and access to major highways, hospitals and just a short drive to all of the magic of Disney!
/u.realgeeks.media/homesinorlando/NextHome-Neighborhood-Realty-Logo-Horizontal-OrangeOnWhite-Web-RGB.jpg)
Additional Information
- Taxes
- $3093
- Minimum Lease
- 8-12 Months
- HOA Fee
- $675
- HOA Payment Schedule
- Quarterly
- Maintenance Includes
- Guard - 24 Hour, Common Area Taxes, Pool, Management
- Community Features
- Association Recreation - Owned, Clubhouse, Deed Restrictions, Fitness Center, Gated Community - Guard, Golf Carts OK, Golf, Park, Playground, Pool, Restaurant, Sidewalks, Tennis Courts, Golf Community, Security
- Property Description
- One Story
- Zoning
- PUD
- Interior Layout
- Ceiling Fans(s), Primary Bedroom Main Floor, Thermostat, Vaulted Ceiling(s), Walk-In Closet(s)
- Interior Features
- Ceiling Fans(s), Primary Bedroom Main Floor, Thermostat, Vaulted Ceiling(s), Walk-In Closet(s)
- Floor
- Ceramic Tile
- Appliances
- Dishwasher, Dryer, Microwave, Range, Refrigerator, Washer
- Utilities
- BB/HS Internet Available, Cable Available, Electricity Connected, Phone Available, Sewer Connected, Sprinkler Meter, Sprinkler Recycled, Underground Utilities, Water Connected
- Heating
- Central
- Air Conditioning
- Central Air
- Exterior Construction
- Block, Stucco
- Exterior Features
- Irrigation System, Rain Gutters, Sliding Doors, Sprinkler Metered
- Roof
- Shingle
- Foundation
- Slab
- Pool
- Community, Private
- Pool Type
- Above Ground
- Garage Carport
- 2 Car Garage
- Garage Spaces
- 2
- Garage Features
- Driveway, Garage Door Opener
- Garage Dimensions
- 21x19
- Elementary School
- Whispering Oak Elem
- Middle School
- Sunridge Middle
- High School
- West Orange High
- Fences
- Fenced, Vinyl
- Pets
- Allowed
- Flood Zone Code
- X
- Parcel ID
- 03-23-27-8233-12-104
- Legal Description
- STONEYBROOK WEST UNIT 3 47/78 LOT 104BLK 12
Listing courtesy of KELLER WILLIAMS ELITE PARTNERS III REALTY. 321-527-5111
Selling Office: NESTA REAL ESTATE CONSULTANTS.Mortgage Calculator
StellarMLS is the source of this information via Internet Data Exchange Program. All listing information is deemed reliable but not guaranteed and should be independently verified through personal inspection by appropriate professionals. Listings displayed on this website may be subject to prior sale or removal from sale. Availability of any listing should always be independently verified. Listing information is provided for consumer personal, non-commercial use, solely to identify potential properties for potential purchase. All other use is strictly prohibited and may violate relevant federal and state law. Data last updated on