30115 Kladruby Point, Mount Dora, FL 32757
- $480,000
- 3
- BD
- 3
- BA
- 2,432
- SqFt









- Sold Price
- $480,000
- List Price
- $499,000
- Status
- Sold
- Days on Market
- 207
- Closing Date
- Apr 17, 2025
- MLS#
- G5085683
- Property Style
- Single Family
- Year Built
- 2013
- Bedrooms
- 3
- Bathrooms
- 3
- Living Area
- 2,432
- Lot Size
- 10,877
- Acres
- 0.25
- Total Acreage
- 1/4 to less than 1/2
- Legal Subdivision Name
- Sullivan Ranch Sub
- MLS Area Major
- Mount Dora
Property Description
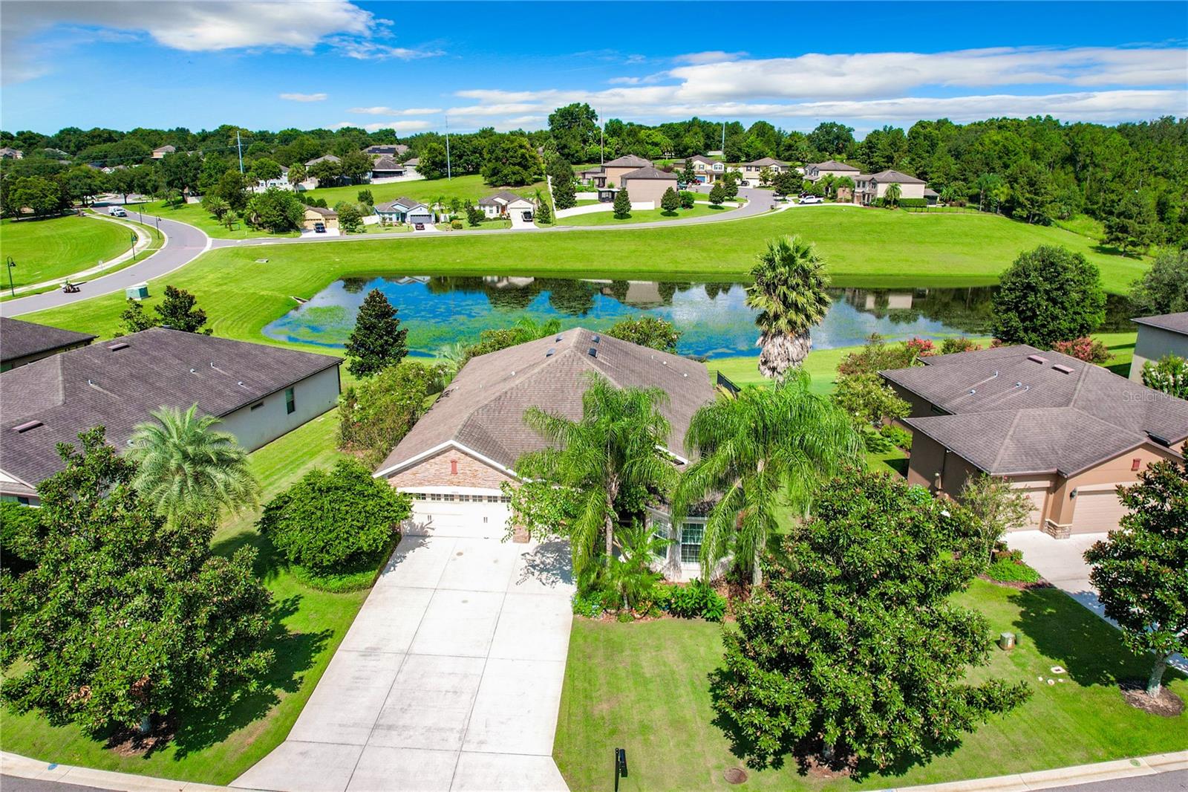
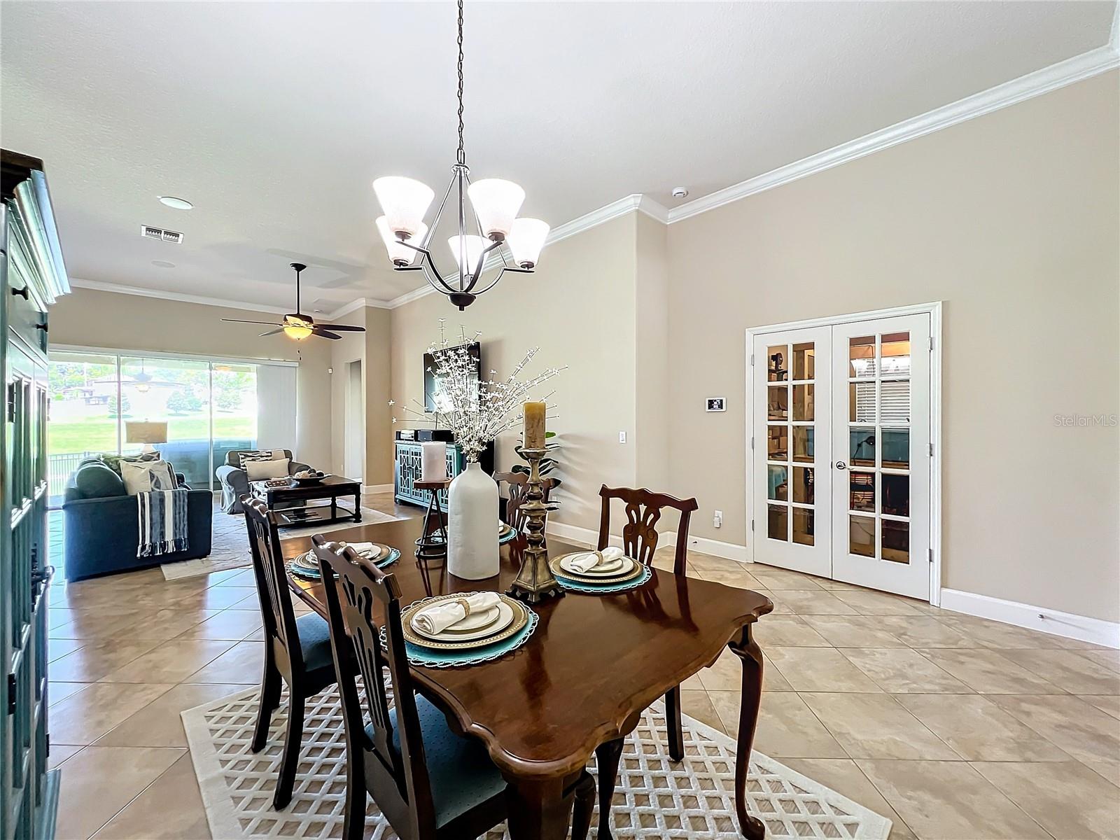
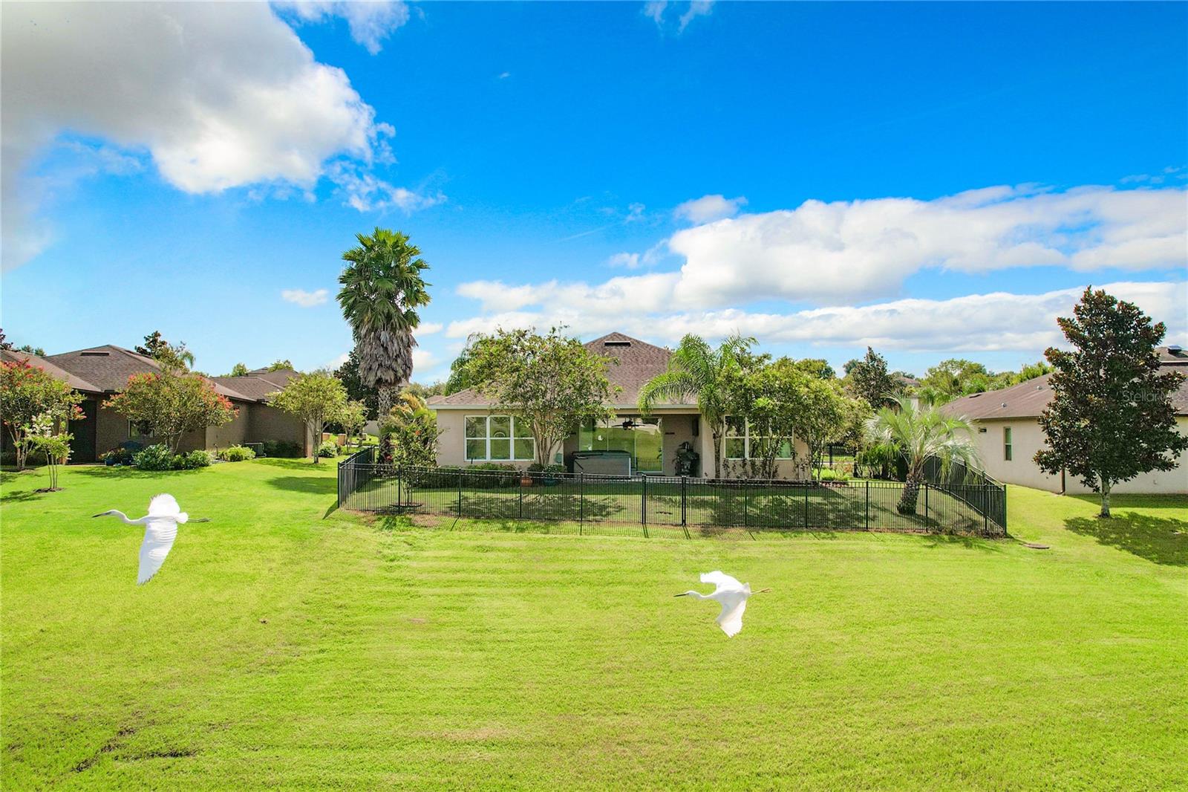
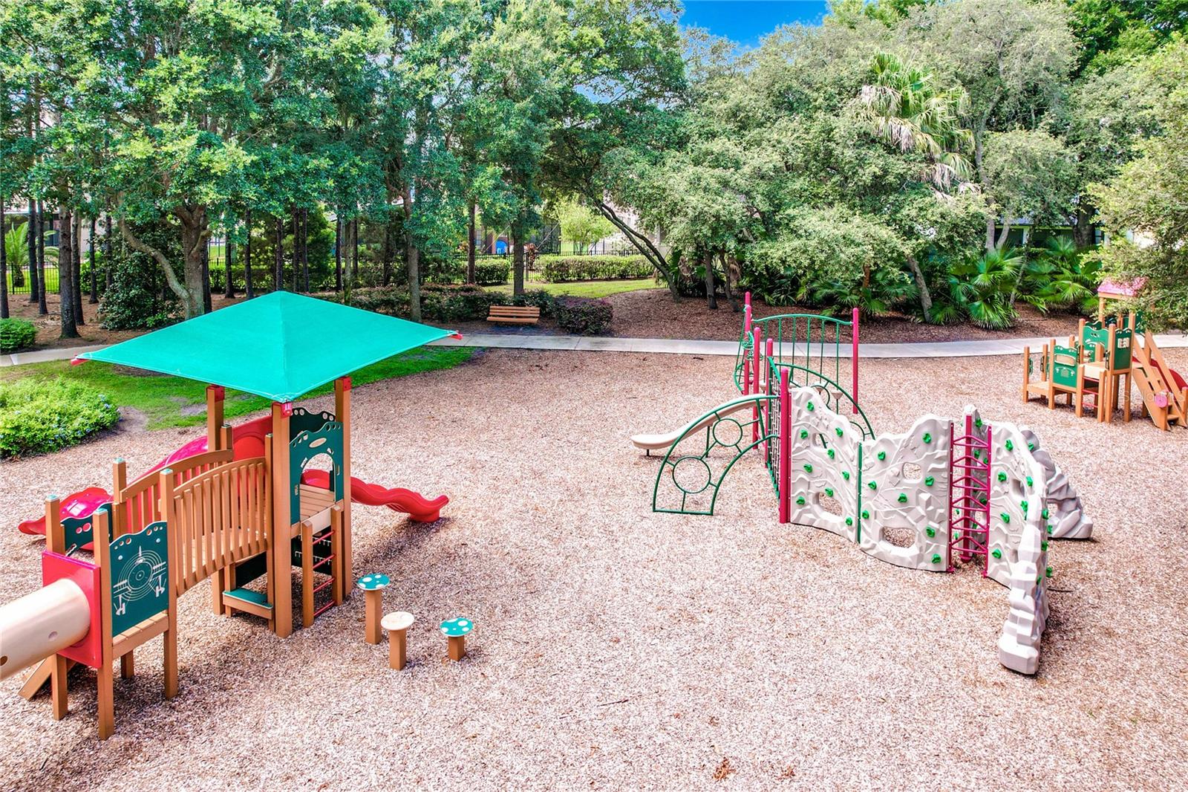
PRICE ADJUSTMENT!!!! Welcome to your dream home at 30115 Kladruby Pt in the picturesque Sullivan Ranch community of Mount Dora, Florida! This stunning 3-bedroom, 3-bathroom residence offers a perfect blend of elegance, comfort, and functionality, all set on a serene cul-de-sac with breathtaking water views. As you enter through the grand foyer, you’ll be greeted by an expansive living space that includes a spacious dining room, a cozy living room, and a dedicated office—ideal for those who work from home. Adjacent to the living room, discover a versatile workspace with a built-in desk, perfect for organizing your daily tasks. The heart of the home is the oversized kitchen, featuring two large islands, one with a sink, dishwasher, and seating for casual dining. Enjoy the beauty of wood cabinets, granite countertops, and a stylish tile backsplash, all complimented by stainless steel appliances, walk-in pantry and a dinette seating area making every meal a relaxing experience. Step outside to the covered lanai, where you can unwind in the hot tub while taking in the serene water views—an ideal spot for entertaining or simply enjoying the peaceful surroundings. The main primary bedroom is a true retreat, offering stunning water views, an en-suite bathroom with an oversized Roman shower, dual vanities with granite countertops, a spacious walk-in closet, private water closet, and a linen closet. The second bedroom also features an en-suite bathroom, making it perfect for use as a mother-in-law suite or entertaining guests. The third bedroom, with its large bay windows overlooking the garden, has convenient access to the third bathroom as this area can be easily separated by a sliding barn door for added privacy. Additional features include a convenient laundry room with a sink basin and easy access to the 3-car garage. Located in the sought-after Sullivan Ranch community, this home provides access to a wealth of amenities, including a 5,000-square-foot clubhouse, a junior Olympic pool, a dog park, playgrounds, and scenic hiking trails. With 300 acres of rolling hills, you'll enjoy nature at your doorstep while being just minutes away from the vibrant downtown Mount Dora, known for its charming shops, dining options, and entertainment venues. With the nearby state road 429, commuting is a breeze, and you’re perfectly positioned to enjoy the beaches on both coasts. Don’t miss out on the opportunity to own this spacious, custom home in Sullivan Ranch. Call today to schedule a showing and make this dream home yours!
/u.realgeeks.media/homesinorlando/NextHome-Neighborhood-Realty-Logo-Horizontal-OrangeOnWhite-Web-RGB.jpg)
Additional Information
- Taxes
- $3470
- HOA Fee
- $162
- HOA Payment Schedule
- Monthly
- Maintenance Includes
- Pool, Maintenance Grounds
- Location
- Cul-De-Sac, In County, Landscaped
- Community Features
- Clubhouse, Deed Restrictions, Dog Park, Fitness Center, Gated Community - No Guard, Irrigation-Reclaimed Water, Park, Playground, Pool, Sidewalks
- Property Description
- One Story
- Zoning
- PUD
- Interior Layout
- Cathedral Ceiling(s), Ceiling Fans(s), Crown Molding, Eat-in Kitchen, High Ceilings, Kitchen/Family Room Combo, Living Room/Dining Room Combo, Open Floorplan, Split Bedroom, Stone Counters, Thermostat, Walk-In Closet(s), Window Treatments
- Interior Features
- Cathedral Ceiling(s), Ceiling Fans(s), Crown Molding, Eat-in Kitchen, High Ceilings, Kitchen/Family Room Combo, Living Room/Dining Room Combo, Open Floorplan, Split Bedroom, Stone Counters, Thermostat, Walk-In Closet(s), Window Treatments
- Floor
- Ceramic Tile, Other
- Appliances
- Dishwasher, Disposal, Electric Water Heater, Microwave, Range, Refrigerator
- Utilities
- Cable Available, Electricity Connected, Sewer Connected, Water Connected
- Heating
- Electric
- Air Conditioning
- Central Air
- Exterior Construction
- Stucco
- Exterior Features
- Irrigation System, Private Mailbox, Sliding Doors
- Roof
- Shingle
- Foundation
- Slab
- Pool
- Community
- Garage Carport
- 3 Car Garage
- Garage Spaces
- 3
- Garage Features
- Driveway, Garage Door Opener, Oversized
- Elementary School
- Sorrento Elementary
- Middle School
- Mount Dora Middle
- High School
- Mount Dora High
- Fences
- Fenced
- Pets
- Allowed
- Pet Size
- Extra Large (101+ Lbs.)
- Flood Zone Code
- X
- Parcel ID
- 33-19-27-0300-000-55500
- Legal Description
- SULLIVAN RANCH PB 58 PG 46-76 LOT 555 ORB 4401 PG 217 ORB 5334 PG 2292
Listing courtesy of EXIT REALTY TRI-COUNTY. 352-385-3948
Selling Office: WILSHIRE REALTY GROUP LLC.Mortgage Calculator
StellarMLS is the source of this information via Internet Data Exchange Program. All listing information is deemed reliable but not guaranteed and should be independently verified through personal inspection by appropriate professionals. Listings displayed on this website may be subject to prior sale or removal from sale. Availability of any listing should always be independently verified. Listing information is provided for consumer personal, non-commercial use, solely to identify potential properties for potential purchase. All other use is strictly prohibited and may violate relevant federal and state law. Data last updated on