1018 Love Lane Unit 30, Apopka, FL 32703
- $170,000
- 2
- BD
- 2
- BA
- 961
- SqFt






- Sold Price
- $170,000
- List Price
- $175,990
- Status
- Sold
- Days on Market
- 24
- Closing Date
- Oct 21, 2024
- MLS#
- G5085645
- Property Style
- Condo
- Year Built
- 1984
- Bedrooms
- 2
- Bathrooms
- 2
- Living Area
- 961
- Lot Size
- 1,041
- Acres
- 0.02
- Total Acreage
- 0 to less than 1/4
- Building Name
- 30
- Legal Subdivision Name
- Vineyard Phase 4
- MLS Area Major
- Apopka
Property Description
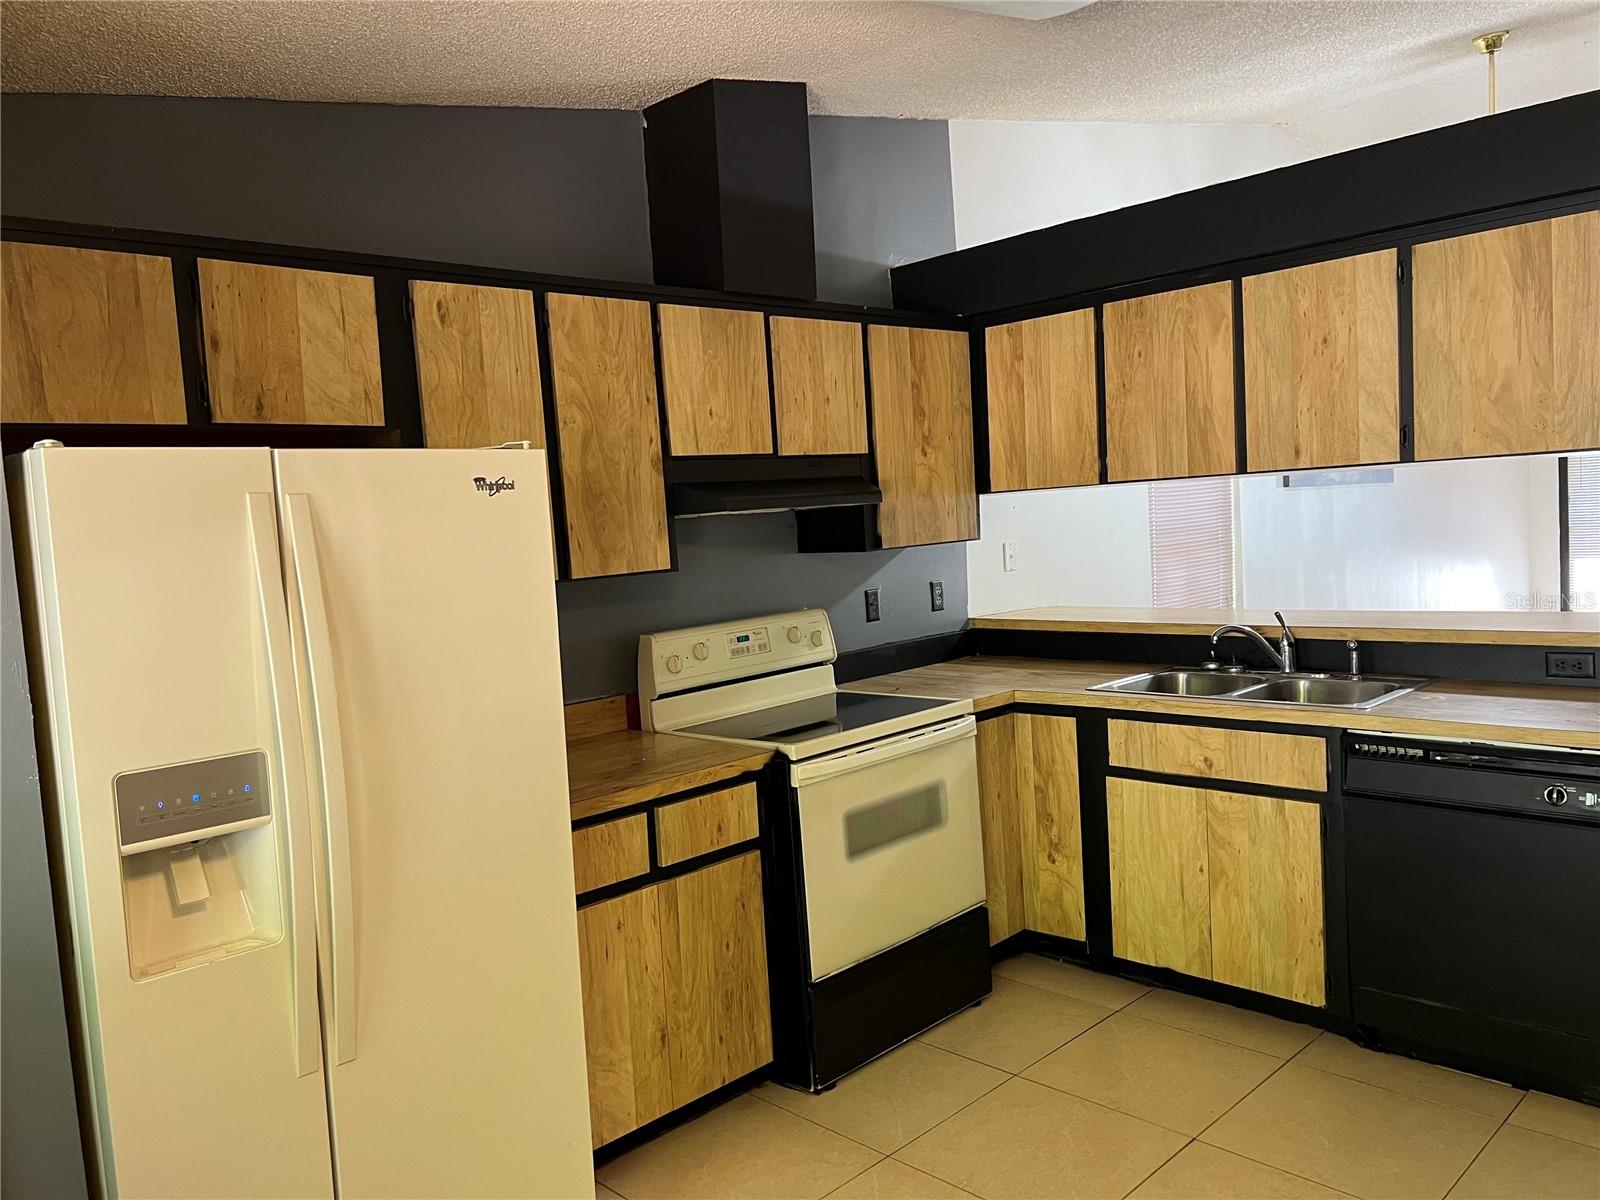
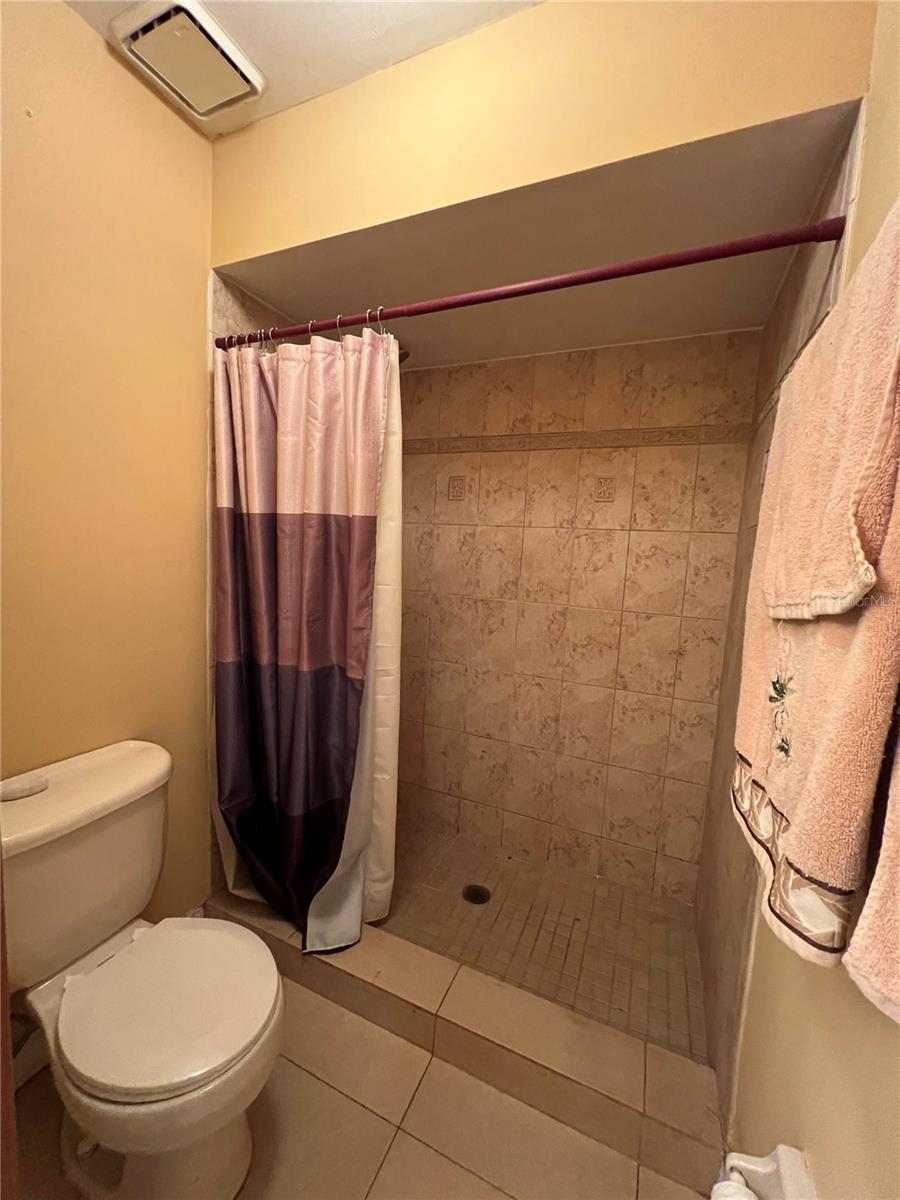
Move In Today!!! This two-bedroom, two-bath beauty offers a cozy home with cathedral ceilings and ceiling fans in every room. The master bedroom features an ensuite bathroom with a dual vanity and a walk-in shower, adding a touch of luxury to the space. You'll find tiled floors throughout the condo, creating a cohesive and easy-to-maintain living area. The property boasts a nice fenced backyard, perfect for outdoor relaxation or activities. It offers additional natural light as a corner condo unit. This home is located in Apopka, a quiet small town, and provides a peaceful living environment. The city has exciting plans, including a major development project featuring a large hotel, boutiques, and restaurants, which could enhance the area's appeal.
/u.realgeeks.media/homesinorlando/NextHome-Neighborhood-Realty-Logo-Horizontal-OrangeOnWhite-Web-RGB.jpg)
Additional Information
- Taxes
- $422
- Minimum Lease
- 8-12 Months
- Hoa Fee
- $431
- HOA Payment Schedule
- Monthly
- Maintenance Includes
- Maintenance Structure, Maintenance Grounds, Maintenance, Private Road
- Location
- Greenbelt, Private
- Community Features
- Community Mailbox, Deed Restrictions
- Property Description
- One Story
- Zoning
- RES
- Interior Layout
- Cathedral Ceiling(s), Ceiling Fans(s), Eat-in Kitchen, High Ceilings, Living Room/Dining Room Combo, Split Bedroom, Vaulted Ceiling(s)
- Interior Features
- Cathedral Ceiling(s), Ceiling Fans(s), Eat-in Kitchen, High Ceilings, Living Room/Dining Room Combo, Split Bedroom, Vaulted Ceiling(s)
- Floor
- Ceramic Tile
- Appliances
- Dishwasher, Dryer, Gas Water Heater, Range, Range Hood, Refrigerator, Washer
- Utilities
- Cable Available, Street Lights
- Heating
- Natural Gas
- Air Conditioning
- Central Air
- Exterior Construction
- Wood Siding
- Exterior Features
- Sidewalk
- Roof
- Shingle
- Foundation
- Slab
- Pool
- No Pool
- Garage Carport
- None
- Garage Features
- None
- Pets
- Allowed
- Max Pet Weight
- 200
- Floor Number
- 1
- Flood Zone Code
- X
- Parcel ID
- 11-21-28-8896-00-300
- Legal Description
- VINEYARD PHASE 4 CONDO OR 3401/1750 UNIT 30 3468/850 OR B&P 6047/3268, ON 06-30-0 0, INST WD
Listing courtesy of OLYMPUS EXECUTIVE REALTY INC. 407-469-0090
Selling Office: SOUTHWESTERN REAL ESTATE.Mortgage Calculator
StellarMLS is the source of this information via Internet Data Exchange Program. All listing information is deemed reliable but not guaranteed and should be independently verified through personal inspection by appropriate professionals. Listings displayed on this website may be subject to prior sale or removal from sale. Availability of any listing should always be independently verified. Listing information is provided for consumer personal, non-commercial use, solely to identify potential properties for potential purchase. All other use is strictly prohibited and may violate relevant federal and state law. Data last updated on