380 Kettering Road, Deltona, FL 32725
- $355,000
- 4
- BD
- 3
- BA
- 2,055
- SqFt






- Sold Price
- $355,000
- List Price
- $365,000
- Status
- Sold
- Days on Market
- 210
- Closing Date
- Apr 14, 2025
- MLS#
- G5085419
- Property Style
- Single Family
- Year Built
- 2002
- Bedrooms
- 4
- Bathrooms
- 3
- Baths Half
- 1
- Living Area
- 2,055
- Lot Size
- 6,720
- Acres
- 0.15
- Total Acreage
- 0 to less than 1/4
- Legal Subdivision Name
- Saxon Ridge Ph 01
- MLS Area Major
- Deltona / Enterprise
Property Description
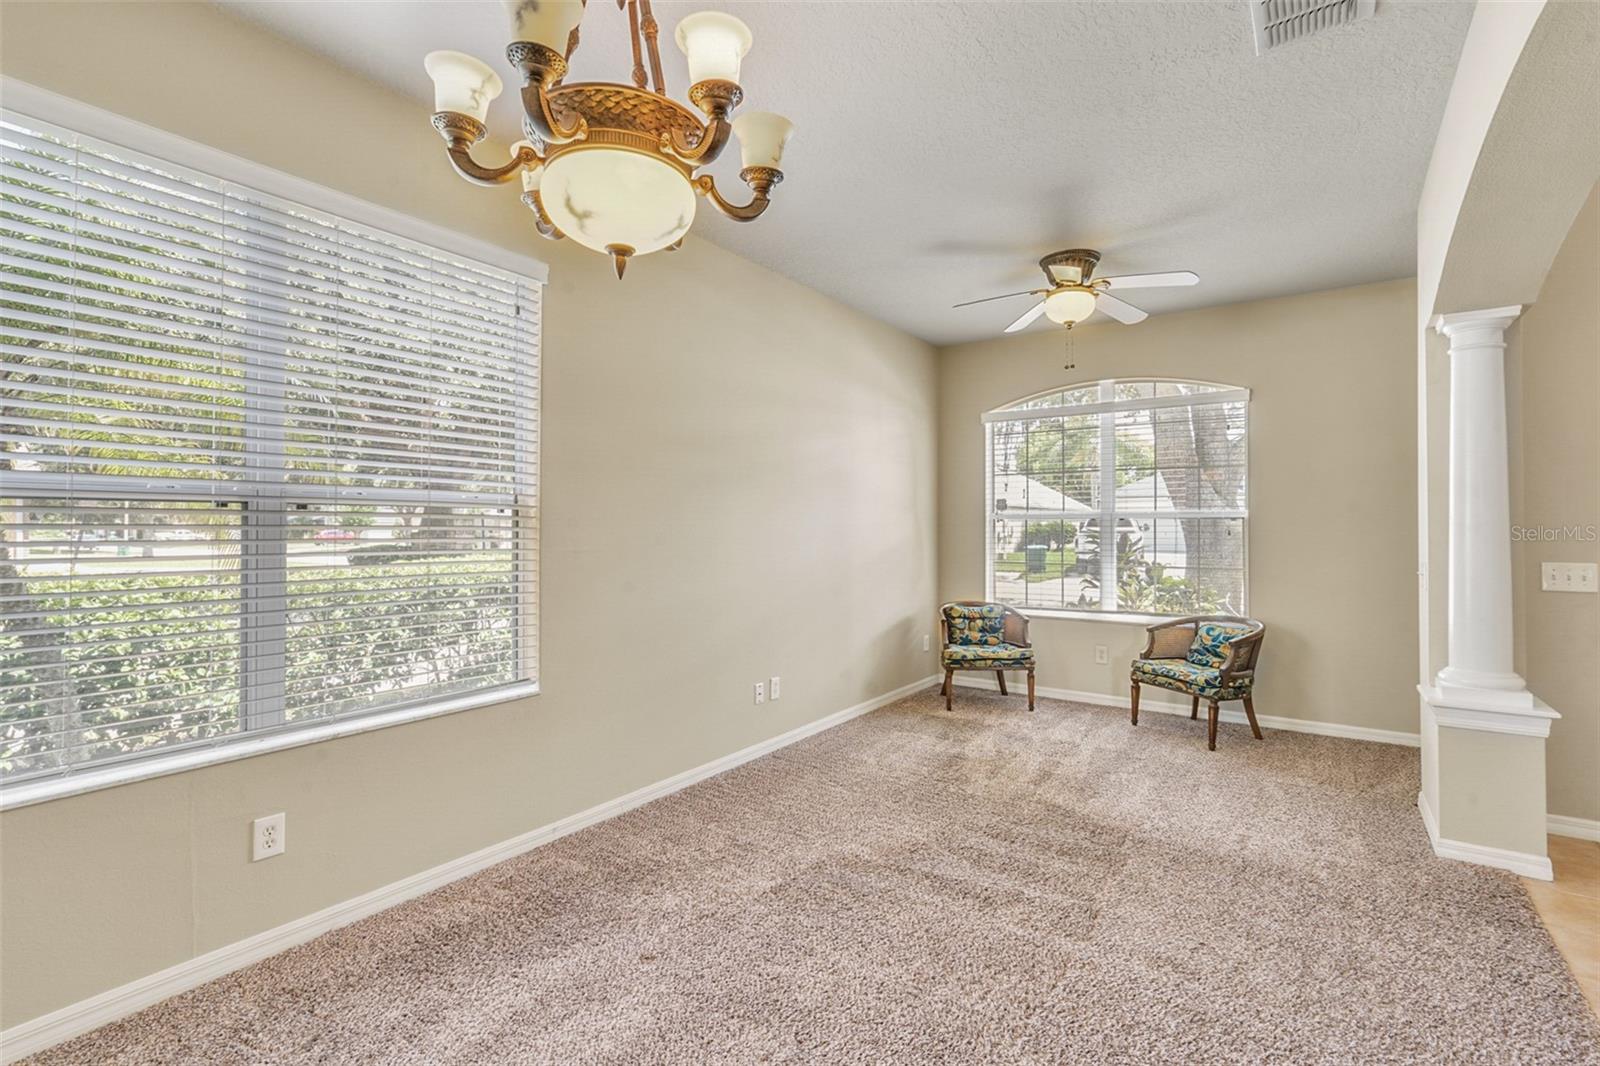
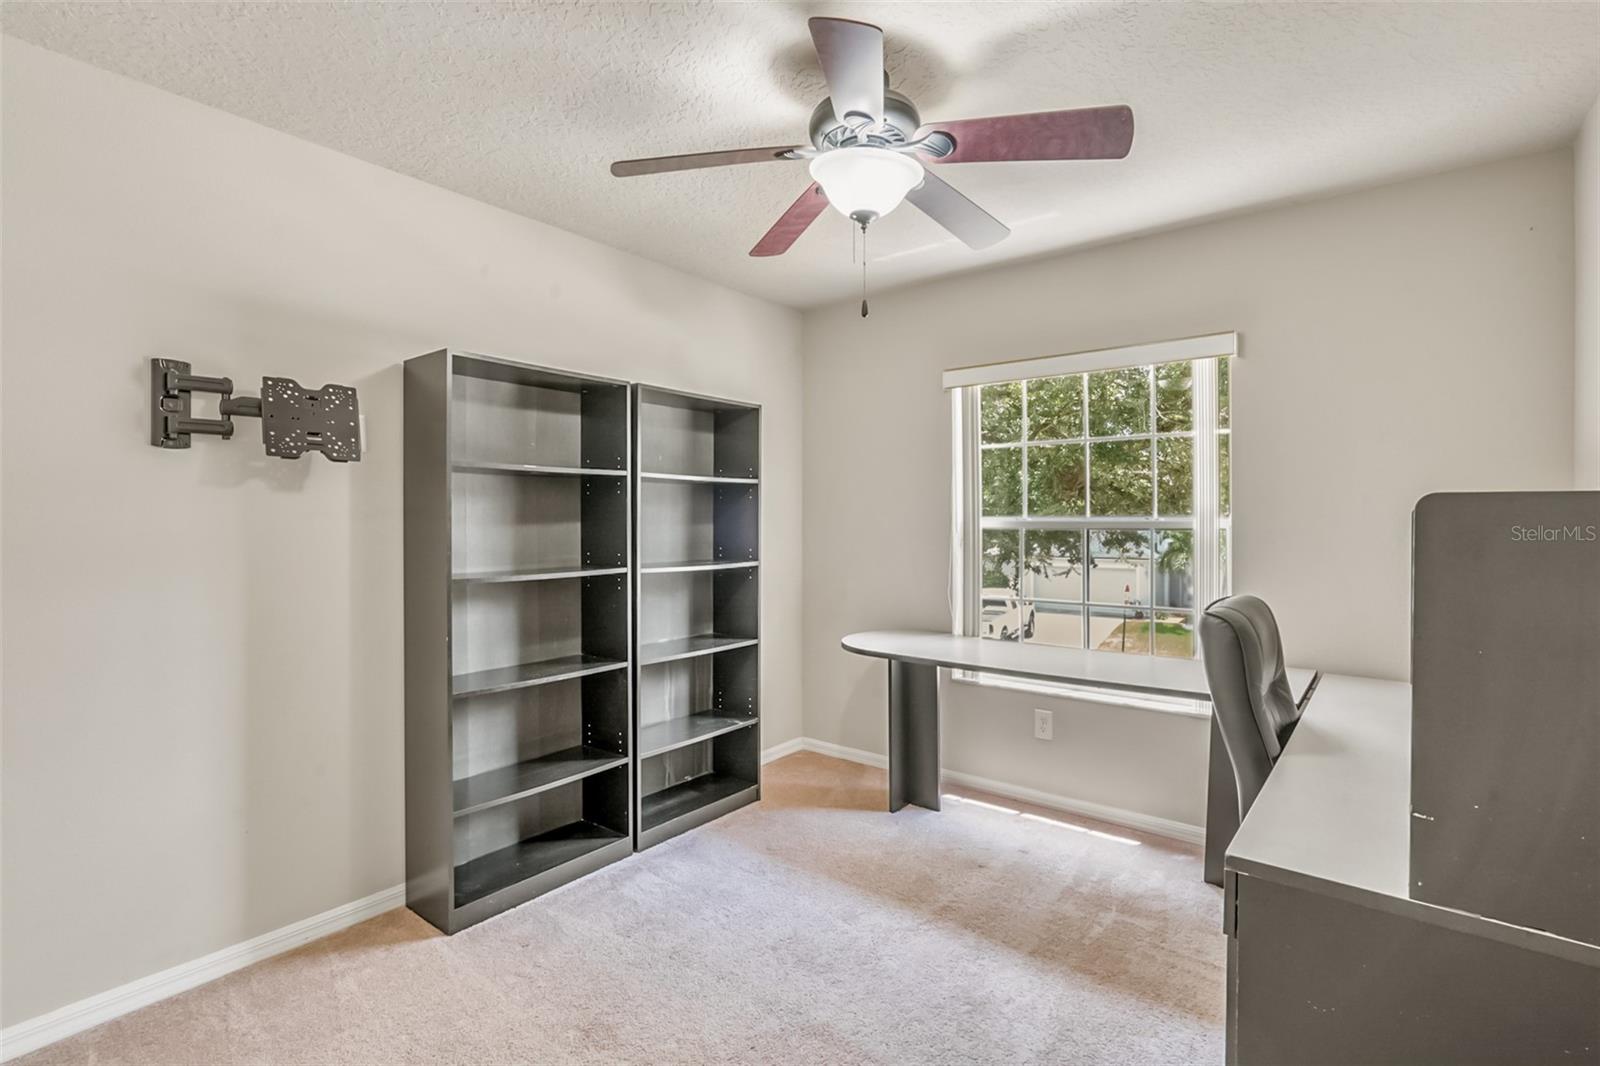
(SELLER CONTRIBUTING $7300 CREDIT TOWARDS BUYER'S LOAN COSTS* Welcome to this beautiful 4-bedroom, 2.5-bathroom gem, perfectly situated on a spacious corner lot. *2020 Roof* *Tankless mounted gas water heater* This inviting two-story residence offers a blend of elegance and comfort, featuring formal living and dining areas that are ideal for entertaining and creating lasting memories. The family room opens to the kitchen and is perfect for gathering for a movie or game night. A breakfast nook sits just off the kitchen and provides additonal dining space. Upstairs you can enjoy the primary bedroom that offers both a built-in closet and a large walk in-closet as well as a garden tub in the en suite primary bath. There are 3 additional bedrooms and a full bath upstairs as well. Step outside to your private backyard oasis, providing a serene retreat for relaxation and outdoor gatherings. Plus, enjoy the convenience of having the community pool, playground, basketball and volleyball courts right next door—perfect for summer fun and socializing with neighbors! With ample space and a prime location, this home is designed to enhance your lifestyle. Don’t miss out on the opportunity to make this exceptional property your own. Schedule a viewing today!
/u.realgeeks.media/homesinorlando/NextHome-Neighborhood-Realty-Logo-Horizontal-OrangeOnWhite-Web-RGB.jpg)
Additional Information
- Taxes
- $3096
- Minimum Lease
- 1-2 Years
- HOA Fee
- $50
- HOA Payment Schedule
- Monthly
- Location
- Sidewalk, Paved
- Community Features
- Playground, Pool, No Deed Restriction
- Property Description
- Two Story
- Zoning
- R-1B
- Interior Layout
- Ceiling Fans(s), Kitchen/Family Room Combo, PrimaryBedroom Upstairs, Walk-In Closet(s)
- Interior Features
- Ceiling Fans(s), Kitchen/Family Room Combo, PrimaryBedroom Upstairs, Walk-In Closet(s)
- Floor
- Carpet, Ceramic Tile
- Appliances
- Dishwasher, Dryer, Microwave, Range, Refrigerator, Washer
- Utilities
- Cable Available, Sewer Connected
- Heating
- Central
- Air Conditioning
- Central Air
- Exterior Construction
- Block, Stucco
- Exterior Features
- Sliding Doors
- Roof
- Shingle
- Foundation
- Slab
- Pool
- Community
- Garage Carport
- 2 Car Garage
- Garage Spaces
- 2
- Pets
- Allowed
- Flood Zone Code
- X
- Parcel ID
- 8025-11-00-0600
- Legal Description
- LOT 60 SAXON RIDGE PHASE ONE MB 48 PGS 21-28 INC PER OR 5018 PG 1712 PER OR 5763 PGS 4508-4509 PER OR 6368 PG 1120 PER OR 6408 PGS 4333-4336 INC PER OR 7290 PGS 3031-3032 PER OR 7640 PG 3415
Listing courtesy of DW&CO. REAL ESTATE, LLC.
Selling Office: LPT REALTY LLC (DAYTONA BEACH).Mortgage Calculator
StellarMLS is the source of this information via Internet Data Exchange Program. All listing information is deemed reliable but not guaranteed and should be independently verified through personal inspection by appropriate professionals. Listings displayed on this website may be subject to prior sale or removal from sale. Availability of any listing should always be independently verified. Listing information is provided for consumer personal, non-commercial use, solely to identify potential properties for potential purchase. All other use is strictly prohibited and may violate relevant federal and state law. Data last updated on