3081 Stratford Lane, Mount Dora, FL 32757
- $425,000
- 4
- BD
- 2
- BA
- 1,915
- SqFt







- Sold Price
- $425,000
- List Price
- $429,000
- Status
- Sold
- Days on Market
- 29
- Closing Date
- Sep 25, 2024
- MLS#
- G5085180
- Property Style
- Single Family
- Architectural Style
- Ranch
- Year Built
- 1978
- Bedrooms
- 4
- Bathrooms
- 2
- Living Area
- 1,915
- Lot Size
- 12,804
- Acres
- 0.29
- Total Acreage
- 1/4 to less than 1/2
- Legal Subdivision Name
- Village Grove
- MLS Area Major
- Mount Dora
Property Description
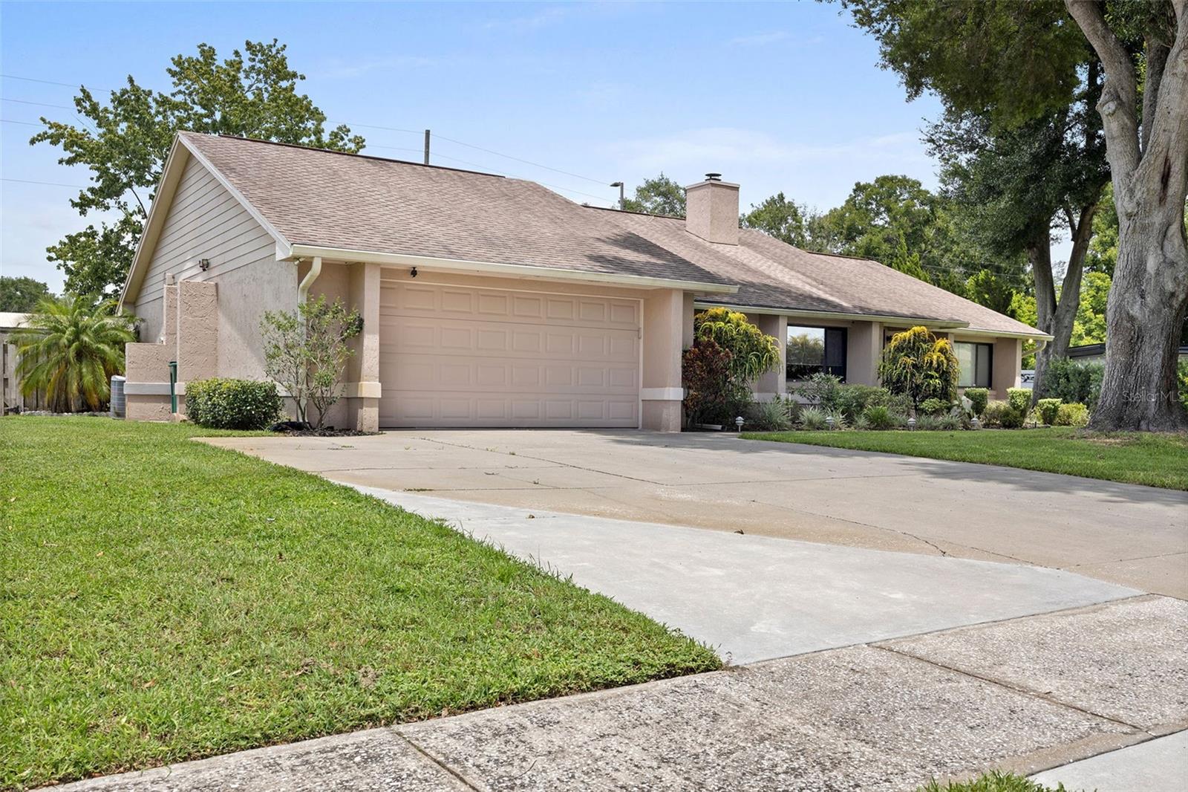
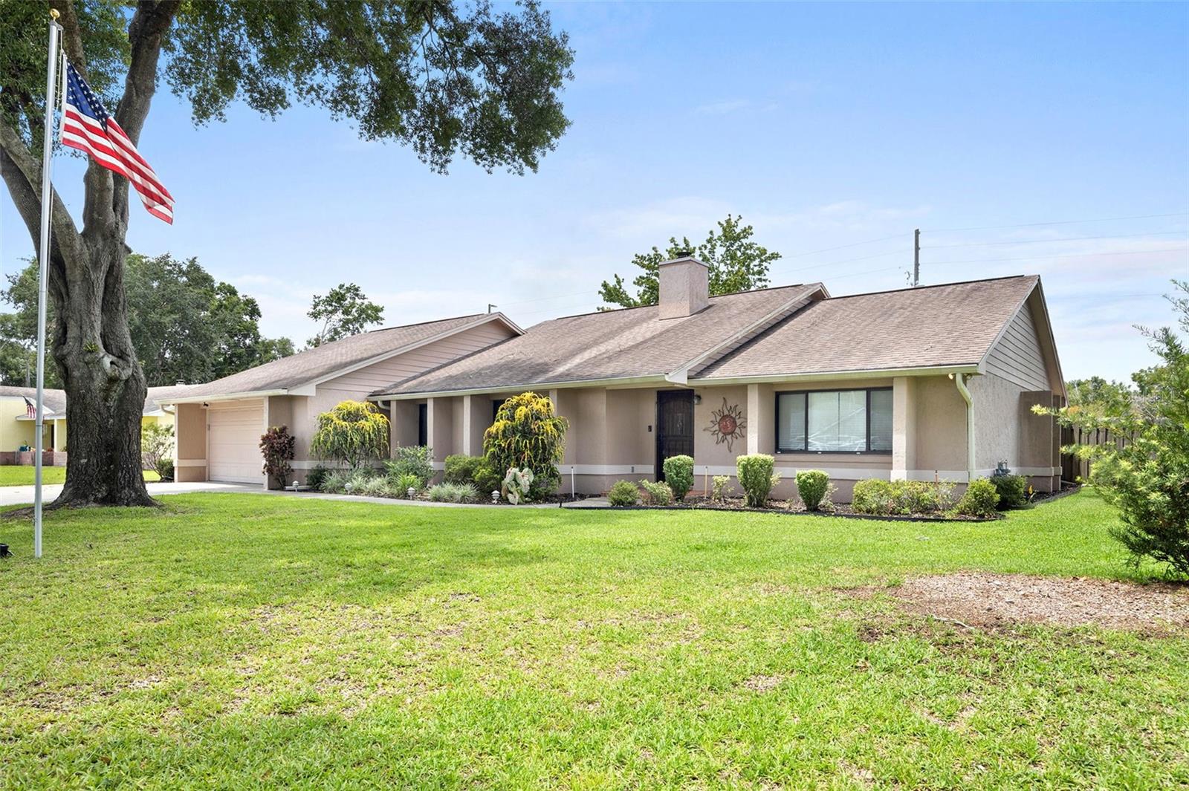
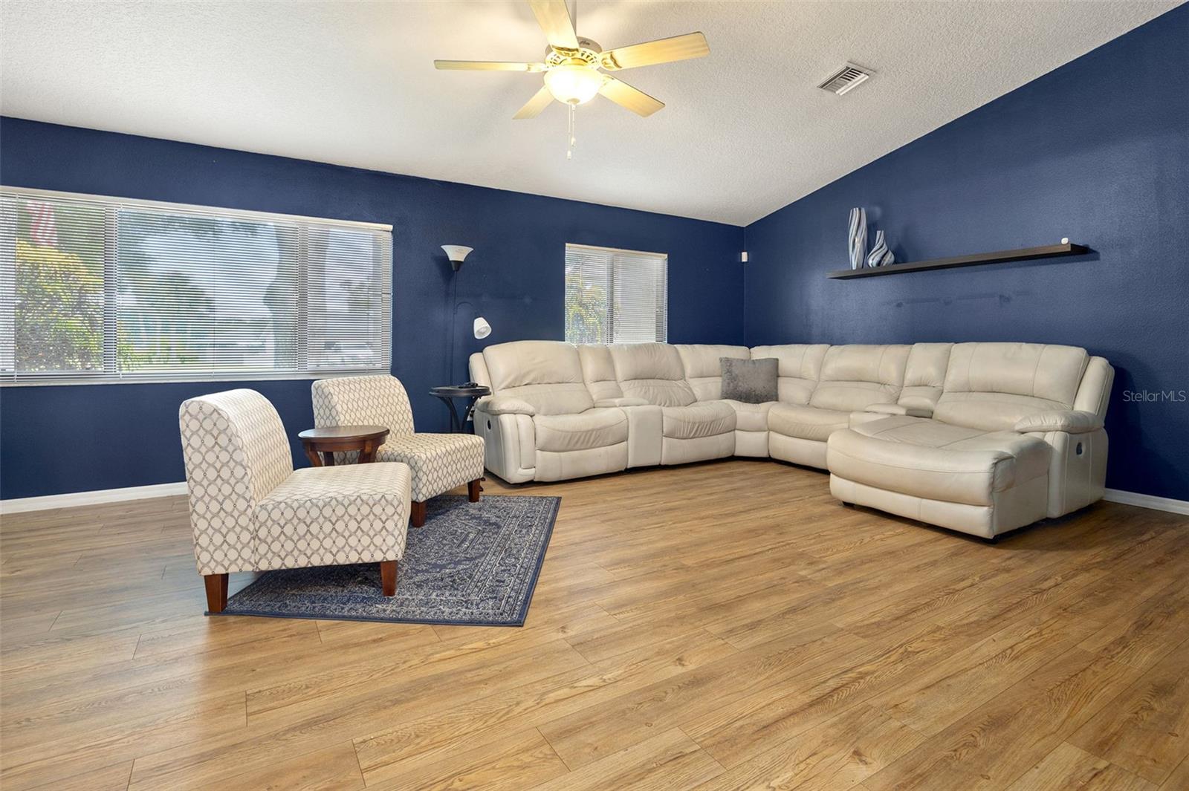
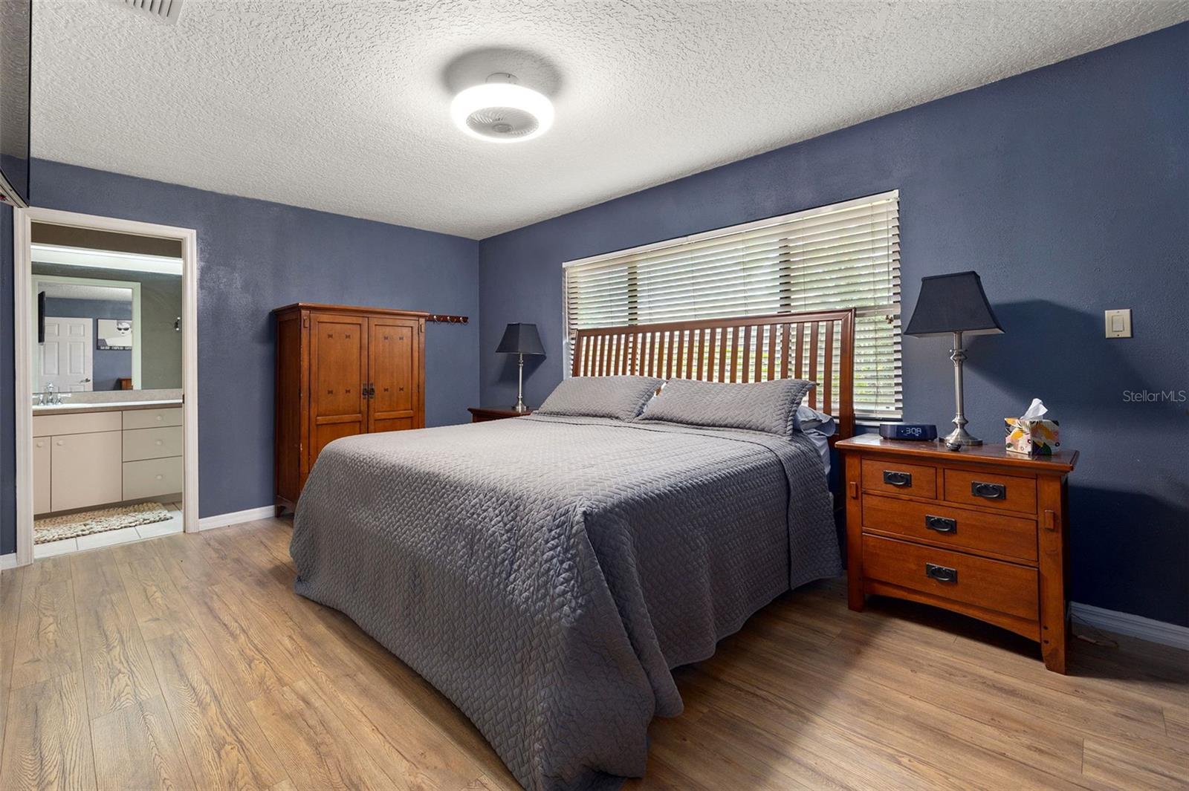
Assumable* 4.75% VA loan! Mount Dora Pool Home now Available...Amazing Location in the Highly sought after Village Grove Community! Located close to Everything. Welcome to 3081 W Stratford Lane. This home features 1915 square feet with 4 bedrooms, 2 bathrooms, 2 car garage and an Inground Saltwater Pool. As you pull up to the home you immediately notice to the oversized lot that is beautifully landscaped and an expanded driveway for lots of space for easy parking. The backyard is fenced in and features an inground saltwater pool with spa, a screened in lanai perfect for entertaining family and friends and a detached storage shed. The pool is 10 feet deep, pool liner is just one-year new, pool walls were reinforced same time as liner replacement, and the diving board is something you do not get see very often. The yard offers plenty of space to run around and a really cool burn pit as well to enjoy. As you enter the home into the foyer you are greeted with a large living room and the 2-sided coral stone fireplace that opens up to the living room and the formal dining room...Love this! The Living room also offers vaulted ceilings and large windows to allow lots of natural lighting. The Formal dining room and kitchen combination is perfect for family time and entertaining and is truly the heart of the home. The Kitchen has beautiful real wood cabinetry that offers tons of storage space, granite countertops and Stainless-Steel Appliances. The large island offers additional storage space and a breakfast bar with additional seating. The Primary Suite offers Pergo waterproof laminate floors, vaulted ceilings and 2 closets. The en-suite primary bathroom offers a stand-up shower, a large vanity and an additional closet for more storage. The additional 3 bedrooms are located on the opposite side of the home. All 3 rooms feature built in closets, ceiling fans and Pergo waterproof laminate flooring. Currently one room is used as an office. The sizeable 2nd bathroom has a shower with tub, a large vanity and an exterior door leading out to the lanai - so no tracking wet feet into the home from the pool. This home is the only one in the neighborhood that has natural gas and a well for irrigation. Roof 2015. Do not miss your chance to call this beauty Home! Schedule your appointment today for a Private Tour. All information recorded in the MLS is intended to be accurate however, it should be independently verified by buyer and their agent. Virtual Tour link: https://media.theflashbackphoto.com/videos/0190f94d-247c-736b-8d46-a40f82306d4e *VA loan is Assumable - but Must qualify and terms apply. Call for more details
/u.realgeeks.media/homesinorlando/NextHome-Neighborhood-Realty-Logo-Horizontal-OrangeOnWhite-Web-RGB.jpg)
Additional Information
- Taxes
- $3361
- Minimum Lease
- No Minimum
- HOA Fee
- $387
- HOA Payment Schedule
- Annually
- Maintenance Includes
- Maintenance Grounds
- Location
- Corner Lot, City Limits, Near Public Transit, Sidewalk, Paved
- Community Features
- Deed Restrictions, Sidewalks
- Property Description
- One Story
- Zoning
- R-1A
- Interior Layout
- Ceiling Fans(s), Central Vaccum, High Ceilings, Solid Wood Cabinets, Split Bedroom, Stone Counters, Thermostat, Walk-In Closet(s), Window Treatments
- Interior Features
- Ceiling Fans(s), Central Vaccum, High Ceilings, Solid Wood Cabinets, Split Bedroom, Stone Counters, Thermostat, Walk-In Closet(s), Window Treatments
- Floor
- Carpet, Ceramic Tile
- Appliances
- Dishwasher, Electric Water Heater, Ice Maker, Microwave, Range, Refrigerator
- Utilities
- BB/HS Internet Available, Cable Available, Electricity Connected, Fire Hydrant, Phone Available, Public, Sewer Connected, Sprinkler Well, Street Lights, Underground Utilities
- Heating
- Central, Electric
- Air Conditioning
- Central Air
- Fireplace Description
- Living Room, Other, Wood Burning
- Exterior Construction
- Block, Stucco
- Exterior Features
- French Doors, Irrigation System, Sidewalk
- Roof
- Shingle
- Foundation
- Slab
- Pool
- Private
- Pool Type
- Diving Board, In Ground, Lighting, Pool Sweep, Salt Water, Vinyl
- Garage Carport
- 2 Car Garage
- Garage Spaces
- 2
- Garage Features
- Driveway, Garage Door Opener, Parking Pad
- Garage Dimensions
- 24x21
- Elementary School
- Triangle Elem
- Middle School
- Mount Dora Middle
- High School
- Mount Dora High
- Fences
- Fenced
- Water Extras
- Fishing Pier
- Water Access
- Pond
- Pets
- Allowed
- Flood Zone Code
- X
- Parcel ID
- 23-19-26-1100-00A-00500
- Legal Description
- MOUNT DORA, VILLAGE GROVE UNIT ONE LOT 5, BLK A PB 23 PGS 57-58 ORB 779 PG 1627 ORB 1062 PG 2237 ORB
Listing courtesy of HARRISON REAL PROPERTY GROUP. 407-741-3547
Selling Office: AMERITEAM REALTY INC.Mortgage Calculator
StellarMLS is the source of this information via Internet Data Exchange Program. All listing information is deemed reliable but not guaranteed and should be independently verified through personal inspection by appropriate professionals. Listings displayed on this website may be subject to prior sale or removal from sale. Availability of any listing should always be independently verified. Listing information is provided for consumer personal, non-commercial use, solely to identify potential properties for potential purchase. All other use is strictly prohibited and may violate relevant federal and state law. Data last updated on