30100 Kladruby Point, Mount Dora, FL 32757
- $399,000
- 3
- BD
- 2
- BA
- 2,010
- SqFt




- Sold Price
- $399,000
- List Price
- $399,000
- Status
- Sold
- Days on Market
- 0
- Closing Date
- Sep 25, 2024
- MLS#
- G5085007
- Property Style
- Single Family
- Year Built
- 2015
- Bedrooms
- 3
- Bathrooms
- 2
- Living Area
- 2,010
- Lot Size
- 10,178
- Acres
- 0.23
- Total Acreage
- 0 to less than 1/4
- Legal Subdivision Name
- Sullivan Ranch Sub
- MLS Area Major
- Mount Dora
Property Description
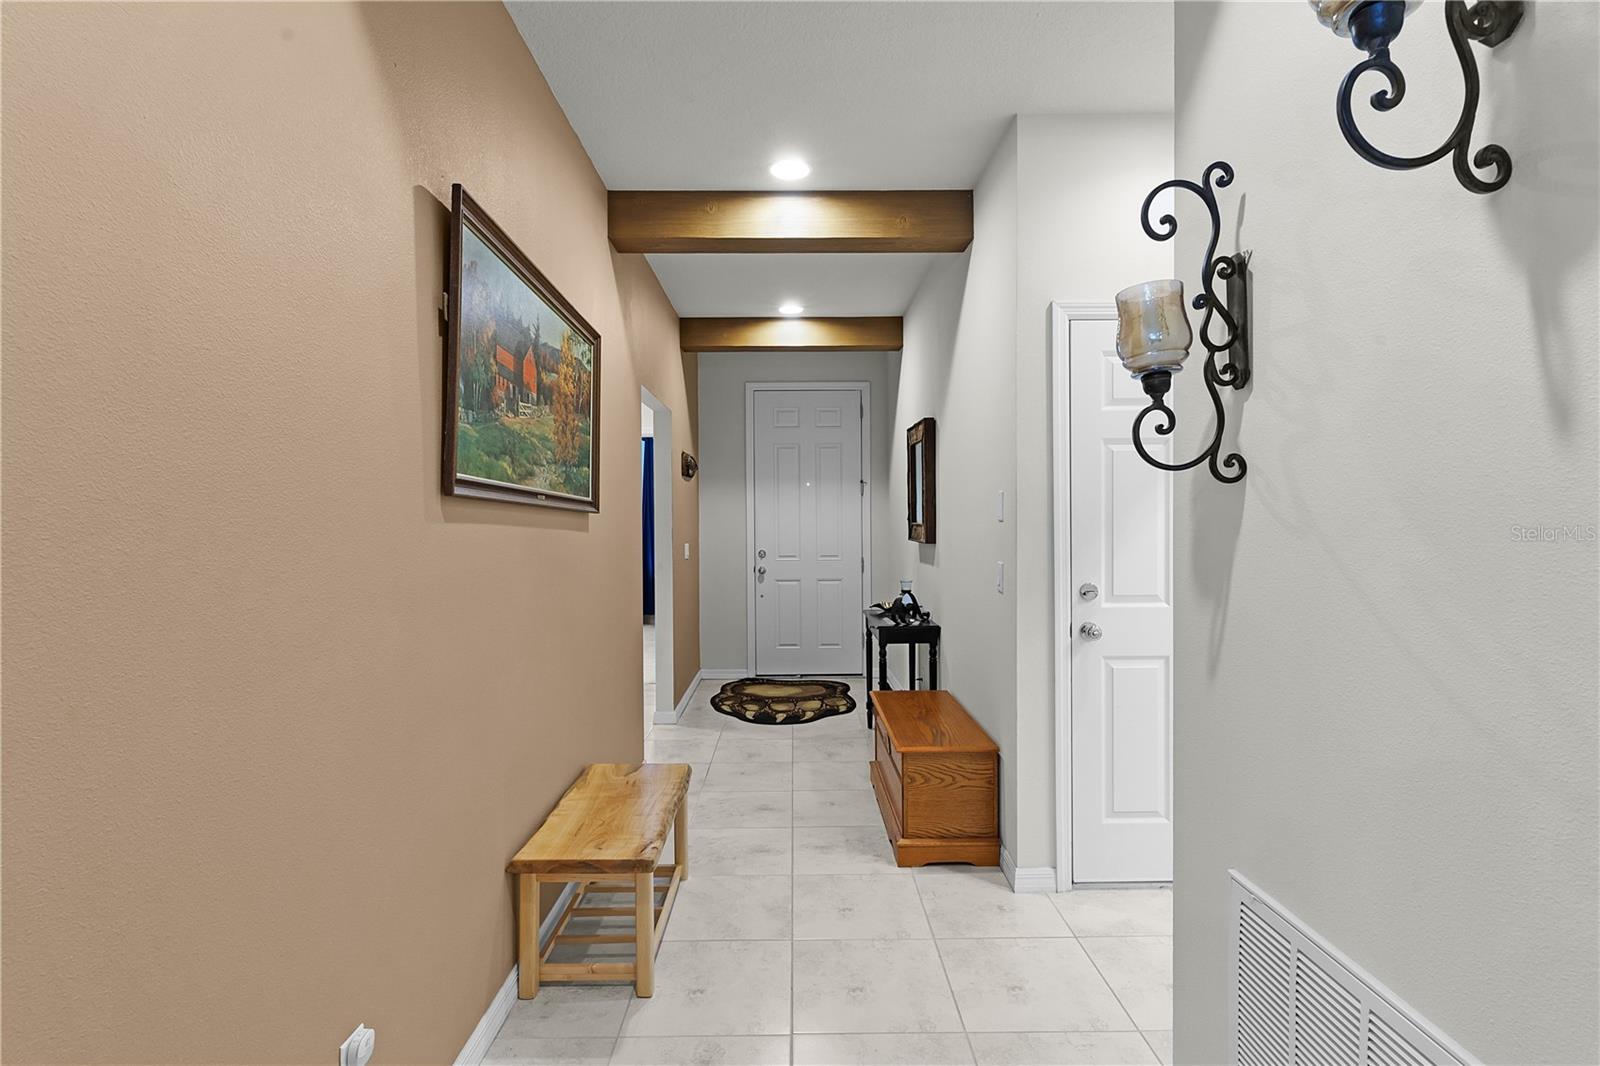
Welcome to your dream home in the exclusive, gated community of Sullivan Ranch! Built in 2015, this beautifully maintained residence offers modern amenities and a comfortable lifestyle. Situated on a desirable corner lot, this home boasts an open floor plan perfect for both relaxation and entertaining. With three spacious and well-lit bedrooms and two bathrooms, this home provides ample space for your family and guests. The seamless flow between the living, dining, and kitchen areas enhances the sense of space and allows for effortless entertaining. Enjoy extra living space with a professionally installed, air-conditioned addition that can serve as a sunroom, office, or playroom. The fenced backyard is ideal for outdoor activities, gardening, or simply unwinding in privacy. The modern kitchen, equipped with stainless steel appliances, granite countertops, and ample storage, is a chef's delight. The master suite includes a walk-in closet and an en-suite bathroom with double vanities and a walk-in shower. The corner lot offers additional privacy and a larger yard space compared to interior lots. Sullivan Ranch provides access to a clubhouse, swimming pool, walking trails, and playgrounds, enhancing your living experience. Don’t miss the opportunity to own this exquisite home in Sullivan Ranch. Contact me today to schedule a viewing and make this house your new home!
/u.realgeeks.media/homesinorlando/NextHome-Neighborhood-Realty-Logo-Horizontal-OrangeOnWhite-Web-RGB.jpg)
Additional Information
- Taxes
- $2758
- HOA Fee
- $162
- HOA Payment Schedule
- Monthly
- Community Features
- No Deed Restriction
- Property Description
- One Story
- Zoning
- PUD
- Interior Layout
- Ceiling Fans(s)
- Interior Features
- Ceiling Fans(s)
- Floor
- Carpet, Tile
- Appliances
- Dishwasher, Disposal, Dryer, Microwave, Refrigerator, Washer
- Utilities
- Cable Connected, Electricity Connected
- Heating
- Electric
- Air Conditioning
- Central Air
- Exterior Construction
- Block, Stucco
- Exterior Features
- Irrigation System, Rain Gutters
- Roof
- Shingle
- Foundation
- Slab
- Pool
- No Pool
- Garage Carport
- 2 Car Garage
- Garage Spaces
- 2
- Pets
- Allowed
- Flood Zone Code
- x
- Parcel ID
- 33-19-27-0300-000-54300
- Legal Description
- SULLIVAN RANCH PB 58 PG 46-76 LOT 543 ORB 4691 PG 974
Listing courtesy of SELLSTATE NEXT GENERATION REAL. 352-387-2383
Selling Office: VALIANT REALTY GROUP LLC.Mortgage Calculator
StellarMLS is the source of this information via Internet Data Exchange Program. All listing information is deemed reliable but not guaranteed and should be independently verified through personal inspection by appropriate professionals. Listings displayed on this website may be subject to prior sale or removal from sale. Availability of any listing should always be independently verified. Listing information is provided for consumer personal, non-commercial use, solely to identify potential properties for potential purchase. All other use is strictly prohibited and may violate relevant federal and state law. Data last updated on