14680 Black Cherry Trail, Winter Garden, FL 34787
- $560,000
- 3
- BD
- 3
- BA
- 2,184
- SqFt








- Sold Price
- $560,000
- List Price
- $575,000
- Status
- Sold
- Days on Market
- 0
- Closing Date
- Aug 30, 2024
- MLS#
- G5084668
- Property Style
- Single Family
- Year Built
- 2006
- Bedrooms
- 3
- Bathrooms
- 3
- Baths Half
- 1
- Living Area
- 2,184
- Lot Size
- 8,332
- Acres
- 0.19
- Total Acreage
- 0 to less than 1/4
- Legal Subdivision Name
- Signature Lakes Prcl 01c
- MLS Area Major
- Winter Garden/Oakland
Property Description
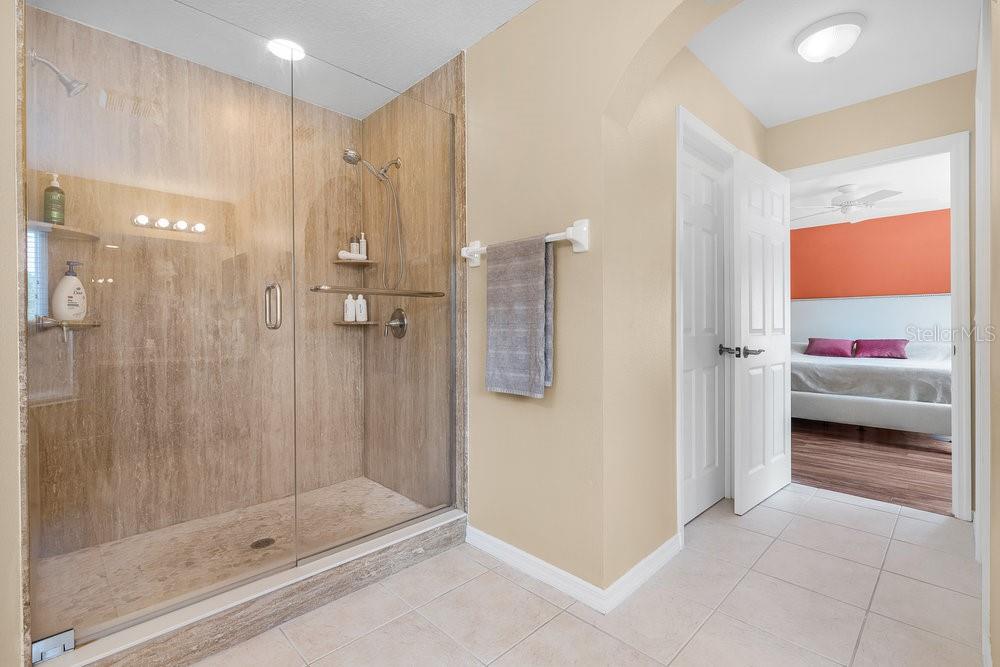
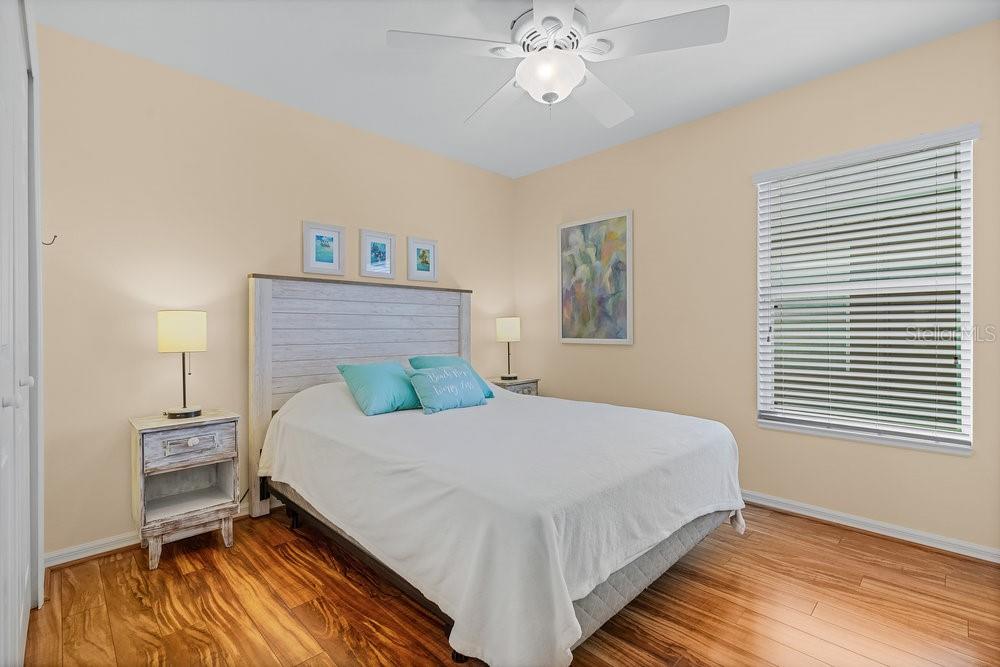
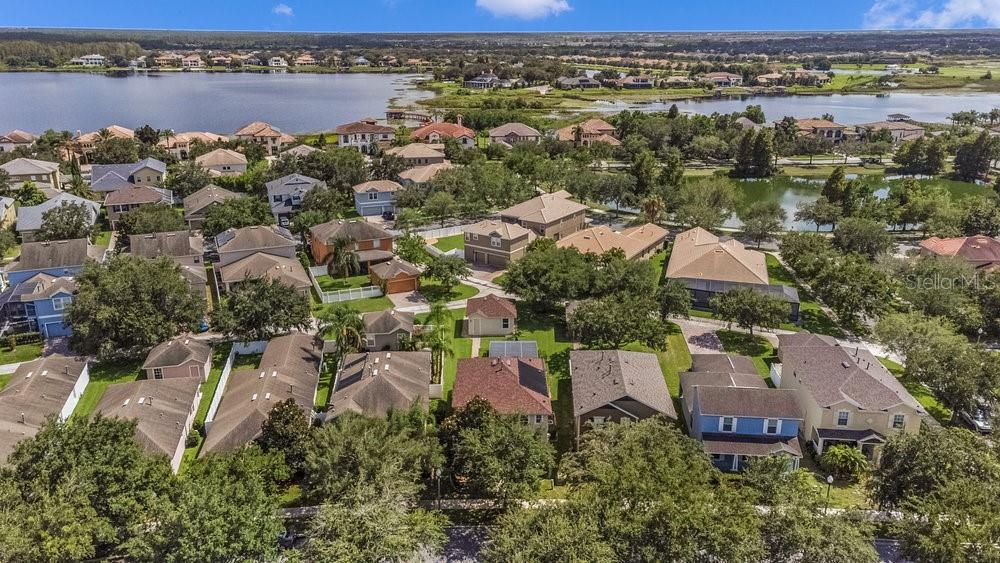
**SELLER OFFERING $10,000 CREDIT FOR RATE BUY DOWN IN ADDITION TO A PREMIUM HOME WARRANTY WITH FULL PRICED A OFFER** Welcome to your dream home in the highly desired Independence community of Horizon's West. This exquisite 3-bedroom, 2.5-bathroom single-family home offers a perfect blend of elegance and modern convenience, set within a peaceful, centrally located neighborhood adorned with mature trees and lush landscaping. Imagine coming home to a serene oasis just 15 minutes from the magic of Disney and the charming downtown Winter Garden. Step inside to discover the heart of the home—a stunning kitchen with gleaming quartz counters and sleek tile flooring that extends throughout the first floor, with the exception of the cozy, carpeted living room and a versatile office area. The spacious layout invites you to entertain and create lasting memories with family and friends. Ascend the staircase to find beautiful dark laminate flooring that adds a touch of sophistication to the upper level. Each bedroom is a sanctuary of comfort and style, while the bathrooms boast quartz counters and the master en-suite features an upgraded stone shower for a spa-like experience. This home is designed with energy efficiency and modern living in mind. New energy-efficient windows were installed in 2024, ensuring a bright and comfortable atmosphere year-round. A newer roof, installed in 2022, and a paid-off pool solar system from 2020, highlight the thoughtful upgrades. Enjoy the luxury of a pool and hot tub, heated by both solar and gas, with automated controls that make relaxation effortless. The kitchen is a chef's delight, equipped with under-cabinet lighting and pull-out shelves in the cabinets, making organization a breeze. The laundry room offers added convenience with a utility sink, counter, and cabinets. Smart plugs and switches throughout the home add a layer of modern convenience, while a Culligan water conditioner ensures the highest water quality. Step outside your door and into a community that enhances your lifestyle with a wealth of amenities. Enjoy access to a luxurious clubhouse, a sparkling pool, and a state-of-the-art fitness center, perfect for staying active and social. The business center caters to your professional needs, while the tennis and basketball courts provide endless fun for sports enthusiasts. Serene walking trails wind through the community, leading to picturesque lake access where you can relax and unwind. Included in the low monthly HOA fee are cable and internet services, ensuring you stay connected while enjoying the best of what Independence has to offer. This home also comes with peace of mind, featuring an included termite bond. Experience the perfect blend of style, comfort, and innovation in this Horizon's West gem. Don’t miss the opportunity to make this remarkable house your new home.
/u.realgeeks.media/homesinorlando/NextHome-Neighborhood-Realty-Logo-Horizontal-OrangeOnWhite-Web-RGB.jpg)
Additional Information
- Taxes
- $3204
- Minimum Lease
- 7 Months
- HOA Fee
- $186
- HOA Payment Schedule
- Monthly
- Maintenance Includes
- Cable TV, Internet
- Community Features
- Clubhouse, Dog Park, Fitness Center, Park, Playground, Pool, Sidewalks, No Deed Restriction
- Property Description
- Two Story
- Zoning
- P-D
- Interior Layout
- Ceiling Fans(s), Open Floorplan, PrimaryBedroom Upstairs, Solid Surface Counters, Stone Counters, Thermostat, Walk-In Closet(s)
- Interior Features
- Ceiling Fans(s), Open Floorplan, PrimaryBedroom Upstairs, Solid Surface Counters, Stone Counters, Thermostat, Walk-In Closet(s)
- Floor
- Carpet, Laminate, Tile
- Appliances
- Cooktop, Dishwasher, Dryer, Gas Water Heater, Microwave, Range, Refrigerator, Washer, Water Softener
- Utilities
- Cable Connected, Electricity Connected, Natural Gas Connected, Phone Available, Public, Street Lights, Water Connected
- Heating
- Central
- Air Conditioning
- Central Air
- Exterior Construction
- Block
- Exterior Features
- Irrigation System, Sidewalk
- Roof
- Shingle
- Foundation
- Slab
- Pool
- Community, Private
- Pool Type
- Heated, In Ground, Salt Water, Screen Enclosure, Solar Heat
- Garage Carport
- 2 Car Garage
- Garage Spaces
- 2
- Garage Dimensions
- 20x20
- Water Access
- Lake
- Pets
- Allowed
- Flood Zone Code
- xx
- Parcel ID
- 27-23-27-8125-05-450
- Legal Description
- SIGNATURE LAKES - PARCEL 1C 61/102 LOT 545
Listing courtesy of KELLER WILLIAMS ELITE PARTNERS III REALTY. 321-527-5111
Selling Office: DEANNA MARIE SECHREST.Mortgage Calculator
StellarMLS is the source of this information via Internet Data Exchange Program. All listing information is deemed reliable but not guaranteed and should be independently verified through personal inspection by appropriate professionals. Listings displayed on this website may be subject to prior sale or removal from sale. Availability of any listing should always be independently verified. Listing information is provided for consumer personal, non-commercial use, solely to identify potential properties for potential purchase. All other use is strictly prohibited and may violate relevant federal and state law. Data last updated on