15227 Lake Pickett Road, Orlando, FL 32820
- $389,000
- 3
- BD
- 2
- BA
- 1,566
- SqFt




- Sold Price
- $389,000
- List Price
- $459,000
- Status
- Sold
- Days on Market
- 20
- Closing Date
- Oct 01, 2024
- MLS#
- G5084658
- Property Style
- Single Family
- Year Built
- 1975
- Bedrooms
- 3
- Bathrooms
- 2
- Living Area
- 1,566
- Lot Size
- 25,854
- Acres
- 0.59
- Total Acreage
- 1/2 to less than 1
- Legal Subdivision Name
- N/A
- MLS Area Major
- Orlando/Bithlo
Property Description
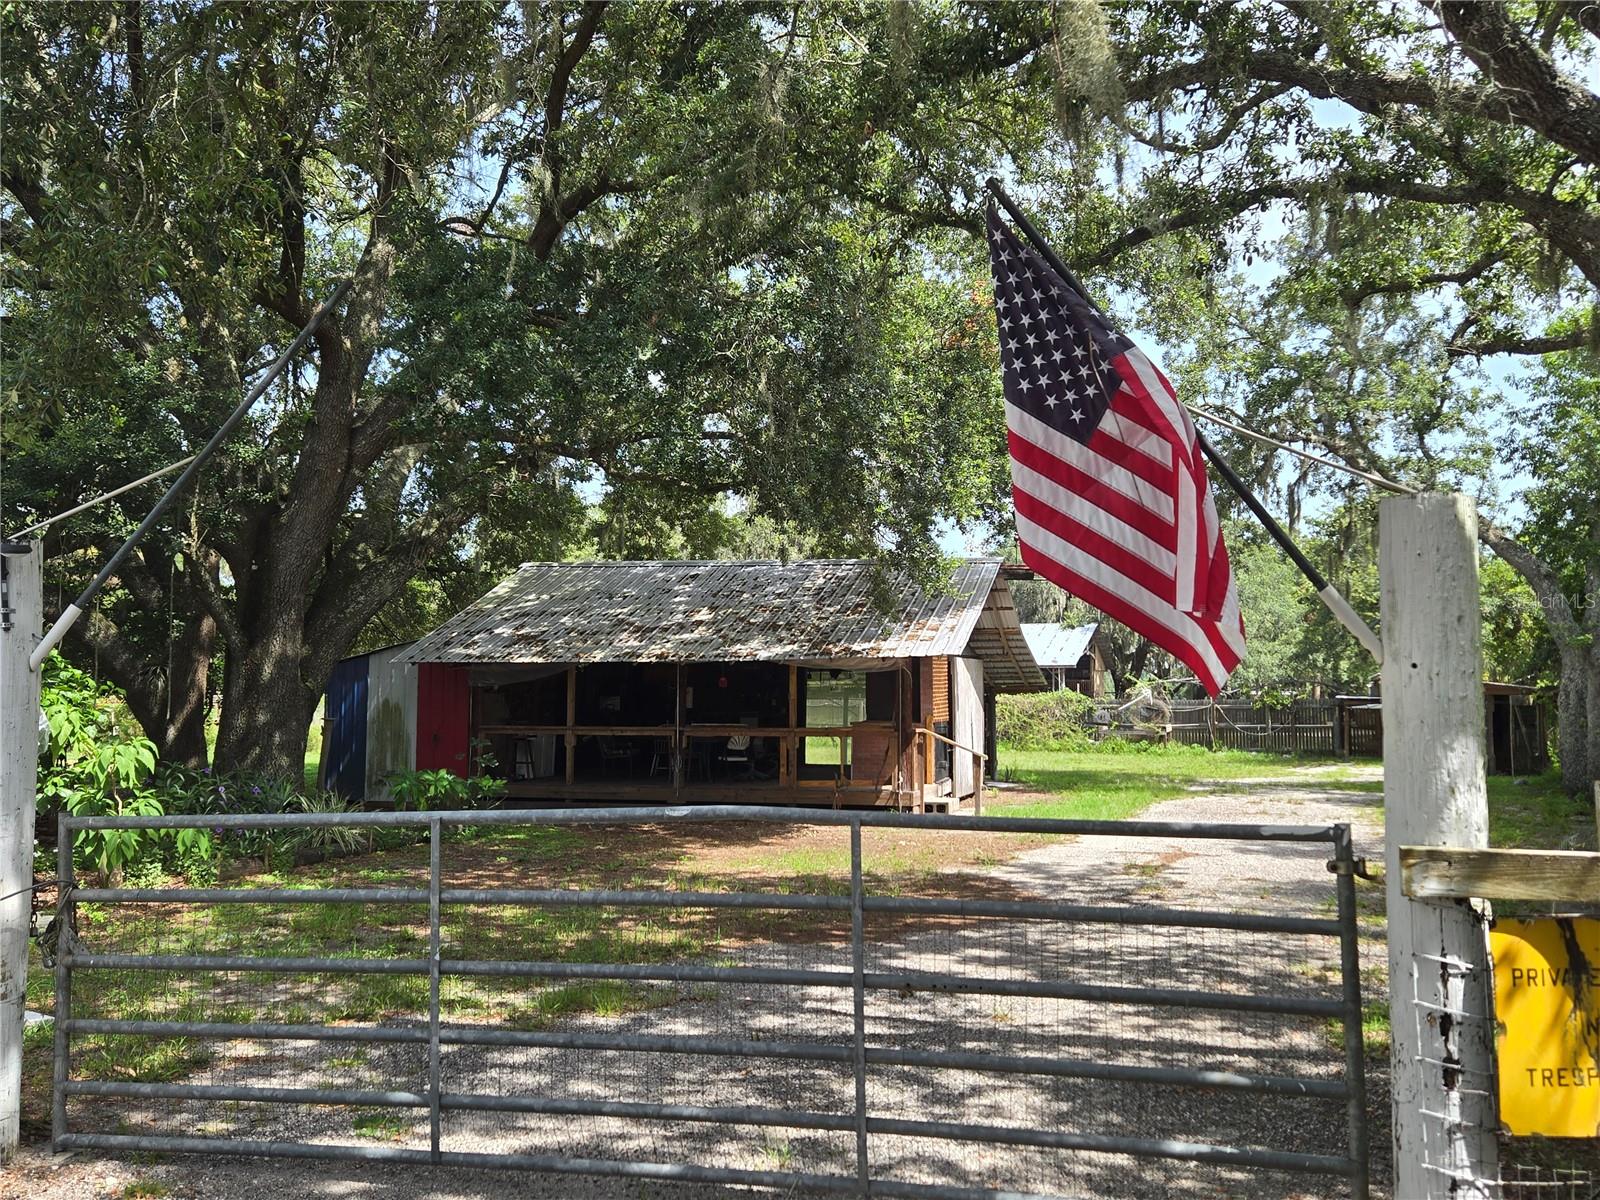
Country Living on the edge of Orlando! Welcome to this fully fenced and gated 3 bedroom 2 bath home on .59 acres with NO HOA. This property has barns, chicken coops, sheds, a huge garden and 8 free range guinea fowl that roam the property. The largest barn has a huge cast iron smoker, plumbing and electricity. The home is the last property on the north side of Lake Pickett Rd. before the Econlockhatchee Sandhills Conservation Area. There is even a gate on the property that leads to the trails! The property is USDA Loan eligible which means a ZERO DOWNPAYMENT! This brick and block home is nestled in the mature trees with a 2020 metal roof (that comes with a 20 year warranty). The interior has a brand new 2024 AC and HVAC system (that comes with a 10 year warranty), large screened rear porch and screened front porch. The living room has a fully functional fireplace and open floor plan. All the appliances are in working order including the washer and dryer. This property feels completely rural yet its just minutes from UCF and the surrounding shops, restaurants and businesses. This house is priced to sell and a great opportunity to upgrade the home to your liking! Sale includes 2 parcels.
/u.realgeeks.media/homesinorlando/NextHome-Neighborhood-Realty-Logo-Horizontal-OrangeOnWhite-Web-RGB.jpg)
Additional Information
- Taxes
- $879
- Minimum Lease
- No Minimum
- Location
- Farm
- Community Features
- No Deed Restriction
- Property Description
- One Story
- Zoning
- A-2
- Interior Layout
- Ceiling Fans(s), Living Room/Dining Room Combo
- Interior Features
- Ceiling Fans(s), Living Room/Dining Room Combo
- Floor
- Carpet, Tile
- Appliances
- Dishwasher, Dryer, Electric Water Heater, Range, Range Hood, Refrigerator, Washer
- Utilities
- Electricity Connected
- Heating
- Electric
- Air Conditioning
- Central Air
- Fireplace Description
- Living Room, Stone
- Exterior Construction
- Block, Brick
- Exterior Features
- French Doors, Garden, Gray Water System, Irrigation System
- Roof
- Metal
- Foundation
- Slab
- Pool
- No Pool
- Garage Carport
- 2 Car Garage
- Garage Spaces
- 2
- Garage Features
- Driveway, Garage Faces Side, Parking Pad
- Fences
- Chain Link, Fenced, Other
- Pets
- Allowed
- Flood Zone Code
- X
- Parcel ID
- 07-22-32-0000-00-011
- Legal Description
- FROM NW COR OF W1/2 OF SW1/4 RUN E 1268.79 FT S 1492.61 FT FOR POB TH S 147.01 FT S 62 DEG W 144.44 FT N 275.65 FT E 113.81 FT S 65 FT E 15 FT TO POB (LESS S 30FT M/L FOR R/W) IN SEC 07-22-32 --AND-- FROM THE NW CORNER OF THE WEST 1/2 OF THE SW 1/4 SCE 07-22-32 RUN N88-52-26E 1268.79 FTTH S00-21-06E 1492.61 FT TH S88-52-26W 15 FT FOR THE POB TH CONT S88-52-26W 113.81 FT THN00-21-06W 65 FT TH N88-52-26E 113.81 FT TH S00-21-06E 65 FT TO THE POB SEE DOC# 20160601057
Listing courtesy of COLDWELL BANKER REALTY. 407-333-8088
Selling Office: LPT REALTY, LLC.Mortgage Calculator
StellarMLS is the source of this information via Internet Data Exchange Program. All listing information is deemed reliable but not guaranteed and should be independently verified through personal inspection by appropriate professionals. Listings displayed on this website may be subject to prior sale or removal from sale. Availability of any listing should always be independently verified. Listing information is provided for consumer personal, non-commercial use, solely to identify potential properties for potential purchase. All other use is strictly prohibited and may violate relevant federal and state law. Data last updated on