213 Stevenage Drive, Longwood, FL 32779
- $470,000
- 3
- BD
- 2
- BA
- 2,097
- SqFt








- Sold Price
- $470,000
- List Price
- $477,000
- Status
- Sold
- Days on Market
- 266
- Closing Date
- May 29, 2025
- MLS#
- G5084449
- Property Style
- Single Family
- Architectural Style
- Ranch
- Year Built
- 1980
- Bedrooms
- 3
- Bathrooms
- 2
- Living Area
- 2,097
- Lot Size
- 10,106
- Acres
- 0.23
- Total Acreage
- 0 to less than 1/4
- Legal Subdivision Name
- Wekiva Hills Sec 09
- MLS Area Major
- Longwood/Wekiva Springs
Property Description
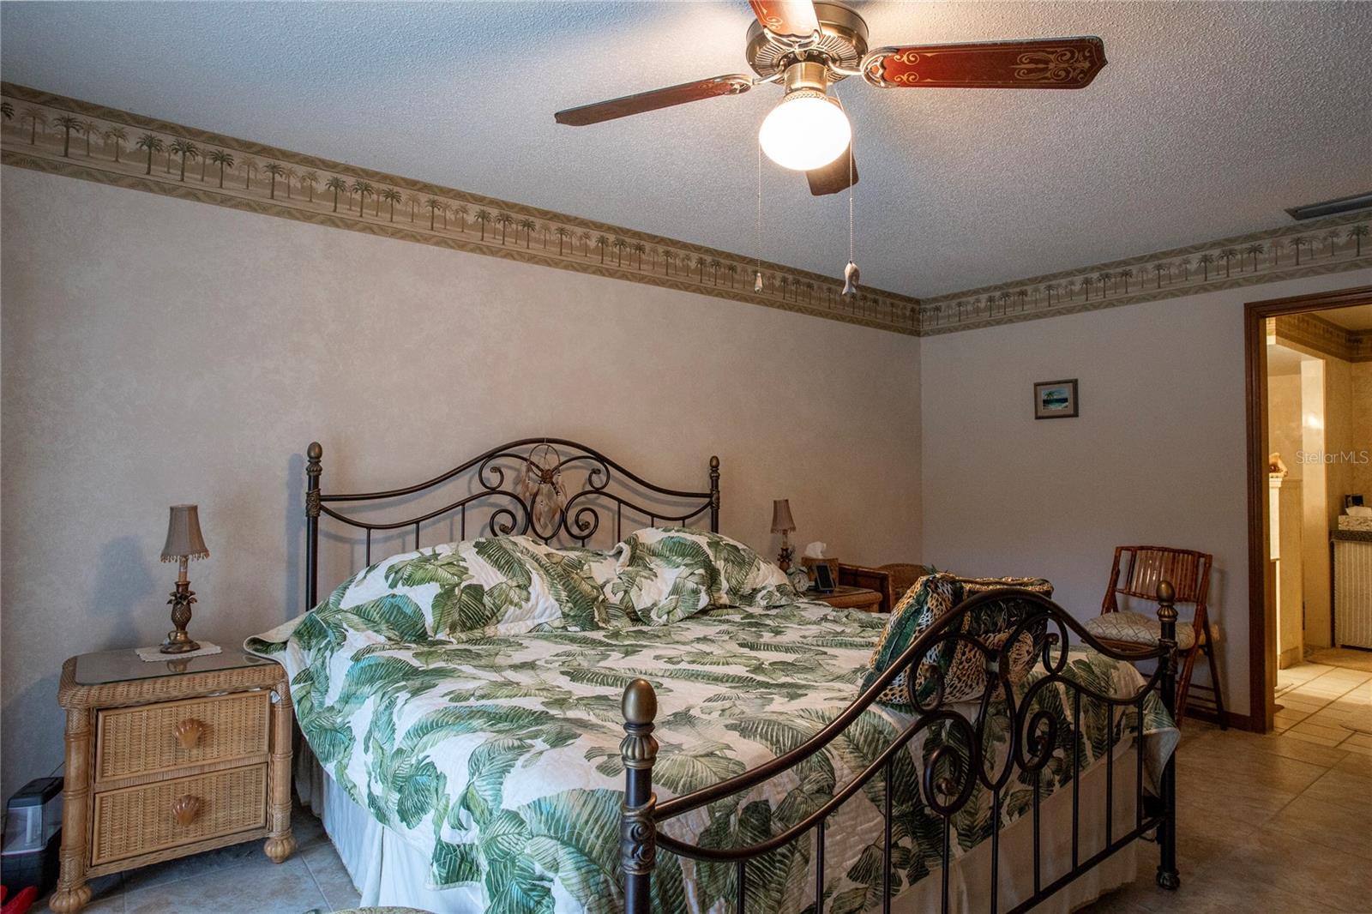
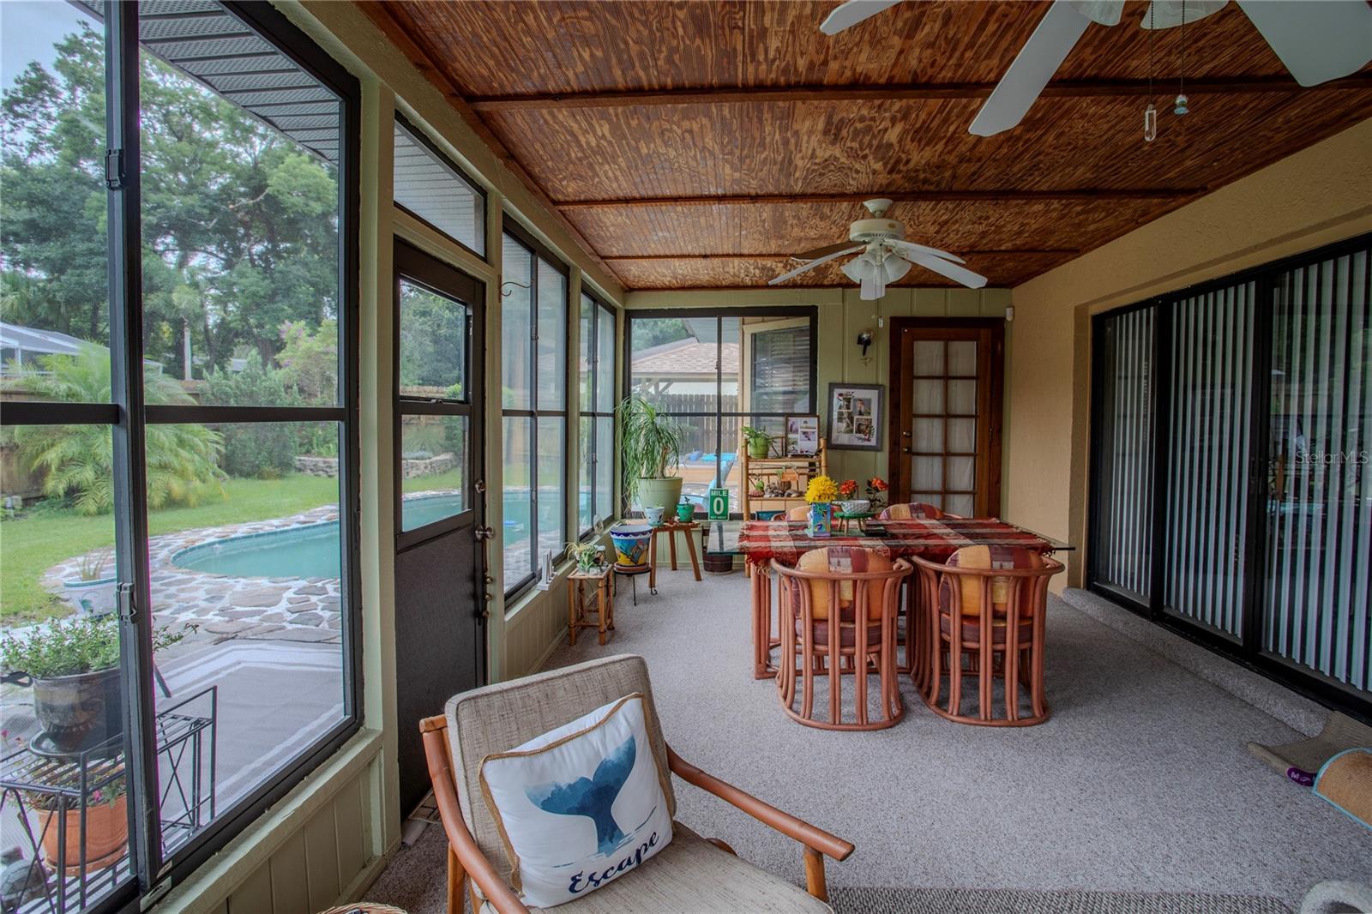
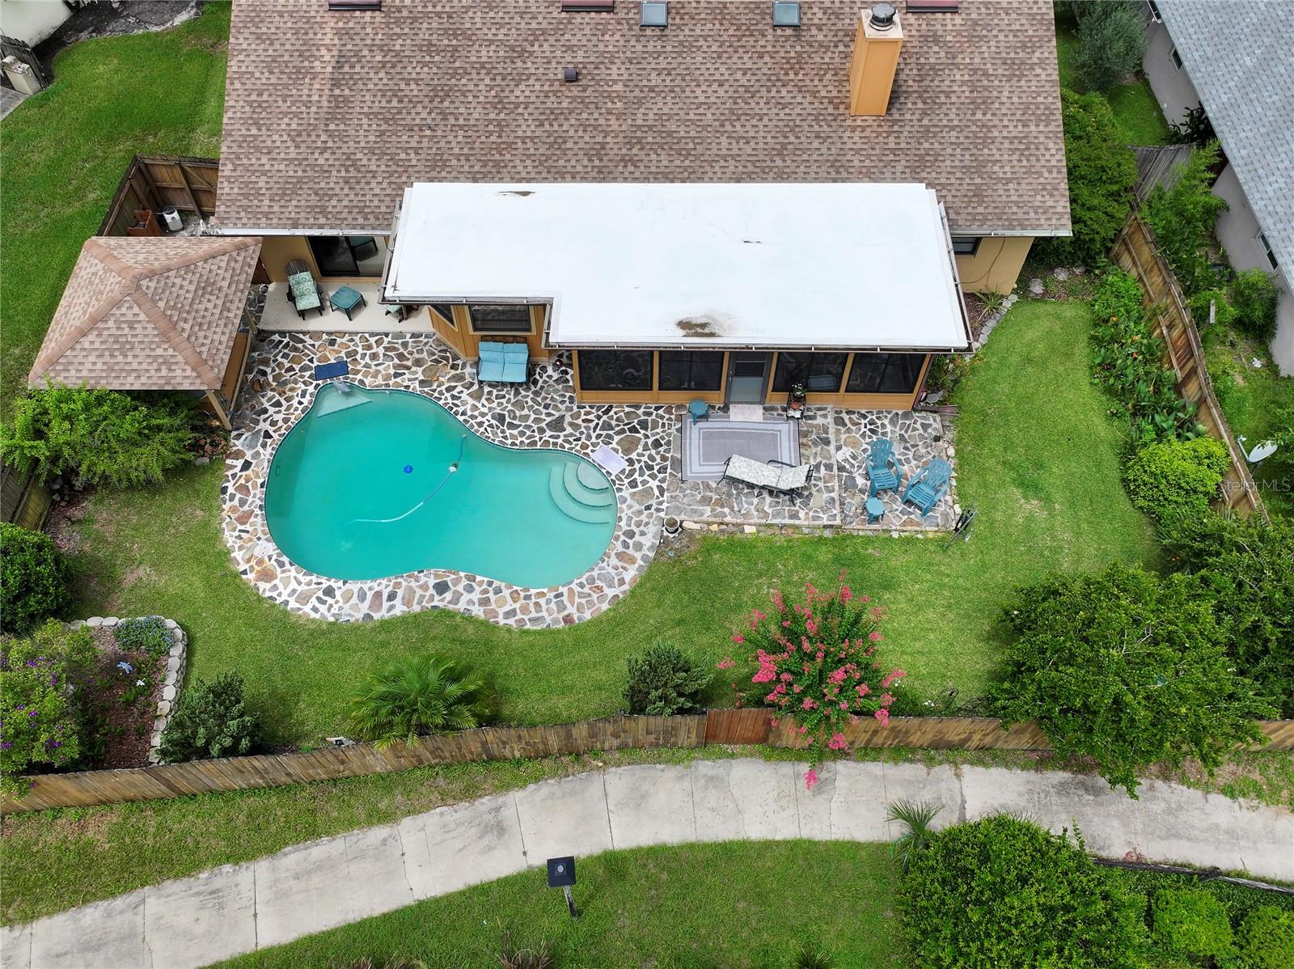
Discover the perfect balance of comfort, style, and functionality in this inviting 3-bedroom, 2-bathroom home nestled in the heart of Longwood. Thoughtfully designed for both relaxation and entertaining, this home offers a spacious layout and standout features that make everyday living a delight. Step inside to a spacious and inviting living room, where a wood-burning fireplace with built-in bookcases and a beautiful diagonal shiplap wall creates the perfect setting for cozy evenings. Adjacent to the main living area, the Florida room with a commercial-grade HVAC system provides a versatile space to enjoy year-round—ideal for morning coffee, casual gatherings, or simply unwinding with a view of the outdoors. Outside, the backyard oasis awaits. A sparkling swimming pool and separate spa are surrounded by lush landscaping, offering a serene retreat for both relaxation and entertainment. Whether you're cooling off on a warm day or enjoying a peaceful evening under the stars, this private outdoor space is truly special. The well-appointed kitchen features ample counter space and overlooks the pool, creating a bright and inviting atmosphere. A split-bedroom floor plan ensures privacy, with the primary suite offering a spacious layout, a walk-in closet, and an en-suite bathroom with a sunken shower—a perfect place to unwind. Conveniently located near top-rated schools, shopping, and parks, this home combines comfort with an unbeatable location. Don’t miss this opportunity—schedule your private showing today!
/u.realgeeks.media/homesinorlando/NextHome-Neighborhood-Realty-Logo-Horizontal-OrangeOnWhite-Web-RGB.jpg)
Additional Information
- Taxes
- $2602
- Minimum Lease
- No Minimum
- HOA Fee
- $260
- HOA Payment Schedule
- Annually
- Maintenance Includes
- Common Area Taxes, Maintenance Grounds, Management, Recreational Facilities
- Location
- In County, Landscaped, Level, Near Public Transit
- Community Features
- Clubhouse, Deed Restrictions, No Truck/RV/Motorcycle Parking, Park, Playground, Racquetball, Tennis Court(s)
- Property Description
- One Story
- Zoning
- PUD
- Interior Layout
- Ceiling Fans(s), Eat-in Kitchen, High Ceilings, Split Bedroom, Thermostat, Walk-In Closet(s), Window Treatments
- Interior Features
- Ceiling Fans(s), Eat-in Kitchen, High Ceilings, Split Bedroom, Thermostat, Walk-In Closet(s), Window Treatments
- Floor
- Tile
- Appliances
- Dishwasher, Disposal, Electric Water Heater, Exhaust Fan, Microwave, Range, Refrigerator
- Utilities
- BB/HS Internet Available, Cable Connected, Electricity Connected, Sewer Connected, Water Connected
- Heating
- Central
- Air Conditioning
- Central Air
- Fireplace Description
- Wood Burning
- Exterior Construction
- Block, Stucco
- Exterior Features
- Private Mailbox, Rain Gutters, Sliding Doors
- Roof
- Shingle
- Foundation
- Slab
- Pool
- Private
- Pool Type
- Deck, Gunite, In Ground
- Garage Carport
- 2 Car Garage
- Garage Spaces
- 2
- Garage Features
- Driveway, Garage Door Opener, Garage Faces Side, Ground Level, Oversized
- Garage Dimensions
- 22x22
- Elementary School
- Wekiva Elementary
- Middle School
- Teague Middle
- High School
- Lake Brantley High
- Fences
- Wood
- Pets
- Allowed
- Flood Zone Code
- X
- Parcel ID
- 06-21-29-510-0000-0050
- Legal Description
- LOT 5 WEKIVA HILLS SEC 9 PB 22 PGS 78 & 79
Listing courtesy of HANSON REAL ESTATE GROUP, INC..
Selling Office: COLDWELL BANKER REALTY.Mortgage Calculator
StellarMLS is the source of this information via Internet Data Exchange Program. All listing information is deemed reliable but not guaranteed and should be independently verified through personal inspection by appropriate professionals. Listings displayed on this website may be subject to prior sale or removal from sale. Availability of any listing should always be independently verified. Listing information is provided for consumer personal, non-commercial use, solely to identify potential properties for potential purchase. All other use is strictly prohibited and may violate relevant federal and state law. Data last updated on