4807 Coachmans Drive Unit 2406, Orlando, FL 32812
- $257,000
- 2
- BD
- 3
- BA
- 1,281
- SqFt




- Sold Price
- $257,000
- List Price
- $263,000
- Status
- Sold
- Days on Market
- 148
- Closing Date
- Dec 30, 2024
- MLS#
- G5084238
- Property Style
- Condo
- Year Built
- 1987
- Bedrooms
- 2
- Bathrooms
- 3
- Baths Half
- 1
- Living Area
- 1,281
- Lot Size
- 214,406
- Acres
- 4.92
- Building Name
- #6
- Monthly Condo Fee
- 450
- Legal Subdivision Name
- Coach Homes At Mariners Village
- MLS Area Major
- Orlando/Conway / Belle Isle
Property Description
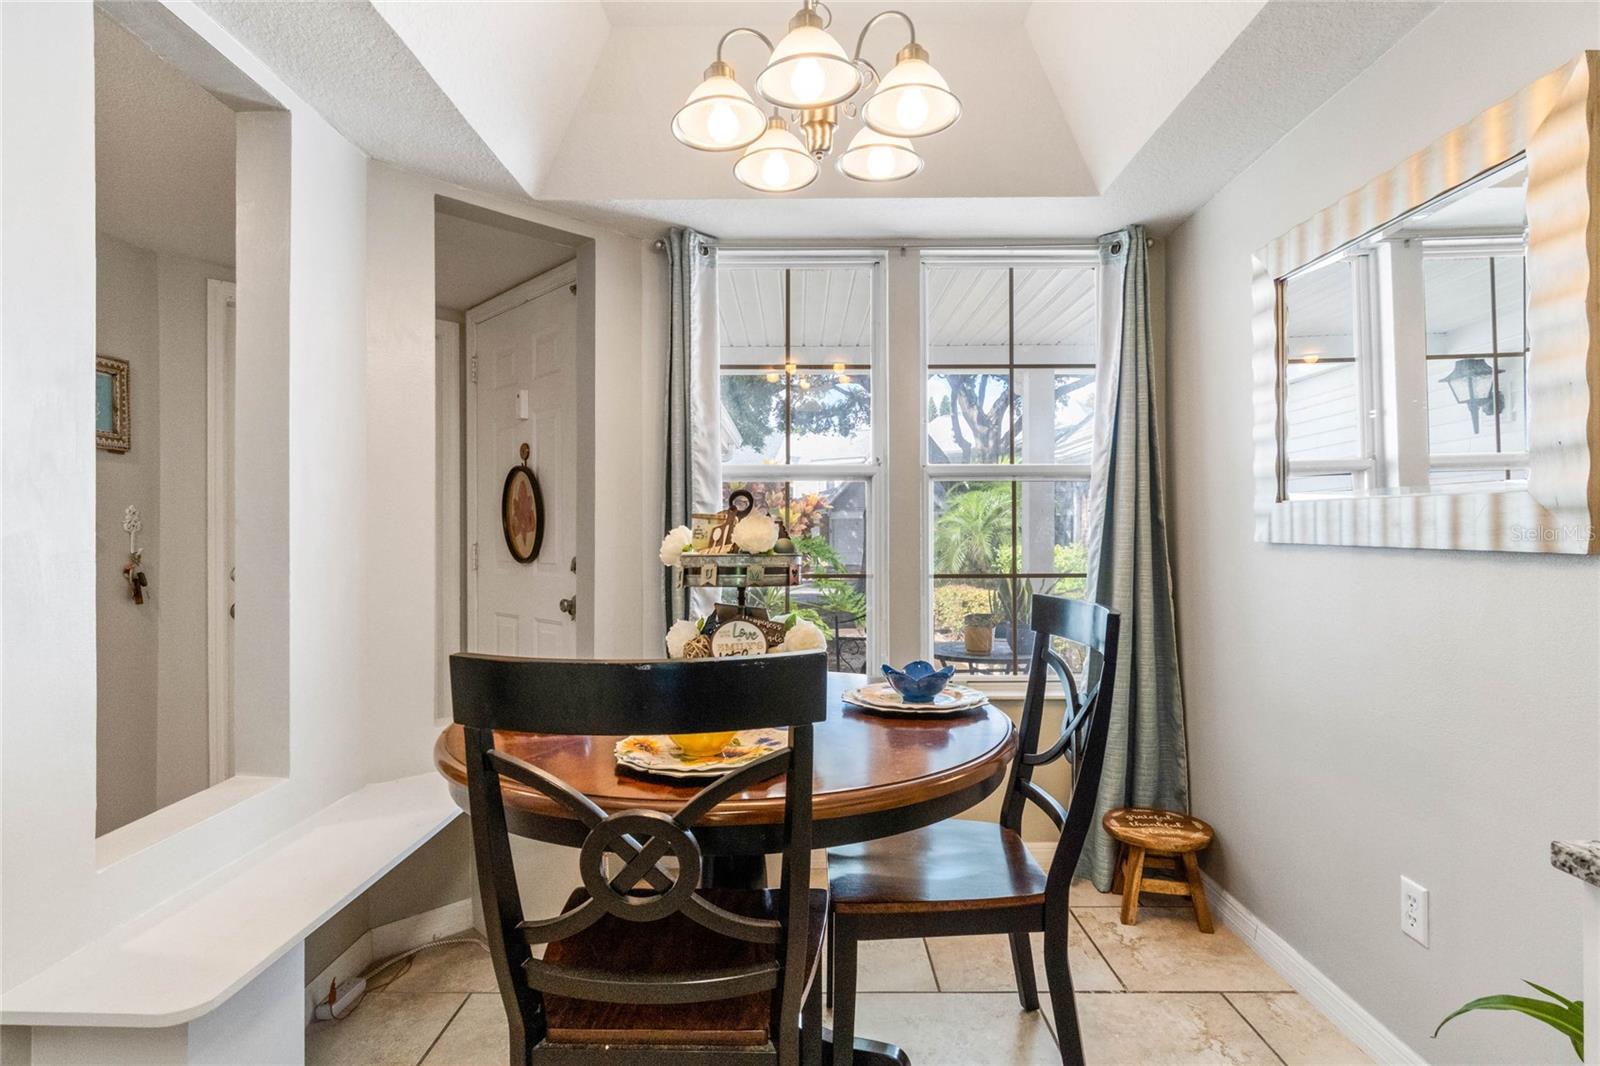
Welcome to your new home in the center of Orlando! This beautiful home features 2 spacious bedrooms upstairs, each with an en-suite bathroom. No worries about having to do laundry downstairs and trek the clothes up to the rooms because the laundry room is also upstairs! Speaking of convenience, you can say goodbye to carpet – this home boasts stylish, easy-to-maintain flooring throughout! This home has such a cozy feeling with all of the natural light flooding through it. The main floor features a gorgeous kitchen with granite countertops, stainless steel appliances, and an eat-in kitchen! This condo continues to be all about convenience not only by interior features mentioned, but also the location! You'll be able to enjoy easy access to major highways, dining, and shopping. You'll also be in close proximity to the Orlando International Airport, Downtown Orlando, and the theme parks! Experience the best of Orlando living in your new home and schedule your chance to love it, today!
/u.realgeeks.media/homesinorlando/NextHome-Neighborhood-Realty-Logo-Horizontal-OrangeOnWhite-Web-RGB.jpg)
Additional Information
- Taxes
- $2189
- Minimum Lease
- 8-12 Months
- Maintenance Includes
- Cable TV, Pool, Internet, Maintenance Structure, Pest Control, Trash, Water
- Condo Fees
- $450
- Condo Fees Term
- Monthly
- Community Features
- Clubhouse, Pool, No Deed Restriction
- Property Description
- Two Story
- Zoning
- PD/AN
- Interior Layout
- Ceiling Fans(s), High Ceilings, Living Room/Dining Room Combo, PrimaryBedroom Upstairs
- Interior Features
- Ceiling Fans(s), High Ceilings, Living Room/Dining Room Combo, PrimaryBedroom Upstairs
- Floor
- Luxury Vinyl, Tile
- Appliances
- Dishwasher, Dryer, Microwave, Range, Refrigerator, Washer
- Utilities
- Cable Connected, Electricity Connected, Sewer Connected, Water Connected
- Heating
- Central, Electric
- Air Conditioning
- Central Air
- Exterior Construction
- Vinyl Siding
- Exterior Features
- Rain Gutters, Sliding Doors
- Roof
- Shingle
- Foundation
- Slab
- Pool
- Community
- Garage Carport
- 1 Car Garage
- Garage Spaces
- 1
- Garage Features
- Guest
- Pets
- Allowed
- Pet Size
- Medium (36-60 Lbs.)
- Floor Number
- 1
- Flood Zone Code
- X
- Parcel ID
- 04-23-30-8015-24-060
- Legal Description
- THE COACH HOMES AT MARINERS VILLAGE CONDO PHASE 5 CB 14/104 UNIT 2406 BLDG 24
Listing courtesy of WHEATLEY REALTY GROUP. 352-227-3834
Selling Office: LAKESIDE REALTY.Mortgage Calculator
StellarMLS is the source of this information via Internet Data Exchange Program. All listing information is deemed reliable but not guaranteed and should be independently verified through personal inspection by appropriate professionals. Listings displayed on this website may be subject to prior sale or removal from sale. Availability of any listing should always be independently verified. Listing information is provided for consumer personal, non-commercial use, solely to identify potential properties for potential purchase. All other use is strictly prohibited and may violate relevant federal and state law. Data last updated on