2021 Madison Ivy Circle, Apopka, FL 32712
- $499,900
- 4
- BD
- 3
- BA
- 2,552
- SqFt




- Sold Price
- $499,900
- List Price
- $499,900
- Status
- Sold
- Days on Market
- 53
- Closing Date
- Oct 02, 2024
- MLS#
- G5084219
- Property Style
- Single Family
- Year Built
- 2005
- Bedrooms
- 4
- Bathrooms
- 3
- Living Area
- 2,552
- Lot Size
- 10,501
- Acres
- 0.24
- Total Acreage
- 0 to less than 1/4
- Legal Subdivision Name
- Parkside At Errol Estates
- MLS Area Major
- Apopka
Property Description
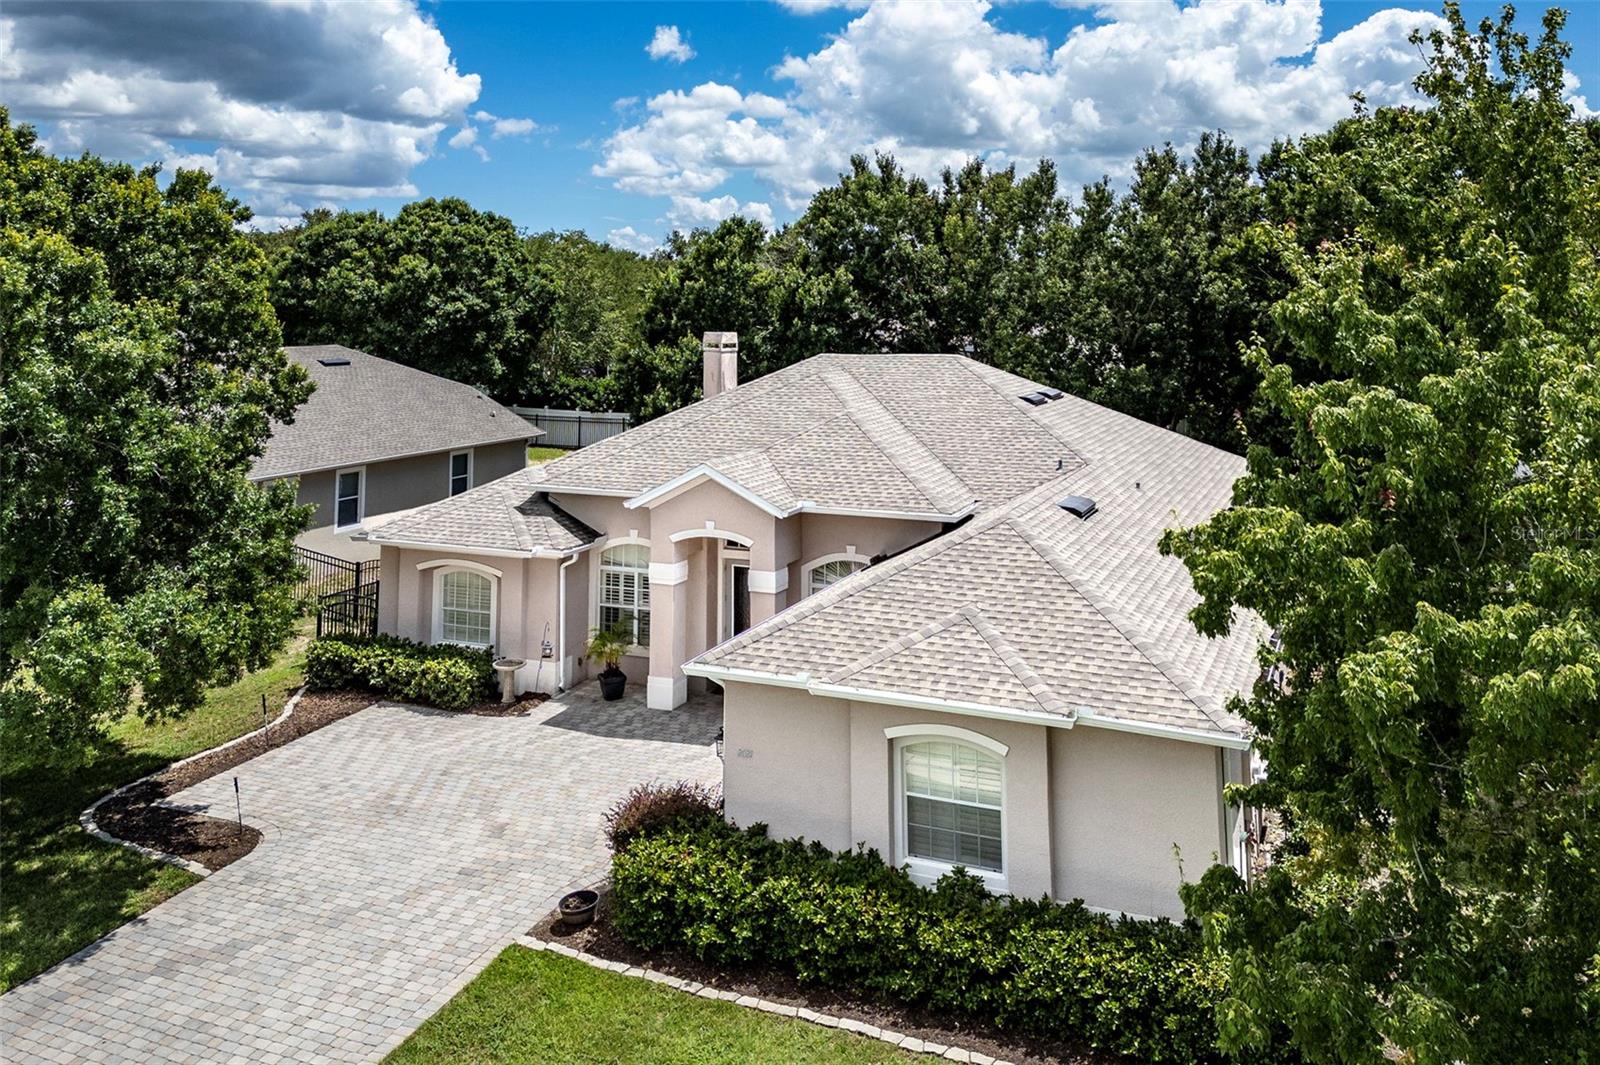
Welcome to the beautiful Parkside at Errol Estates! This welcoming 4-bedroom, 3-bathroom home offers comfort and convenience with a thoughtful split-bedroom layout. The spacious living room features vaulted ceilings and a cozy wood-burning fireplace, flowing seamlessly into the kitchen, making it perfect for entertaining and gatherings. The kitchen also opens to a breakfast nook with windows overlooking the backyard. The huge primary bedroom offers two walk-in closets and an en-suite bathroom with a separate shower and bathtub. Additional features include a separate formal dining room for special occasions and a bonus room that can be used as an office or study. The screened rear porch provides a peaceful spot to enjoy your morning coffee or unwind in the evenings. The oversized two-car garage offers plenty of room for a gym or a workshop, along with two heavy-duty overhead storage racks. The good-sized, well-manicured, fenced-in yard is adorned with well-kept fruit trees. Recent updates to the home include a new roof installed in 2019, an AC unit replaced in June 2024, and a water heater updated in 2021, ensuring that the home is move-in ready and equipped with modern amenities. The HOA community offers access to a large, refreshing infinity pool featuring a lap lane and a kiddie pool, as well as a playground and a grill for entertaining. Conveniently located just minutes away from Winn Dixie, Publix, Lowe's, Home Depot, and several restaurants, this home combines modern upgrades with a prime location, making it an ideal place to call home. Don’t miss out on this charming property! Schedule your viewing today and experience all that this home has to offer.
/u.realgeeks.media/homesinorlando/NextHome-Neighborhood-Realty-Logo-Horizontal-OrangeOnWhite-Web-RGB.jpg)
Additional Information
- Taxes
- $5972
- Minimum Lease
- 1-2 Years
- HOA Fee
- $318
- HOA Payment Schedule
- Semi-Annually
- Maintenance Includes
- Pool, Maintenance Grounds, Maintenance
- Community Features
- Deed Restrictions, Park, Playground, Pool, Sidewalks, Maintenance Free
- Property Description
- One Story
- Zoning
- PUD
- Interior Layout
- Built-in Features, Ceiling Fans(s), Eat-in Kitchen, High Ceilings, Kitchen/Family Room Combo, Open Floorplan, Primary Bedroom Main Floor, Split Bedroom, Thermostat, Vaulted Ceiling(s), Walk-In Closet(s), Window Treatments
- Interior Features
- Built-in Features, Ceiling Fans(s), Eat-in Kitchen, High Ceilings, Kitchen/Family Room Combo, Open Floorplan, Primary Bedroom Main Floor, Split Bedroom, Thermostat, Vaulted Ceiling(s), Walk-In Closet(s), Window Treatments
- Floor
- Tile
- Appliances
- Built-In Oven, Cooktop, Dishwasher, Disposal, Electric Water Heater, Microwave, Refrigerator
- Utilities
- BB/HS Internet Available, Cable Available, Cable Connected, Electricity Available, Electricity Connected, Fiber Optics, Public, Sewer Available, Sewer Connected, Sprinkler Meter, Street Lights, Underground Utilities, Water Available, Water Connected
- Heating
- Central, Electric
- Air Conditioning
- Central Air
- Fireplace Description
- Living Room, Wood Burning
- Exterior Construction
- Block, Concrete, Stucco
- Exterior Features
- Irrigation System, Lighting, Private Mailbox, Rain Gutters, Sidewalk, Sliding Doors
- Roof
- Shingle
- Foundation
- Slab
- Pool
- Community
- Garage Carport
- 2 Car Garage
- Garage Spaces
- 2
- Garage Features
- Driveway, Garage Door Opener, Ground Level
- Fences
- Fenced, Other
- Pets
- Allowed
- Flood Zone Code
- X
- Parcel ID
- 05-21-28-6691-03-030
- Legal Description
- PARKSIDE AT ERROL ESTATES PHASE II 58/52LOT 303
Listing courtesy of BHHS FLORIDA REALTY. 352-729-7325
Selling Office: KELLER WILLIAMS ELITE PARTNERS III REALTY.Mortgage Calculator
StellarMLS is the source of this information via Internet Data Exchange Program. All listing information is deemed reliable but not guaranteed and should be independently verified through personal inspection by appropriate professionals. Listings displayed on this website may be subject to prior sale or removal from sale. Availability of any listing should always be independently verified. Listing information is provided for consumer personal, non-commercial use, solely to identify potential properties for potential purchase. All other use is strictly prohibited and may violate relevant federal and state law. Data last updated on