30524 Gidran Terrace, Mount Dora, FL 32757
- $589,000
- 4
- BD
- 3
- BA
- 2,432
- SqFt




- Sold Price
- $589,000
- List Price
- $599,000
- Status
- Sold
- Days on Market
- 1
- Closing Date
- Jul 31, 2024
- MLS#
- G5084203
- Property Style
- Single Family
- Architectural Style
- Florida
- Year Built
- 2013
- Bedrooms
- 4
- Bathrooms
- 3
- Living Area
- 2,432
- Lot Size
- 11,219
- Acres
- 0.26
- Total Acreage
- 1/4 to less than 1/2
- Legal Subdivision Name
- Sullivan Ranch Sub
- MLS Area Major
- Mount Dora
Property Description
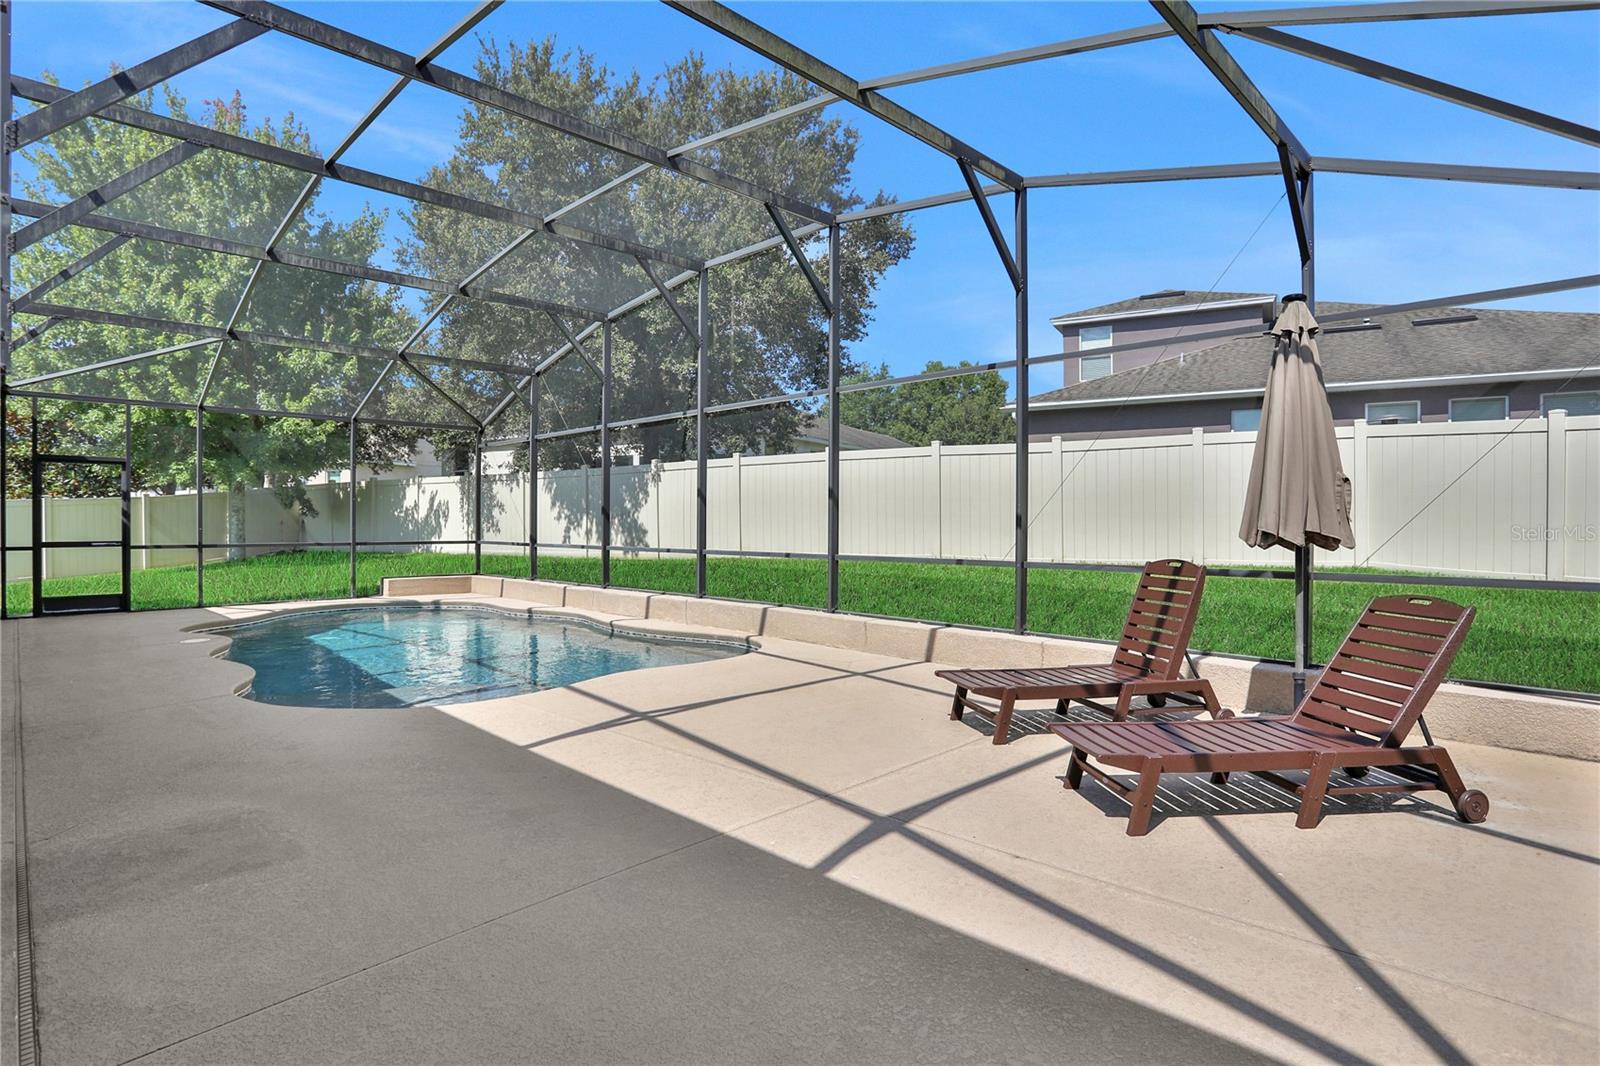
ACCEPTING BACK UP OFFERS Exquisite one-story solar heated POOL HOME in one of Mount Dora's finest communities, Sullivan Ranch. Designed originally as an equestrian community you'll be sure to fall in love with the rolling hills, lighted walking trails, the "million dollar" bridge, sidewalks throughout, waterfalls and the many amazing features this neighborhood offers. The 8ft interior door throughout, the tall ceilings and abundant natural light makes this dynamic open-floorplan even more enjoyable for your lifestyle. This home has 4 bedrooms and 3 full bathrooms, one of the bedrooms comes complete with an ensuite (possible in-law suite) The 4th bedroom is used as a den/office, but make it whatever suits your needs. The gourmet kitchen is a chef’s dream, boasting 42-inch solid wood cabinets, exquisite granite countertops, an extra island and top-of-the-line appliances. Whether you're preparing a casual meal or entertaining guests, this kitchen provides the perfect backdrop for all your culinary adventures. The home’s interior showcases engineered hardwood floors that run throughout, adding warmth and sophistication to each room. Crown molding and the soaring ceilings enhances the elegance of the living spaces, providing a refined finish that complements the home's stylish design. The over-sized backyard houses the beautiful salt water pool complete with a covered patio and screened lanai plus an additional outdoor living area centered with a firepit and seating area making this an outdoor oasis to be shared with friends and guests. Interior walls were insulated for soundproofing during building process. Don't wait on seeing this one, it won't last! Sullivan Ranch is renowned for its exceptional amenities, designed to enhance your lifestyle and well-being. Residents enjoy access to a 5000 sqft clubhouse, perfect for social gatherings and events. The Junior-Size Olympic swimming pool offers a refreshing escape during the warm Florida days. Stay active and healthy with the state-of-the-art gym, or take a leisurely stroll along the walking trails that weave throughout the community. Families will love the expansive park, complete with a playground and splash pad, ensuring endless fun for all ages. There’s even a dedicated dog park, providing a safe and enjoyable space for your furry friends to play. The home offers the best of both worlds: a serene, family-friendly neighborhood with close proximity to top-rated schools, shopping centers, and major attractions. Orlando, with its world-famous theme parks and vibrant cultural scene, is just a short drive away, making this home an ideal base for both daily living and weekend adventures. Don’t miss the opportunity to make this exquisite home in Sullivan Ranch your own. Experience the perfect blend of luxury, comfort, and convenience living in Sullivan Ranch, where every detail has been thoughtfully designed to create a living space that you will truly love.
/u.realgeeks.media/homesinorlando/NextHome-Neighborhood-Realty-Logo-Horizontal-OrangeOnWhite-Web-RGB.jpg)
Additional Information
- Taxes
- $3758
- Minimum Lease
- 8-12 Months
- HOA Fee
- $162
- HOA Payment Schedule
- Monthly
- Maintenance Includes
- Pool, Maintenance Grounds, Management, Private Road
- Community Features
- Clubhouse, Deed Restrictions, Dog Park, Fitness Center, Gated Community - No Guard, Irrigation-Reclaimed Water, Park, Playground, Pool, Sidewalks
- Property Description
- One Story
- Zoning
- PUD
- Interior Layout
- Ceiling Fans(s), Eat-in Kitchen, High Ceilings, In Wall Pest System, Open Floorplan, Primary Bedroom Main Floor, Solid Wood Cabinets, Split Bedroom, Stone Counters, Walk-In Closet(s)
- Interior Features
- Ceiling Fans(s), Eat-in Kitchen, High Ceilings, In Wall Pest System, Open Floorplan, Primary Bedroom Main Floor, Solid Wood Cabinets, Split Bedroom, Stone Counters, Walk-In Closet(s)
- Floor
- Carpet, Ceramic Tile, Hardwood
- Appliances
- Cooktop, Dishwasher, Microwave, Range, Refrigerator
- Utilities
- BB/HS Internet Available, Cable Available, Electricity Connected
- Heating
- Central, Electric
- Air Conditioning
- Central Air
- Exterior Construction
- Block, Stone, Stucco
- Exterior Features
- Irrigation System, Lighting, Sidewalk, Sliding Doors
- Roof
- Shingle
- Foundation
- Slab
- Pool
- Community, Private
- Pool Type
- Gunite, Heated, In Ground, Lighting, Salt Water, Screen Enclosure, Solar Heat
- Garage Carport
- 3 Car Garage
- Garage Spaces
- 3
- Garage Dimensions
- 22X30
- Fences
- Vinyl
- Pets
- Allowed
- Pet Size
- Large (61-100 Lbs.)
- Flood Zone Code
- X
- Parcel ID
- 33-19-27-0300-000-33700
- Legal Description
- SULLIVAN RANCH PB 58 PG 46-76 LOT 337 ORB 4378 PG 1083
Listing courtesy of KELLIE & CO REAL ESTATE. 407-617-4186
Selling Office: EXP REALTY LLC.Mortgage Calculator
StellarMLS is the source of this information via Internet Data Exchange Program. All listing information is deemed reliable but not guaranteed and should be independently verified through personal inspection by appropriate professionals. Listings displayed on this website may be subject to prior sale or removal from sale. Availability of any listing should always be independently verified. Listing information is provided for consumer personal, non-commercial use, solely to identify potential properties for potential purchase. All other use is strictly prohibited and may violate relevant federal and state law. Data last updated on