608 Abbyberry Lane, Debary, FL 32713
- $367,990
- 3
- BD
- 3
- BA
- 1,729
- SqFt




- Sold Price
- $367,990
- List Price
- $374,248
- Status
- Sold
- Days on Market
- 45
- Closing Date
- Sep 13, 2024
- MLS#
- G5084075
- Property Style
- Townhouse
- Architectural Style
- Contemporary
- New Construction
- Yes
- Year Built
- 2024
- Bedrooms
- 3
- Bathrooms
- 3
- Baths Half
- 1
- Living Area
- 1,729
- Lot Size
- 2,000
- Acres
- 0.05
- Total Acreage
- 0 to less than 1/4
- Building Name
- 3
- Legal Subdivision Name
- Rivington
- MLS Area Major
- Debary
Property Description
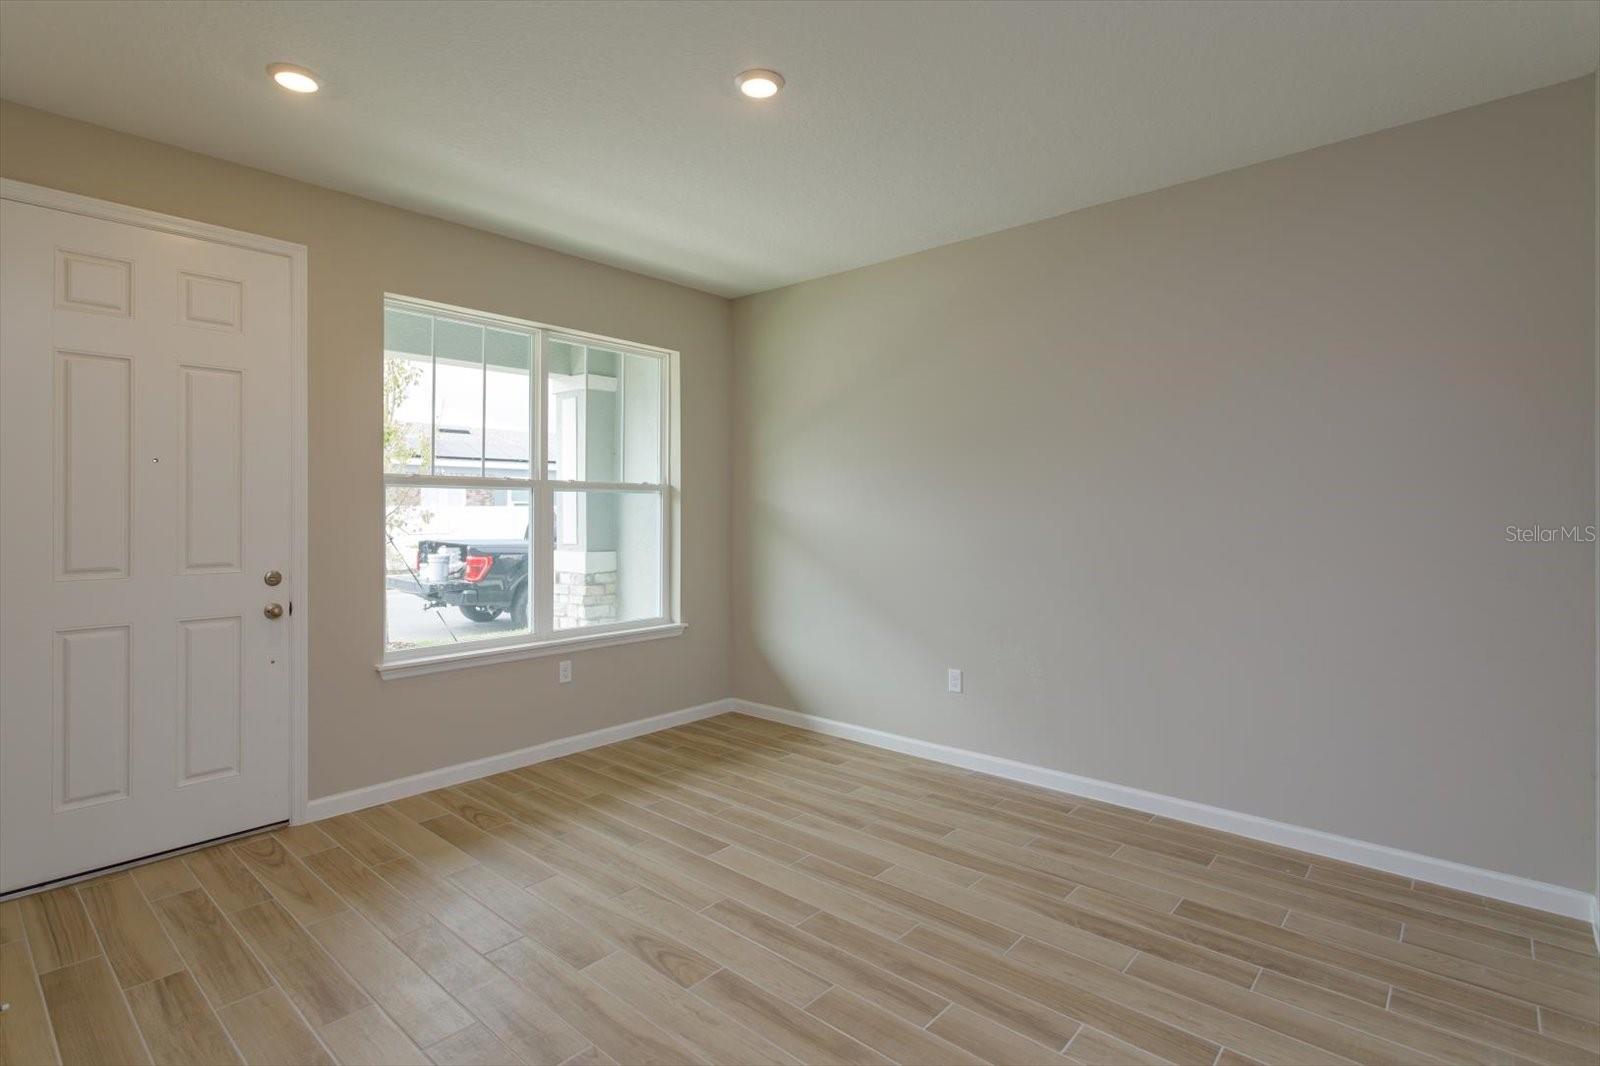
One or more photo(s) has been virtually staged. Under Construction. Step into the SAGE Townhome and enter a world where Florida living meets modern convenience! This isn't just a house - it's your oasis in the heart of adventure. Downstairs, the open-concept layout is begging for epic game nights and cocktail parties that spill onto the covered lanai. Whip up gourmet treats in your chef-worthy kitchen while keeping the conversation flowing - you're always part of the action here. Upstairs, your owner's suite awaits - a private retreat where you can recharge after a day of Florida fun. And with two more bedrooms, there's always space for out-of-town friends looking to crash your paradise. Living in Rivington means you're always on vacation. Lounge by the resort-style pool, pretend you're at a five-star getaway, or meet neighbors for sunset drinks at the clubhouse. Craving nature? Gemini Springs State Park is your backyard, perfect for morning kayak trips or twilight walks. City slickers fear not! The DeBary SunRail station is just a quarter-mile away, whisking you to Orlando's urban buzz in no time. Or stay local and explore the quirky charm of Sanford and Lake Mary. Weekend warriors, rejoice! The Central Florida Zoo is just minutes away - because who doesn't want to hang with exotic animals regularly? The SAGE isn't just a townhome; it's your ticket to the Florida lifestyle you've always dreamed of. Are you ready to write your next chapter in sunshine and style?
/u.realgeeks.media/homesinorlando/NextHome-Neighborhood-Realty-Logo-Horizontal-OrangeOnWhite-Web-RGB.jpg)
Additional Information
- Taxes
- $1,180
- Minimum Lease
- 8-12 Months
- Hoa Fee
- $101
- HOA Payment Schedule
- Monthly
- Maintenance Includes
- Pool
- Community Features
- Deed Restrictions, Playground, Pool, Sidewalks
- Property Description
- Two Story, Attached
- Zoning
- RES
- Interior Layout
- Open Floorplan, PrimaryBedroom Upstairs, Solid Surface Counters, Thermostat, Walk-In Closet(s)
- Interior Features
- Open Floorplan, PrimaryBedroom Upstairs, Solid Surface Counters, Thermostat, Walk-In Closet(s)
- Floor
- Carpet, Tile
- Appliances
- Dishwasher, Disposal, Microwave, Range
- Utilities
- Cable Available, Electricity Available, Public, Sewer Available, Street Lights, Underground Utilities, Water Available
- Heating
- Electric
- Air Conditioning
- Central Air
- Exterior Construction
- Block, Stucco
- Exterior Features
- Irrigation System
- Roof
- Shingle
- Foundation
- Slab
- Pool
- Community
- Pool Type
- In Ground
- Garage Carport
- 2 Car Garage
- Garage Spaces
- 2
- Garage Features
- Alley Access, Garage Door Opener
- Garage Dimensions
- 19X20
- Pets
- Allowed
- Flood Zone Code
- X
- Parcel ID
- 19300807003940
- Legal Description
- RIVINGTON PHASE 2B MB 63 PGS 173-183 lot 394
Listing courtesy of OLYMPUS EXECUTIVE REALTY INC. 407-469-0090
Selling Office: STELLAR NON-MEMBER OFFICE.Mortgage Calculator
StellarMLS is the source of this information via Internet Data Exchange Program. All listing information is deemed reliable but not guaranteed and should be independently verified through personal inspection by appropriate professionals. Listings displayed on this website may be subject to prior sale or removal from sale. Availability of any listing should always be independently verified. Listing information is provided for consumer personal, non-commercial use, solely to identify potential properties for potential purchase. All other use is strictly prohibited and may violate relevant federal and state law. Data last updated on