14920 Yorkshire Run Drive, Orlando, FL 32828
- $504,000
- 3
- BD
- 3
- BA
- 2,013
- SqFt






- Sold Price
- $504,000
- List Price
- $515,875
- Status
- Sold
- Days on Market
- 99
- Closing Date
- Feb 05, 2025
- MLS#
- G5084015
- Property Style
- Single Family
- Year Built
- 2000
- Bedrooms
- 3
- Bathrooms
- 3
- Baths Half
- 1
- Living Area
- 2,013
- Lot Size
- 5,500
- Acres
- 0.13
- Total Acreage
- 0 to less than 1/4
- Legal Subdivision Name
- Stoneybrook
- MLS Area Major
- Orlando/Alafaya/Waterford Lakes
Property Description
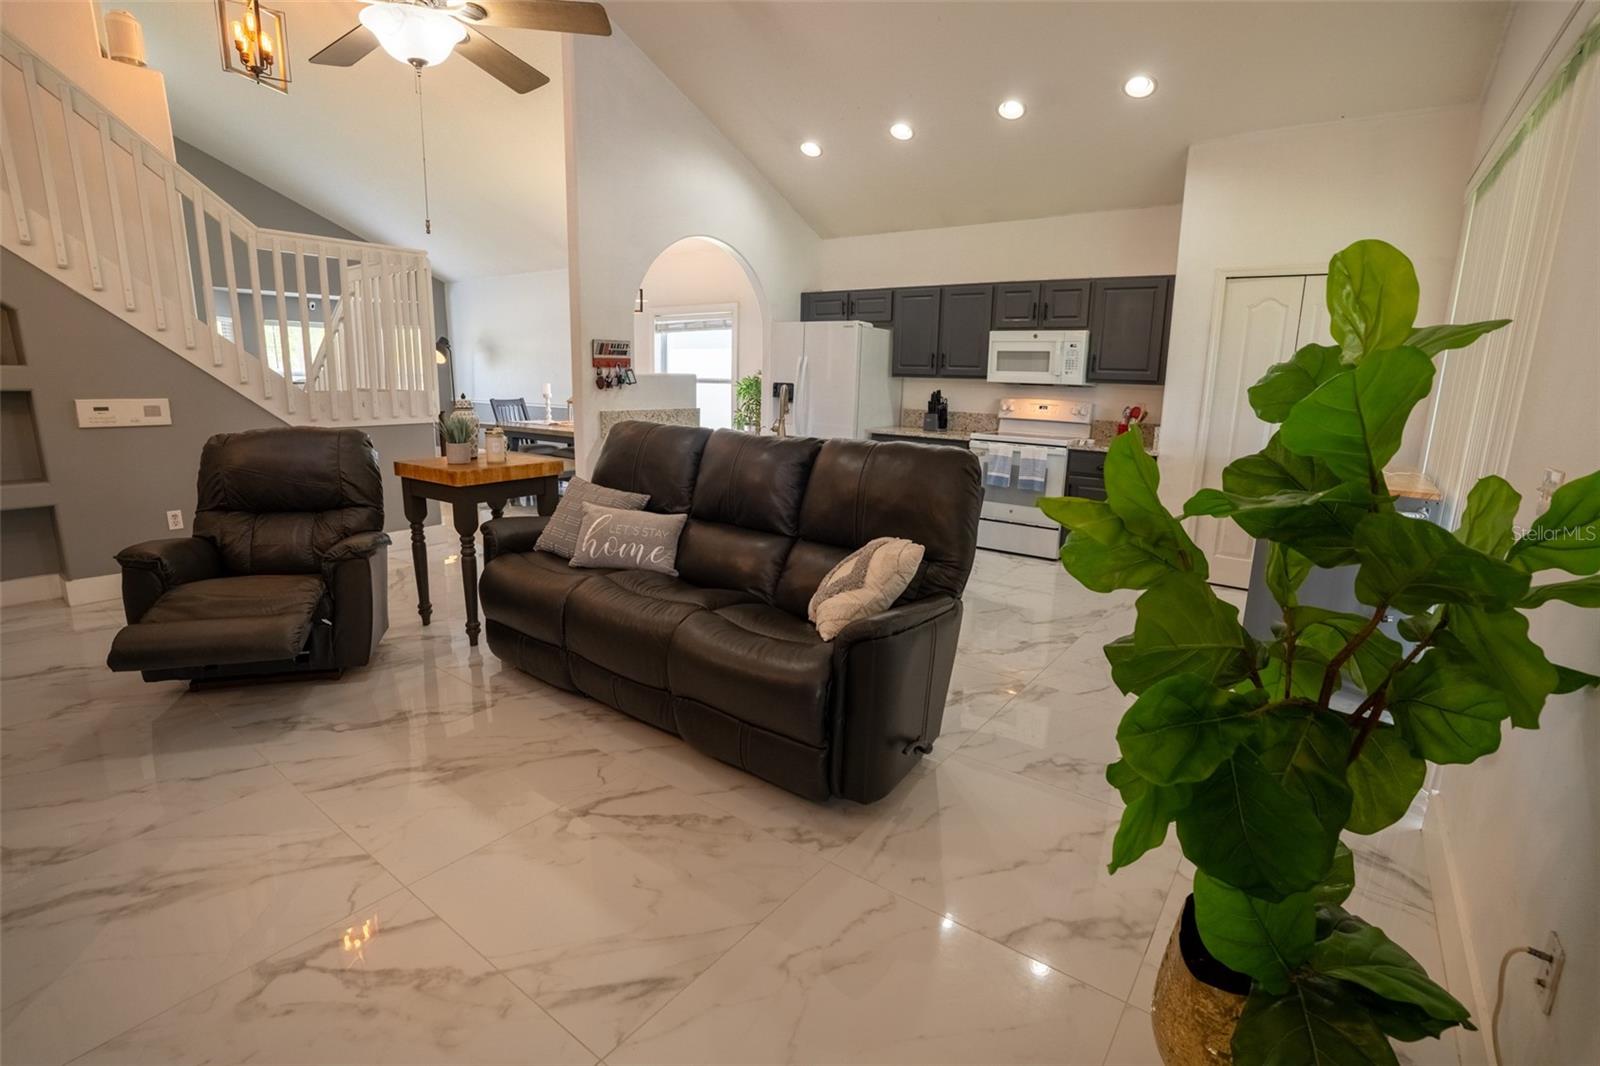
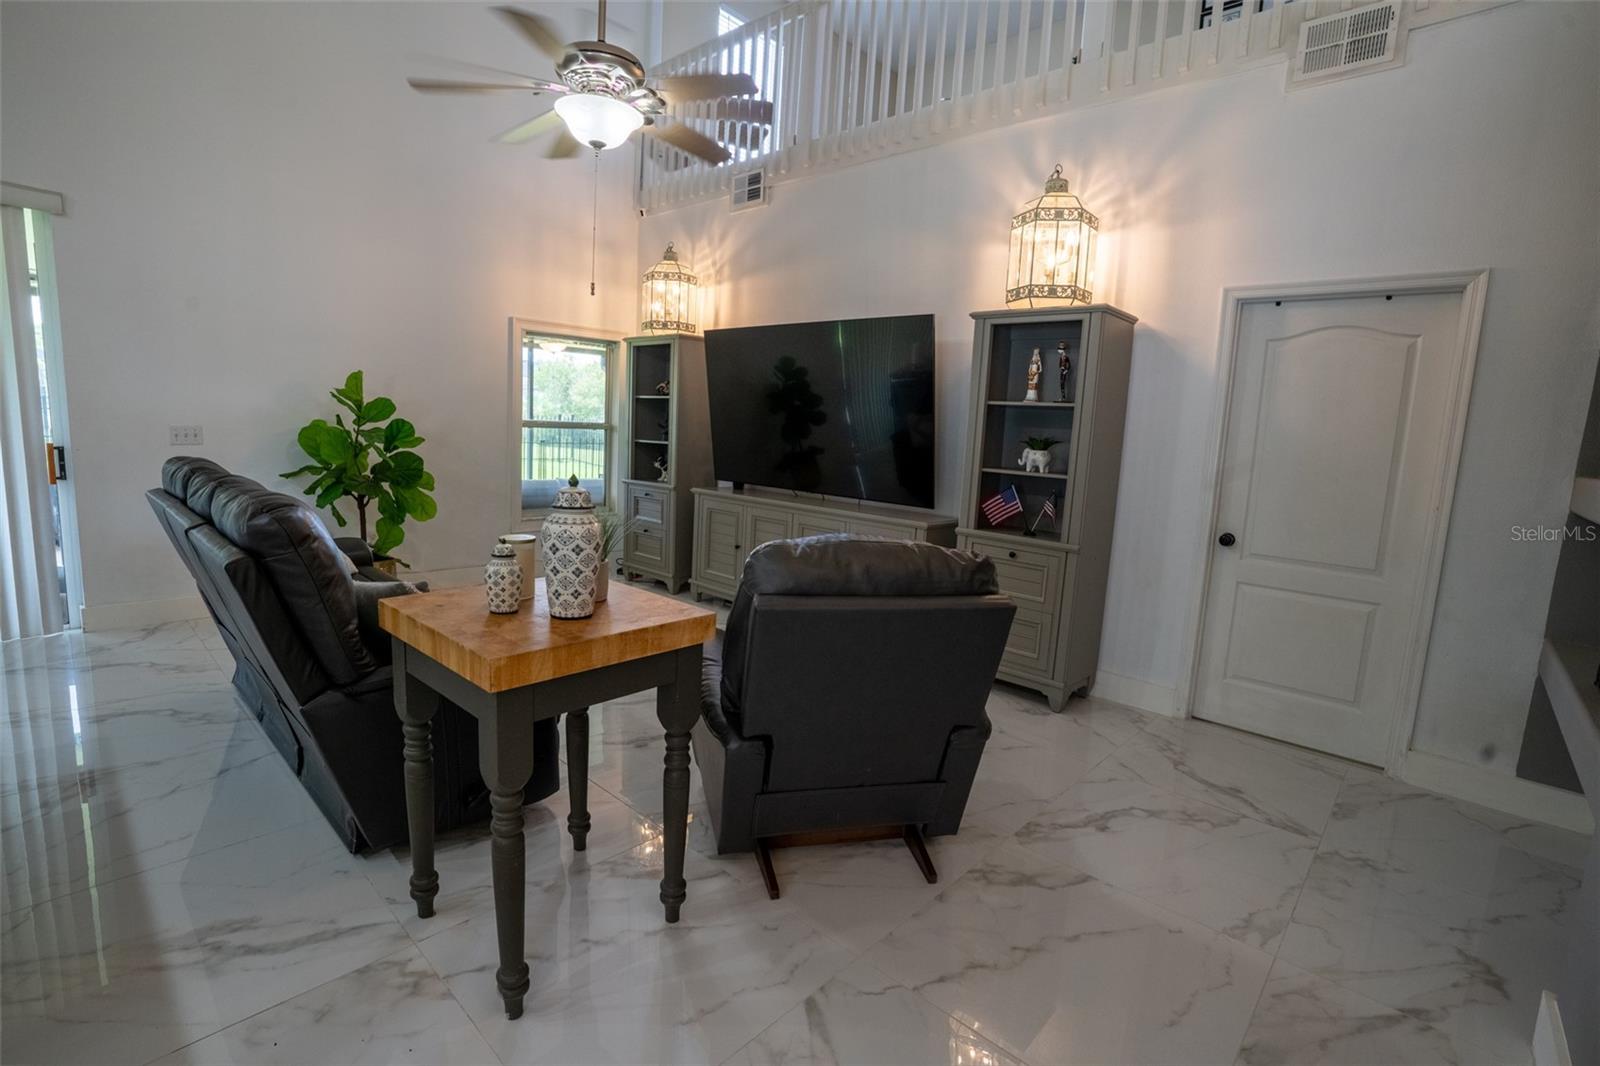
Price improvement! Sharpen those pencils, you're about to start checking more boxes than you thought you ever needed to! Welcome to this stunning 3-bedroom, 2.5-bathroom home with a loft and water view, offering over 2,000 square feet of luxurious living space in the 24-hour guard-gated community of Stoneybrook. The house has so many upgrades it's hard to list them all. The key upgrades include a new roof in 2022, a new AC in 2021, a fresh coat of paint, a brand new sprinkler system, a fenced backyard, and over $70,000 in upgrades in the past year! As you approach the home, a charming brick walkway leads from the driveway to the front door. Step inside to be greeted by a spacious formal living and dining area with vaulted ceilings, abundant natural light, and a large front window ledge. The first floor features elegant porcelain tile flooring that flows seamlessly from the formal areas into the kitchen and great room. The kitchen boasts new white appliances, still under warranty, vaulted ceilings, ample bar seating, and opens into the great room with soaring ceilings extending to the open loft area upstairs. This loft can easily be enclosed to create a fourth bedroom, a common upgrade in the neighborhood. The downstairs master bedroom is a serene retreat with glass sliders that open to the porch area and features his and hers closets. The master bathroom has been fully remodeled to feel like a luxury spa. Upstairs, luxury vinyl plank (LVP) waterproof flooring graces the second floor. The open loft area overlooks the great room and sits opposite two additional bedrooms, with a totally remodeled full bathroom conveniently situated between them. Glass sliders from the great room lead to an expansive screened-in covered patio with tile flooring, perfect for entertaining or simply relaxing. Beyond the patio, a paver area offers an ideal spot for grilling, a fire pit, or additional outdoor entertaining space. The spacious fenced backyard provides privacy and picturesque water views. Stoneybrook is a coveted gated community located just minutes from the 408 and 528 expressways, nestled between Avalon Park and the Waterford Lakes Town Center. Residents enjoy a plethora of amenities, including tennis lessons, Pilates, yoga, swimming, and karate classes at the state-of-the-art Fitness Center. The community also features basketball and tennis courts, soccer and softball fields, a sail shade-covered playground, and an Olympic-sized pool. Don’t miss this incredible opportunity to own a beautifully upgraded home in one of Central Florida’s most sought-after communities. Schedule your private showing today!
/u.realgeeks.media/homesinorlando/NextHome-Neighborhood-Realty-Logo-Horizontal-OrangeOnWhite-Web-RGB.jpg)
Additional Information
- Taxes
- $3133
- Minimum Lease
- 7 Months
- HOA Fee
- $681
- HOA Payment Schedule
- Quarterly
- Maintenance Includes
- Pool, Maintenance Structure, Maintenance Grounds, Management, Private Road, Recreational Facilities
- Community Features
- Fitness Center, Golf Carts OK, Golf, Park, Playground, Pool, Sidewalks, Tennis Courts, No Deed Restriction, Golf Community
- Property Description
- Two Story
- Zoning
- P-D
- Interior Layout
- Ceiling Fans(s), Crown Molding, Vaulted Ceiling(s)
- Interior Features
- Ceiling Fans(s), Crown Molding, Vaulted Ceiling(s)
- Floor
- Tile, Vinyl, Wood
- Appliances
- Convection Oven, Dishwasher, Dryer, Microwave, Refrigerator, Washer
- Utilities
- BB/HS Internet Available, Cable Available, Electricity Connected
- Heating
- Central
- Air Conditioning
- Central Air
- Exterior Construction
- Block, Concrete, Stucco
- Exterior Features
- Irrigation System, Rain Gutters, Sidewalk, Sliding Doors
- Roof
- Shingle
- Foundation
- Slab
- Pool
- Community
- Pool Type
- Other
- Garage Carport
- 2 Car Garage
- Garage Spaces
- 2
- Garage Features
- Driveway
- Garage Dimensions
- 20x18
- Elementary School
- Stone Lake Elem
- Middle School
- Avalon Middle
- High School
- Timber Creek High
- Water View
- Pond
- Pets
- Allowed
- Flood Zone Code
- X
- Parcel ID
- 01-23-31-1985-14-148
- Legal Description
- STONEYBROOK UNIT 4 41/127 LOT 148 BLK 14
Listing courtesy of KELLER WILLIAMS ELITE PARTNERS III REALTY. 321-527-5111
Selling Office: WRA BUSINESS & REAL ESTATE.Mortgage Calculator
StellarMLS is the source of this information via Internet Data Exchange Program. All listing information is deemed reliable but not guaranteed and should be independently verified through personal inspection by appropriate professionals. Listings displayed on this website may be subject to prior sale or removal from sale. Availability of any listing should always be independently verified. Listing information is provided for consumer personal, non-commercial use, solely to identify potential properties for potential purchase. All other use is strictly prohibited and may violate relevant federal and state law. Data last updated on