1102 Capitol Hill Court, Apopka, FL 32703
- $345,000
- 3
- BD
- 3
- BA
- 1,652
- SqFt




- Sold Price
- $345,000
- List Price
- $345,000
- Status
- Sold
- Days on Market
- 11
- Closing Date
- Aug 20, 2024
- MLS#
- G5083904
- Property Style
- Townhouse
- Year Built
- 2017
- Bedrooms
- 3
- Bathrooms
- 3
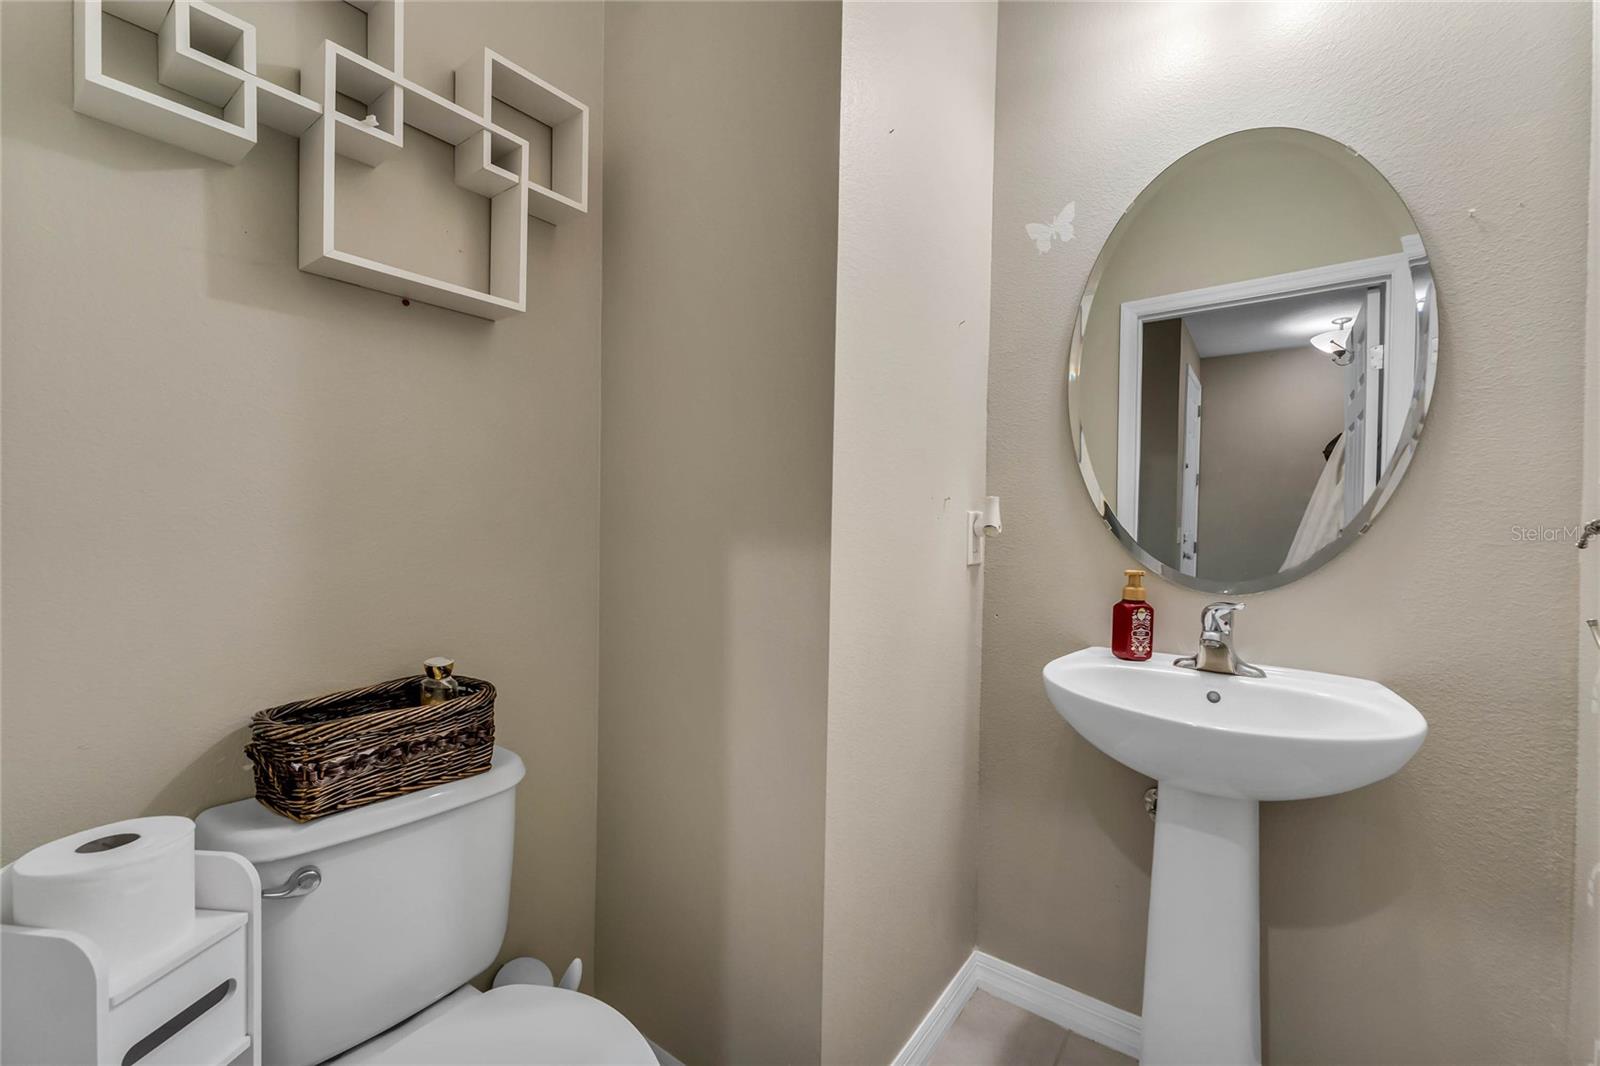
- Baths Half
- 1
- Living Area
- 1,652
- Lot Size
- 2,433
- Acres
- 0.06
- Total Acreage
- 0 to less than 1/4
- Building Name
- 1102
- Legal Subdivision Name
- Ambergate
- MLS Area Major
- Apopka
Property Description
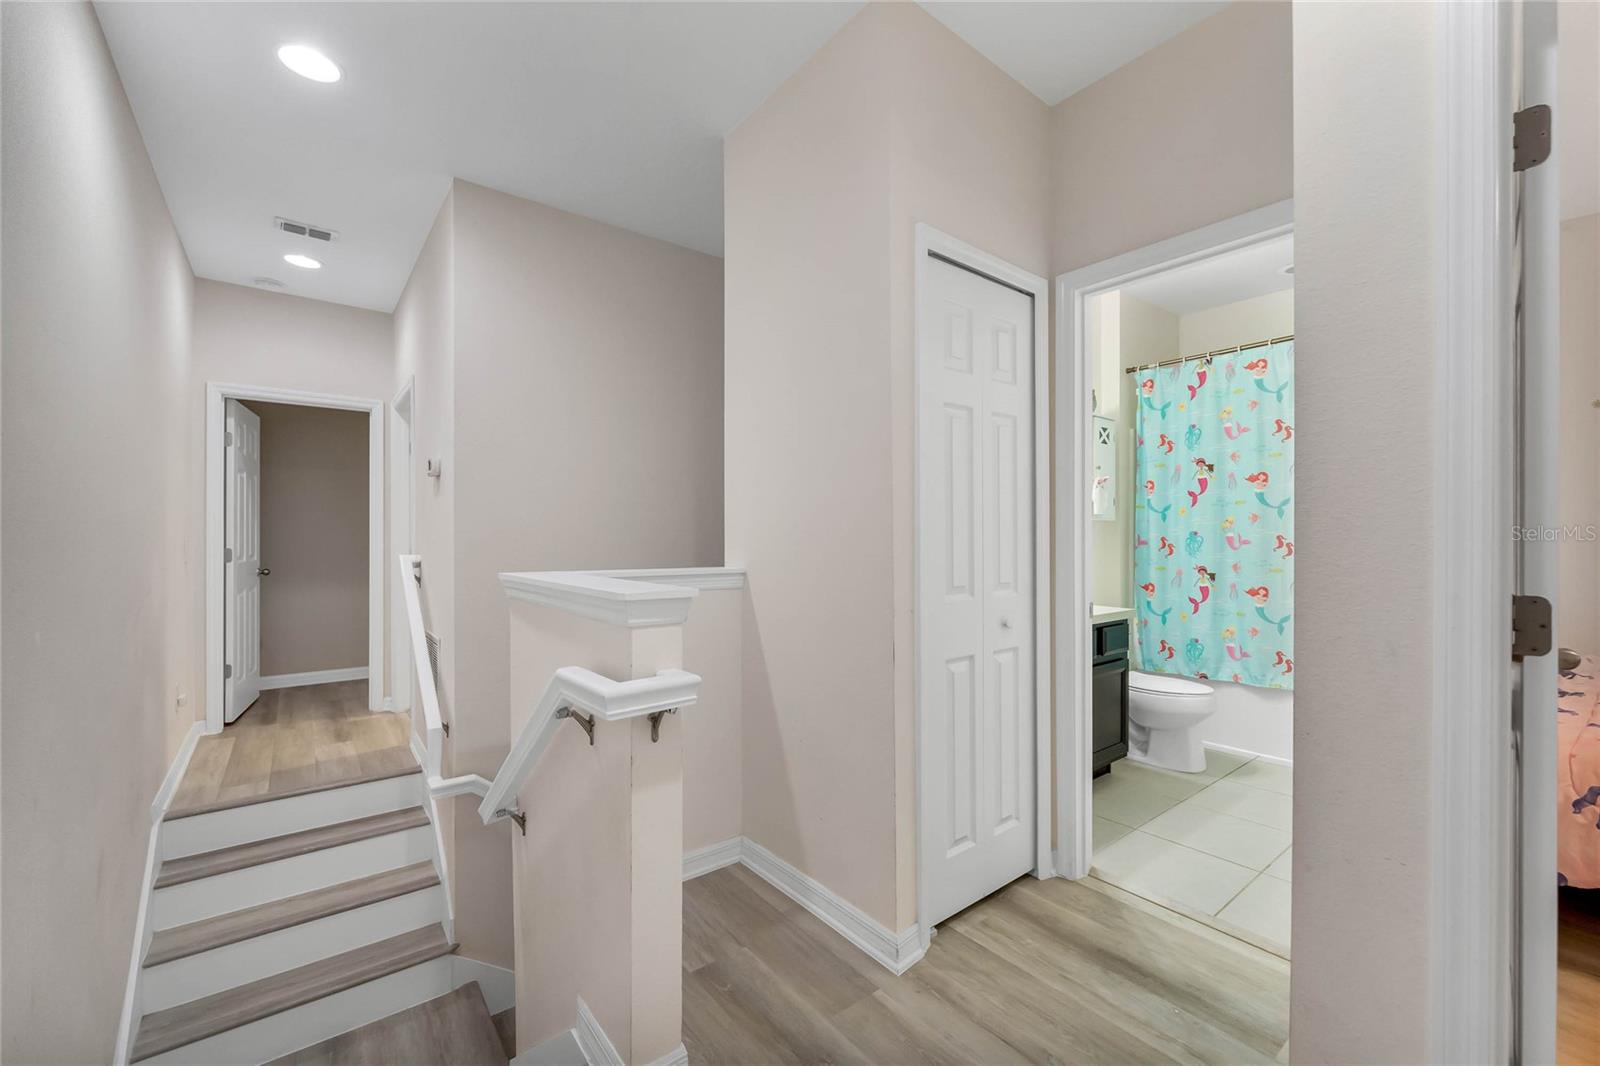
Discover your dream home in a charming, community that's perfectly situated near lots of shopping and dining options. This beautiful townhome offers a blend of comfort and convenience, featuring an inviting open floor plan on the first level. The spacious family room and dinette area are complemented by tile flooring, while the modern kitchen boasts granite countertops and stainless steel appliances. Freshly painted interior and brand-new luxury vinyl flooring upstairs make this home move-in ready. Upstairs you will find the expansive primary suite is a true retreat with a large walk-in closet and an ensuite bathroom that includes a double vanity and walk-in shower. Two additional oversized bedrooms provide ample space and share a well-appointed bathroom. The convenience continues with an upstairs laundry room. Enjoy the practicality of a two-car garage and the charm of a quaint neighborhood, all within a location that places the best of local amenities at your doorstep. This townhome is the perfect blend of modern living and community charm—your ideal home awaits!
/u.realgeeks.media/homesinorlando/NextHome-Neighborhood-Realty-Logo-Horizontal-OrangeOnWhite-Web-RGB.jpg)
Additional Information
- Taxes
- $2994
- Minimum Lease
- 8-12 Months
- Hoa Fee
- $137
- HOA Payment Schedule
- Monthly
- Maintenance Includes
- Insurance, Maintenance Grounds, Pest Control
- Location
- Cul-De-Sac, City Limits, Sidewalk, Paved
- Community Features
- Playground, No Deed Restriction
- Property Description
- Two Story
- Zoning
- P-D
- Interior Layout
- Ceiling Fans(s), Kitchen/Family Room Combo, Solid Surface Counters, Walk-In Closet(s)
- Interior Features
- Ceiling Fans(s), Kitchen/Family Room Combo, Solid Surface Counters, Walk-In Closet(s)
- Floor
- Tile, Vinyl
- Appliances
- Dishwasher, Dryer, Microwave, Range, Refrigerator, Washer
- Utilities
- Electricity Connected, Street Lights, Water Connected
- Heating
- Central
- Air Conditioning
- Central Air
- Exterior Construction
- Block, Stucco
- Exterior Features
- Sidewalk, Sliding Doors
- Roof
- Shingle
- Foundation
- Slab
- Pool
- No Pool
- Garage Carport
- 2 Car Garage
- Garage Spaces
- 2
- Garage Features
- Garage Door Opener
- Pets
- Allowed
- Flood Zone Code
- X
- Parcel ID
- 14-21-28-0151-00-160
- Legal Description
- AMBERGATE 91/72 LOT 16 & PART OF LOT 15DESC AS BEG AT THE NE COR OF SAID LOT 16TH N89-58-25W 10 FT TH N0-1-35E 2.33 FTTH N89-58-25W 32.83 FT TH S0-1-35W 2.33FT TH N89-58-25W 72.17 FT TH S0-1-35W 20 FT TH S89-58-25E 115 FT TH N0-1-35E 20FT TO THE POB
Listing courtesy of KELLER WILLIAMS ELITE PARTNERS III REALTY. 321-527-5111
Selling Office: REDFIN CORPORATION.Mortgage Calculator
StellarMLS is the source of this information via Internet Data Exchange Program. All listing information is deemed reliable but not guaranteed and should be independently verified through personal inspection by appropriate professionals. Listings displayed on this website may be subject to prior sale or removal from sale. Availability of any listing should always be independently verified. Listing information is provided for consumer personal, non-commercial use, solely to identify potential properties for potential purchase. All other use is strictly prohibited and may violate relevant federal and state law. Data last updated on