30231 Hackney Loop, Mount Dora, FL 32757
- $495,000
- 4
- BD
- 2
- BA
- 2,426
- SqFt






- Sold Price
- $495,000
- List Price
- $510,000
- Status
- Sold
- Days on Market
- 62
- Closing Date
- Sep 27, 2024
- MLS#
- G5083875
- Property Style
- Single Family
- Architectural Style
- Florida, Other
- Year Built
- 2012
- Bedrooms
- 4
- Bathrooms
- 2
- Living Area
- 2,426
- Lot Size
- 9,000
- Acres
- 0.21
- Total Acreage
- 0 to less than 1/4
- Legal Subdivision Name
- Sullivan Ranch
- Complex/Comm Name
- Sullivan Ranch
- MLS Area Major
- Mount Dora
Property Description
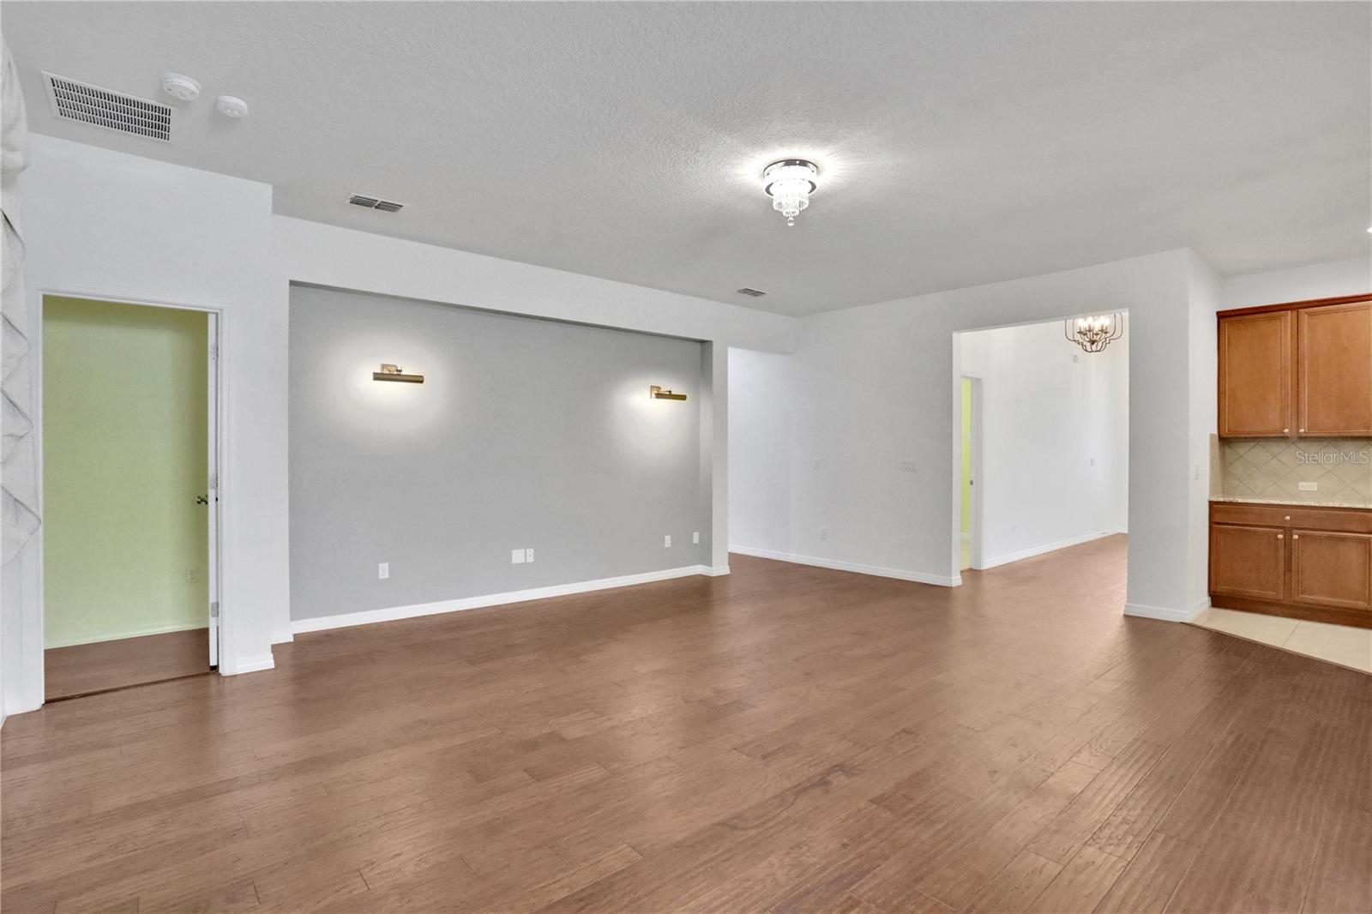
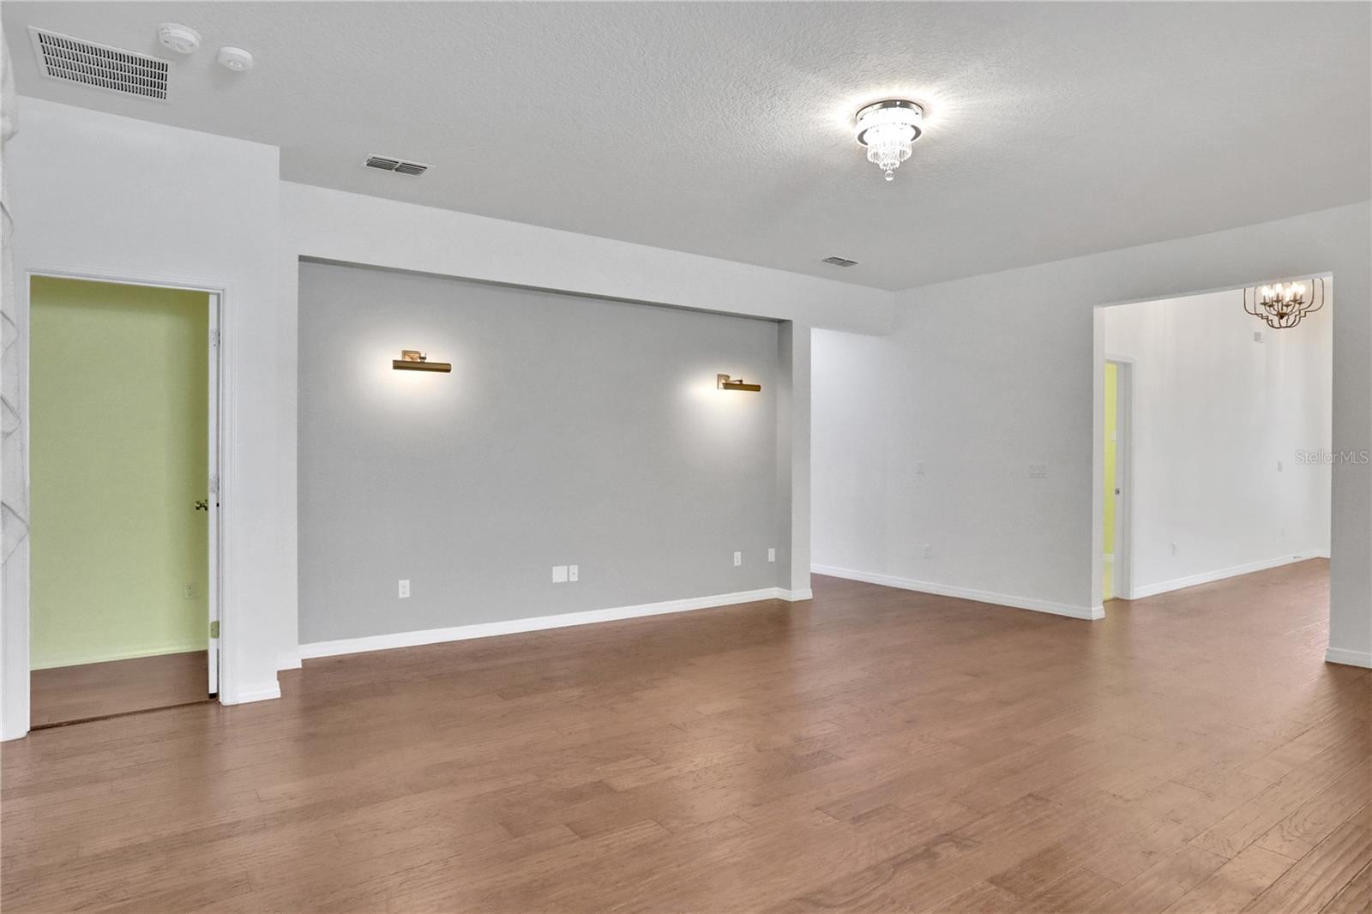
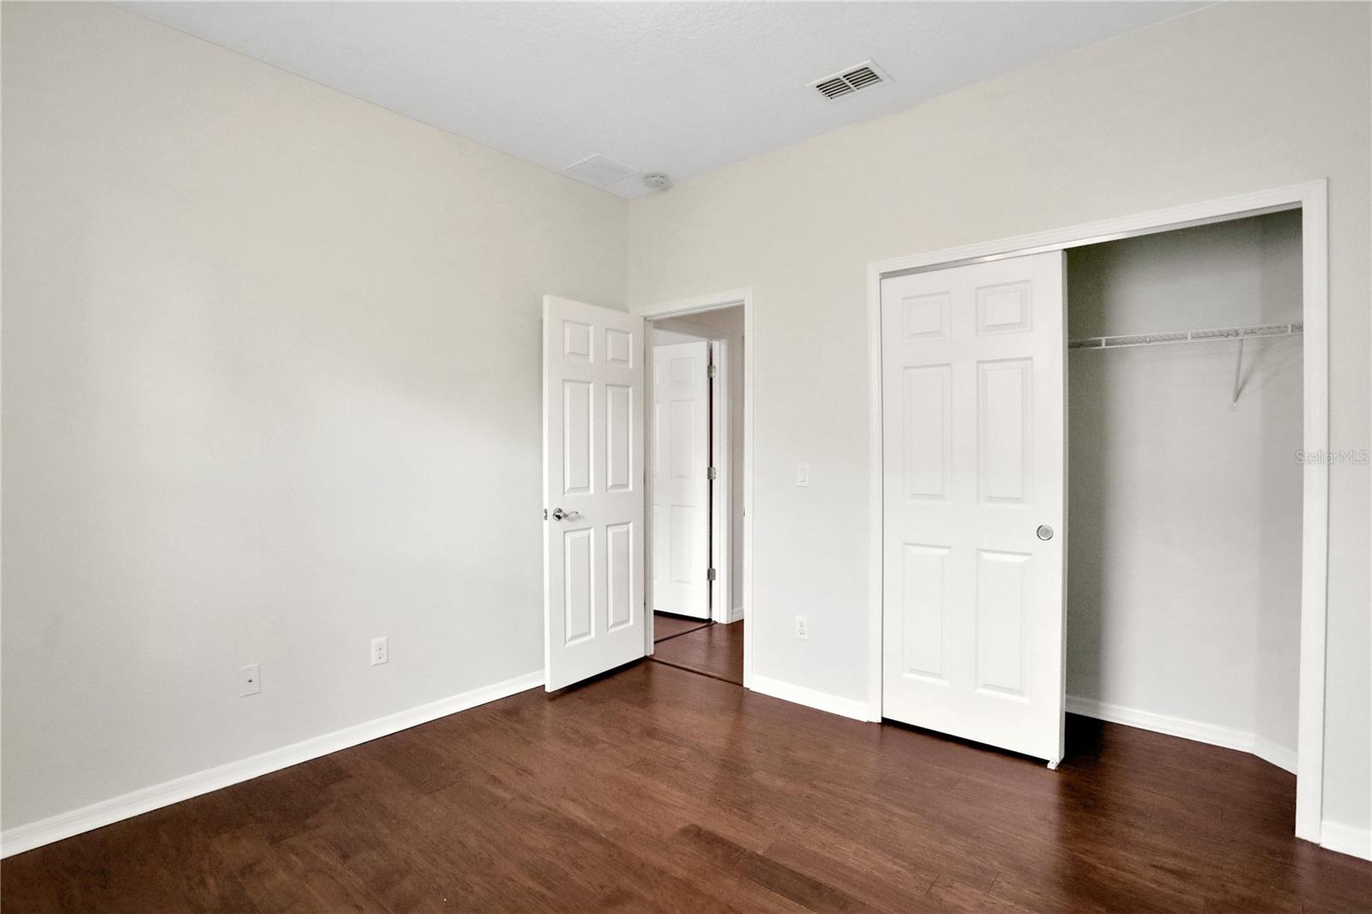
Welcome to 30231 Hackney Loop, nestled in the picturesque Sullivan Ranch neighborhood of Mount Dora, Florida. This stunning residence offers a harmonious blend of elegance and comfort, featuring 4 spacious bedrooms, 2 pristine bathrooms, and an additional office space perfect for your professional or creative needs. Step inside this beautifully designed home to be greeted by an open floor plan that seamlessly connects the living, dining, and kitchen areas. The gourmet kitchen is a chef’s dream, boasting 42-inch solid wood cabinets, exquisite granite countertops, and top-of-the-line stainless steel appliances. Whether you're preparing a casual meal or entertaining guests, this kitchen provides the perfect backdrop for all your culinary adventures. The home’s interior showcases engineered hardwood floors that run throughout, adding warmth and sophistication to each room. Crown molding enhances the elegance of the living spaces, providing a refined finish that complements the home's stylish design. The master bathroom has been recently renovated, featuring a modern shower that offers a spa-like retreat right at home. One of the standout features of this residence is the extended covered back porch with a screen enclosure, framed with beautiful Cedar wood overlooking the gorgeous private and completely fenced backyard complete with a Chinese Pear Tree, a Papaya Tree, a Star Fruit Tree, a Fig Tree, a Barbados Cherry Tree and a Naval Orange Tree. This outdoor living area is an absolute sanctuary, ideal for relaxing after a long day or enjoying a peaceful morning coffee. The soothing sounds of rain hitting the metal patio roof creates a tranquil ambiance that is sure to calm the mind and spirit. Sullivan Ranch is renowned for its exceptional amenities, designed to enhance your lifestyle and well-being. Residents enjoy access to a 5000 sqft clubhouse, perfect for social gatherings and events. The Junior-Size Olympic swimming pool offers a refreshing escape during the warm Florida days. Stay active and healthy with the state-of-the-art gym, or take a leisurely stroll along the walking trails that weave throughout the community. Families will love the expansive park, complete with a playground and splash pad, ensuring endless fun for all ages. There’s even a dedicated dog park, providing a safe and enjoyable space for your furry friends to play. The location of 30231 Hackney Loop offers the best of both worlds: a serene, family-friendly neighborhood with close proximity to top-rated schools, shopping centers, and major attractions. Orlando, with its world-famous theme parks and vibrant cultural scene, is just a short drive away, making this home an ideal base for both daily living and weekend adventures. Don’t miss the opportunity to make this exquisite home in Sullivan Ranch your own. Experience the perfect blend of luxury, comfort, and convenience at 30231 Hackney Loop, where every detail has been thoughtfully designed to create a living space that you will truly love.
/u.realgeeks.media/homesinorlando/NextHome-Neighborhood-Realty-Logo-Horizontal-OrangeOnWhite-Web-RGB.jpg)
Additional Information
- Taxes
- $5528
- Minimum Lease
- 8-12 Months
- HOA Fee
- $162
- HOA Payment Schedule
- Monthly
- Maintenance Includes
- Escrow Reserves Fund, Maintenance Grounds, Management, Pool, Private Road
- Location
- Gentle Sloping, In County, Landscaped, Sidewalk, Paved, Private
- Community Features
- Clubhouse, Deed Restrictions, Dog Park, Fitness Center, Gated Community - No Guard, Irrigation-Reclaimed Water, Park, Playground, Pool, Sidewalks
- Property Description
- One Story
- Interior Layout
- Ceiling Fans(s), Crown Molding, Eat-in Kitchen, High Ceilings, In Wall Pest System, Kitchen/Family Room Combo, Open Floorplan, Primary Bedroom Main Floor, Solid Surface Counters, Solid Wood Cabinets, Split Bedroom, Stone Counters, Walk-In Closet(s)
- Interior Features
- Ceiling Fans(s), Crown Molding, Eat-in Kitchen, High Ceilings, In Wall Pest System, Kitchen/Family Room Combo, Open Floorplan, Primary Bedroom Main Floor, Solid Surface Counters, Solid Wood Cabinets, Split Bedroom, Stone Counters, Walk-In Closet(s)
- Floor
- Ceramic Tile, Hardwood, Wood
- Appliances
- Built-In Oven, Dishwasher, Disposal, Dryer, Electric Water Heater, Microwave, Range, Refrigerator, Washer
- Utilities
- BB/HS Internet Available, Cable Available, Electricity Connected, Public, Sewer Connected, Sprinkler Recycled, Street Lights, Underground Utilities, Water Connected
- Heating
- Central, Electric, Heat Pump
- Air Conditioning
- Central Air
- Exterior Construction
- Block, Stucco
- Exterior Features
- Irrigation System, Rain Gutters, Sliding Doors
- Roof
- Shingle
- Foundation
- Slab
- Pool
- Community
- Garage Carport
- 3 Car Garage
- Garage Spaces
- 3
- Garage Features
- Driveway, Garage Door Opener, Oversized
- Garage Dimensions
- 22X34
- Middle School
- Mount Dora Middle
- High School
- Mount Dora High
- Pets
- Allowed
- Pet Size
- Extra Large (101+ Lbs.)
- Flood Zone Code
- x
- Parcel ID
- 33-19-27-030000047000
- Legal Description
- SULLIVAN RANCH SUB LOT 470 BEING IN 34-19-27 PB 58 PG 46-76
Listing courtesy of KELLIE & CO REAL ESTATE. 407-617-4186
Selling Office: KELLIE & CO REAL ESTATE.Mortgage Calculator
StellarMLS is the source of this information via Internet Data Exchange Program. All listing information is deemed reliable but not guaranteed and should be independently verified through personal inspection by appropriate professionals. Listings displayed on this website may be subject to prior sale or removal from sale. Availability of any listing should always be independently verified. Listing information is provided for consumer personal, non-commercial use, solely to identify potential properties for potential purchase. All other use is strictly prohibited and may violate relevant federal and state law. Data last updated on