2904 Robie Avenue, Mount Dora, FL 32757
- $632,500
- 3
- BD
- 2
- BA
- 2,142
- SqFt




- Sold Price
- $632,500
- List Price
- $650,000
- Status
- Sold
- Days on Market
- 8
- Closing Date
- Aug 16, 2024
- MLS#
- G5083771
- Property Style
- Single Family
- Architectural Style
- Custom
- Year Built
- 2008
- Bedrooms
- 3
- Bathrooms
- 2
- Living Area
- 2,142
- Lot Size
- 234,353
- Acres
- 5.38
- Total Acreage
- 5 to less than 10
- Legal Subdivision Name
- Unincorporated
- MLS Area Major
- Mount Dora
Property Description
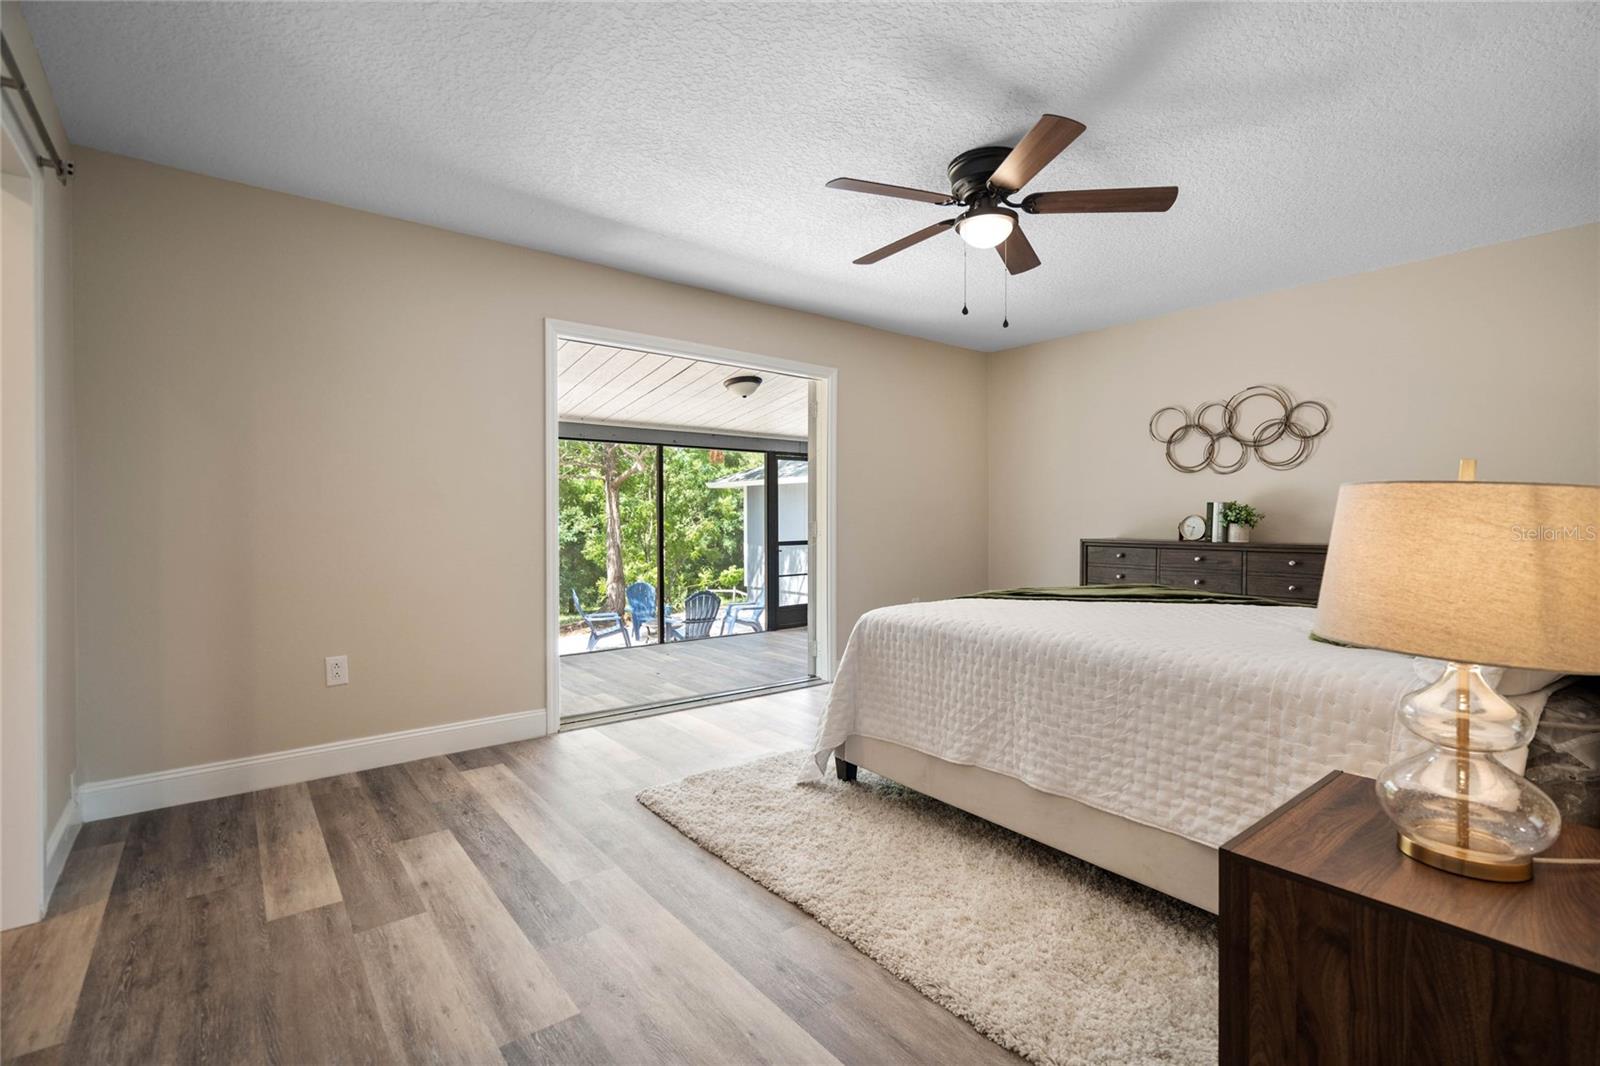
Are you looking for a slice of heaven on over 5 acres that is just far enough away to enjoy the quiet and serene countryside but close enough to the convenience of downtown Mount Dora? Look no further! This 3 bedroom 2 bath home has an open floor plan that is separated by a double sided wood burning fireplace that seamlessly connects the living, dining, and kitchen areas but still allows for easy flow and a sense of togetherness. Whether you are hosting a dinner party or enjoying a cozy night in, this home provides the perfect backdrop for making lasting memories. One of the best features of the home that is just off the already generous living area is a 32 ft. long screened patio. Another is the huge utility/laundry room with ample storage that's right off the kitchen. Everything in this state of the art kitchen has been renovated... from the two tone cabinets & quartz counter tops to the brand new island that serves as an additional eating space. You'll love the master bedroom complete with it's own access to the back porch. The Primary bathroom has gorgeous and modern finishes using warm and inviting earth tones. With a double vanity, walk-in closet, and standup shower large enough for two this is a perfect layout of space! This property with beautiful mature trees is loaded with possibilities. Where there was once a barn, you now have a concrete slab with electric hook up to create anything from a huge garage, work shop, pole barn or separate office. Don't miss the opportunity to see this beautiful home before it says SOLD!
/u.realgeeks.media/homesinorlando/NextHome-Neighborhood-Realty-Logo-Horizontal-OrangeOnWhite-Web-RGB.jpg)
Additional Information
- Taxes
- $4289
- Minimum Lease
- No Minimum
- Location
- In County, Pasture, Street Dead-End, Unincorporated
- Community Features
- No Deed Restriction
- Property Description
- One Story
- Zoning
- A
- Interior Layout
- Ceiling Fans(s), L Dining, Open Floorplan, Solid Surface Counters, Vaulted Ceiling(s), Walk-In Closet(s)
- Interior Features
- Ceiling Fans(s), L Dining, Open Floorplan, Solid Surface Counters, Vaulted Ceiling(s), Walk-In Closet(s)
- Floor
- Luxury Vinyl
- Appliances
- Cooktop, Dishwasher, Electric Water Heater, Exhaust Fan, Ice Maker, Microwave, Range, Refrigerator
- Utilities
- Electricity Connected
- Heating
- Central
- Air Conditioning
- Central Air
- Fireplace Description
- Family Room, Wood Burning
- Exterior Construction
- Wood Frame
- Exterior Features
- French Doors, Private Mailbox, Sliding Doors
- Roof
- Shingle
- Foundation
- Slab
- Pool
- No Pool
- Garage Carport
- 2 Car Garage
- Garage Spaces
- 2
- Garage Features
- Garage Door Opener
- Garage Dimensions
- 21x23
- Fences
- Cross Fenced
- Pets
- Allowed
- Flood Zone Code
- x
- Parcel ID
- 33-19-27-0004-000-01900
- Legal Description
- N 709 FT OF E 1/2 OF SW 1/4 OF SE 1/4--LESS E 313.5 FT & LESS RD R/W-- ORB 1420 PG 873 ORB 2773 PG 945 ORB 2791 PG 1274 ORB 5425 PG 2479
Listing courtesy of LPT REALTY, LLC.
Selling Office: THE REAL ESTATE COLLECTION LLC.Mortgage Calculator
StellarMLS is the source of this information via Internet Data Exchange Program. All listing information is deemed reliable but not guaranteed and should be independently verified through personal inspection by appropriate professionals. Listings displayed on this website may be subject to prior sale or removal from sale. Availability of any listing should always be independently verified. Listing information is provided for consumer personal, non-commercial use, solely to identify potential properties for potential purchase. All other use is strictly prohibited and may violate relevant federal and state law. Data last updated on