4234 Hibiscus Bloom Drive, Orlando, FL 32822
- $470,000
- 3
- BD
- 3
- BA
- 2,174
- SqFt




- Sold Price
- $470,000
- List Price
- $470,000
- Status
- Sold
- Days on Market
- 73
- Closing Date
- Nov 15, 2024
- MLS#
- G5083664
- Property Style
- Single Family
- Year Built
- 2021
- Bedrooms
- 3
- Bathrooms
- 3
- Baths Half
- 1
- Living Area
- 2,174
- Lot Size
- 4,863
- Acres
- 0.11
- Total Acreage
- 0 to less than 1/4
- Legal Subdivision Name
- Flora Gardens
- MLS Area Major
- Orlando/Ventura
Property Description
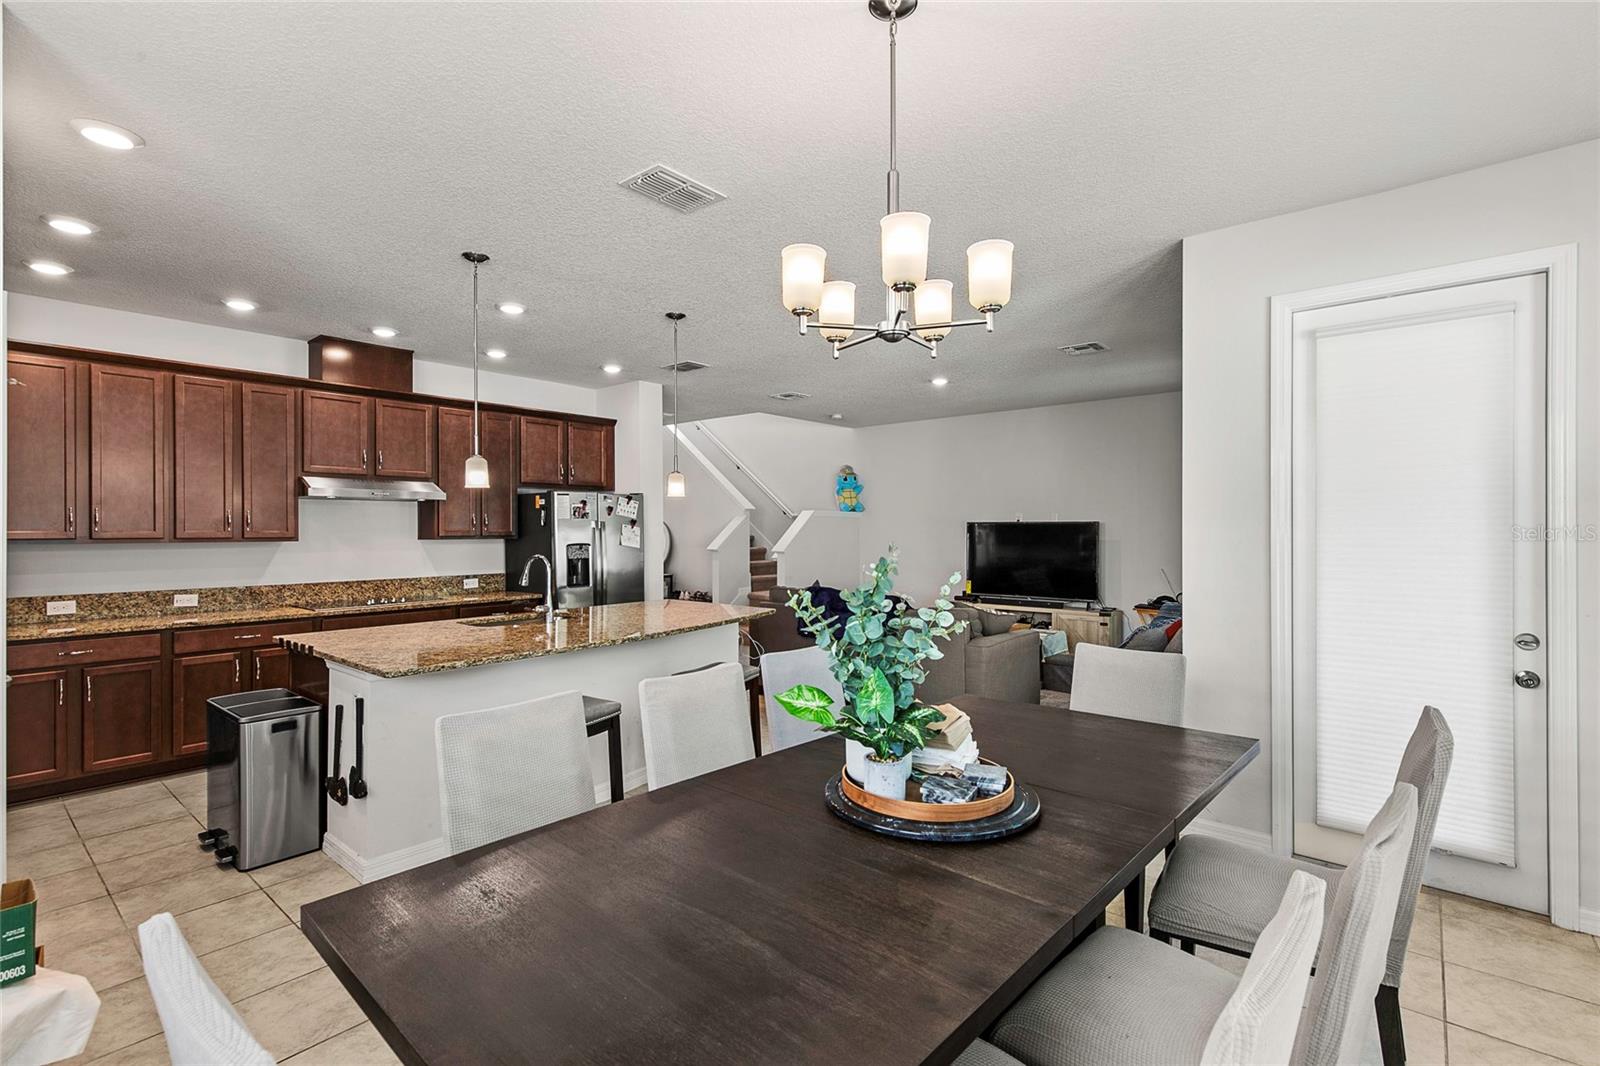
Price improvement, priced to sell! Welcome to 4324 Hibiscus Bloom Drive, a stunning 3-bedroom, 2.5-bathroom home. Built in 2021 by David Weekley Homes, this Lubbock model boasts a contemporary design and thoughtful upgrades. Step into modern living with an open floor plan that seamlessly connects the large kitchen, dining, and living areas, perfect for entertaining. The kitchen is a chef's dream, featuring a huge granite center island with a breakfast bar, beautiful wood cabinets, and ample counter space. The home is equipped with a state-of-the-art solar panel system, ensuring lower energy costs and a smaller carbon footprint. Enjoy the privacy of a fully vinyl-fenced yard, with no immediate rear neighbors, providing a tranquil backyard oasis. A 2-car garage offers ample storage and parking. Conveniently located near the 408 and 417 expressways, this home ensures easy commutes and access to all that Orlando has to offer. This nearly-new home embodies comfort, style, and sustainability. Don't miss the opportunity to make this home your new address. Schedule a showing today and experience all the wonderful features of this beautiful home!
/u.realgeeks.media/homesinorlando/NextHome-Neighborhood-Realty-Logo-Horizontal-OrangeOnWhite-Web-RGB.jpg)
Additional Information
- Taxes
- $6166
- Minimum Lease
- 7 Months
- HOA Fee
- $225
- HOA Payment Schedule
- Quarterly
- Community Features
- No Deed Restriction
- Property Description
- Two Story
- Zoning
- P-D
- Interior Layout
- Ceiling Fans(s), Eat-in Kitchen, Kitchen/Family Room Combo, Living Room/Dining Room Combo, Open Floorplan, PrimaryBedroom Upstairs, Stone Counters
- Interior Features
- Ceiling Fans(s), Eat-in Kitchen, Kitchen/Family Room Combo, Living Room/Dining Room Combo, Open Floorplan, PrimaryBedroom Upstairs, Stone Counters
- Floor
- Carpet, Tile
- Appliances
- Built-In Oven, Cooktop, Dishwasher, Dryer, Exhaust Fan, Microwave, Refrigerator, Washer
- Utilities
- BB/HS Internet Available, Cable Available, Electricity Connected, Fiber Optics, Public, Sewer Connected, Solar
- Heating
- Electric, Heat Pump
- Air Conditioning
- Central Air
- Exterior Construction
- Block, Stucco
- Exterior Features
- Sidewalk
- Roof
- Shingle
- Foundation
- Slab
- Pool
- No Pool
- Garage Carport
- 2 Car Garage
- Garage Spaces
- 2
- Garage Dimensions
- 20x18
- Fences
- Vinyl
- Pets
- Allowed
- Flood Zone Code
- X
- Parcel ID
- 11-23-30-2770-00-190
- Legal Description
- FLORA GARDENS 102/120 LOT 19
Listing courtesy of COLDWELL BANKER VANGUARD EDGE. 904-269-7117
Selling Office: FUTURE HOME REALTY INC.Mortgage Calculator
StellarMLS is the source of this information via Internet Data Exchange Program. All listing information is deemed reliable but not guaranteed and should be independently verified through personal inspection by appropriate professionals. Listings displayed on this website may be subject to prior sale or removal from sale. Availability of any listing should always be independently verified. Listing information is provided for consumer personal, non-commercial use, solely to identify potential properties for potential purchase. All other use is strictly prohibited and may violate relevant federal and state law. Data last updated on