5028 Alavista Drive, Orlando, FL 32837
- $469,900
- 4
- BD
- 2
- BA
- 2,168
- SqFt










- Sold Price
- $469,900
- List Price
- $469,900
- Status
- Sold
- Days on Market
- 41
- Closing Date
- Aug 30, 2024
- MLS#
- G5083618
- Property Style
- Single Family
- Year Built
- 2001
- Bedrooms
- 4
- Bathrooms
- 2
- Living Area
- 2,168
- Lot Size
- 6,414
- Acres
- 0.15
- Total Acreage
- 0 to less than 1/4
- Legal Subdivision Name
- Hunter Creek
- MLS Area Major
- Orlando/Hunters Creek/Southchase
Property Description
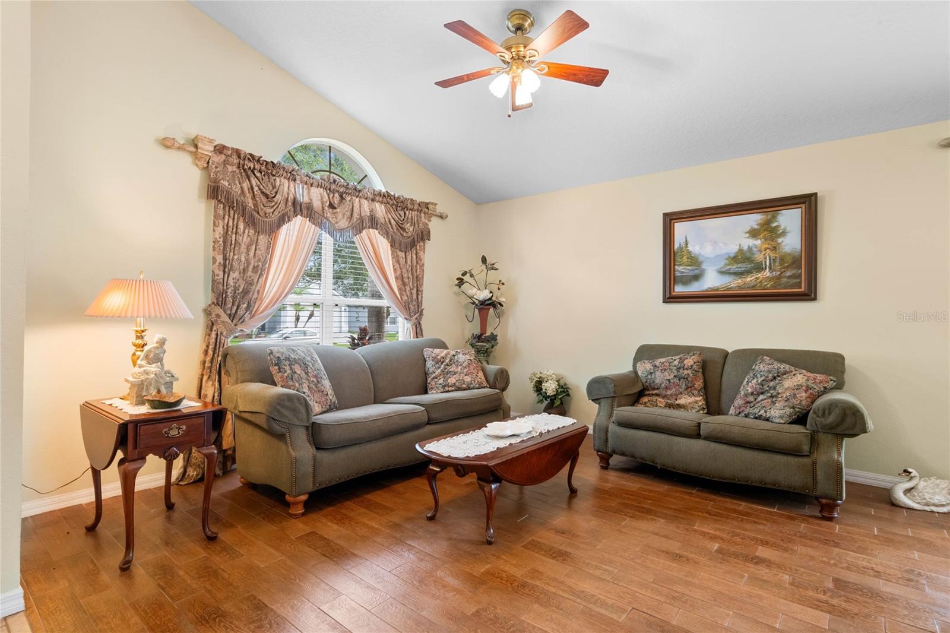
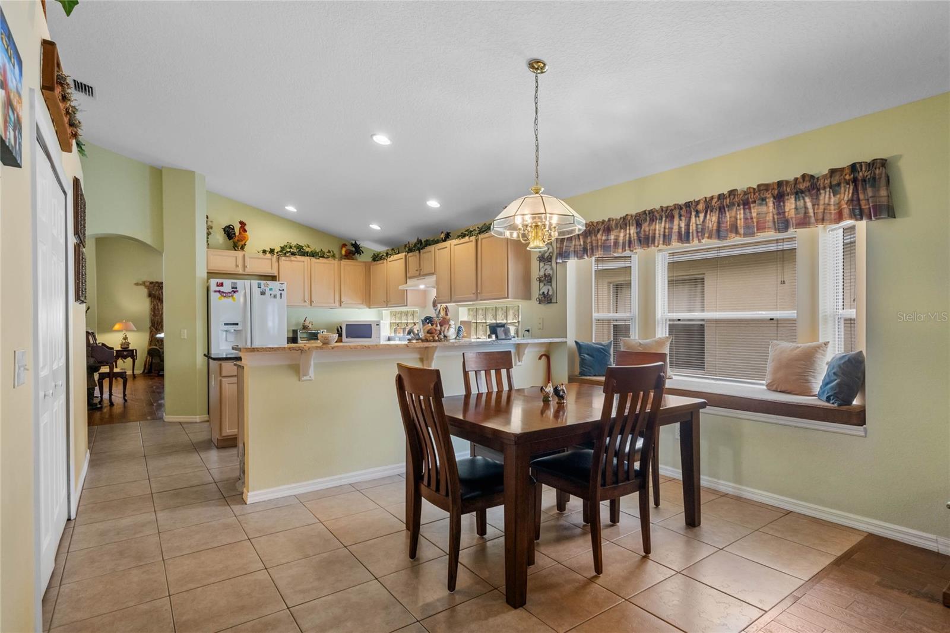
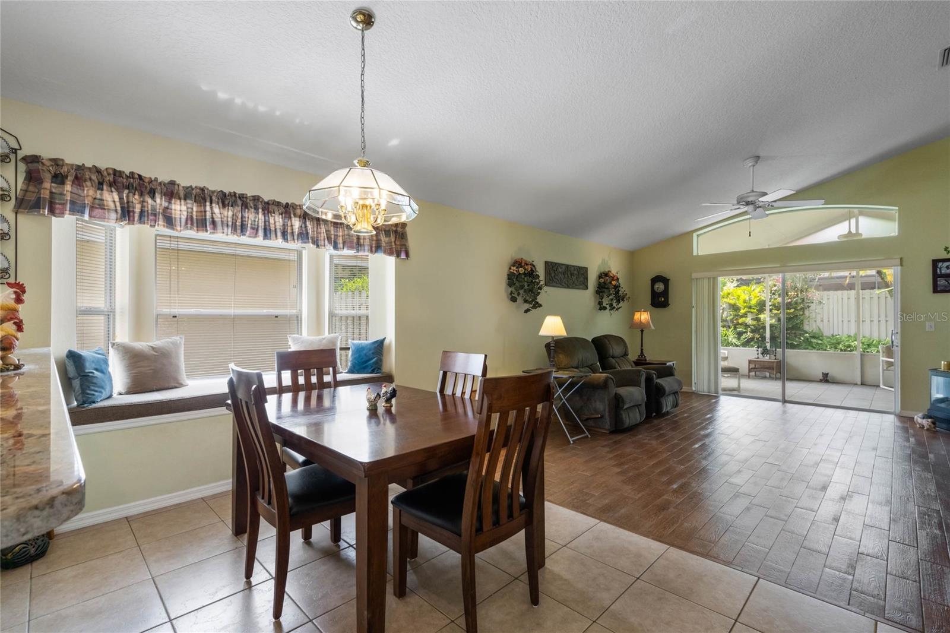
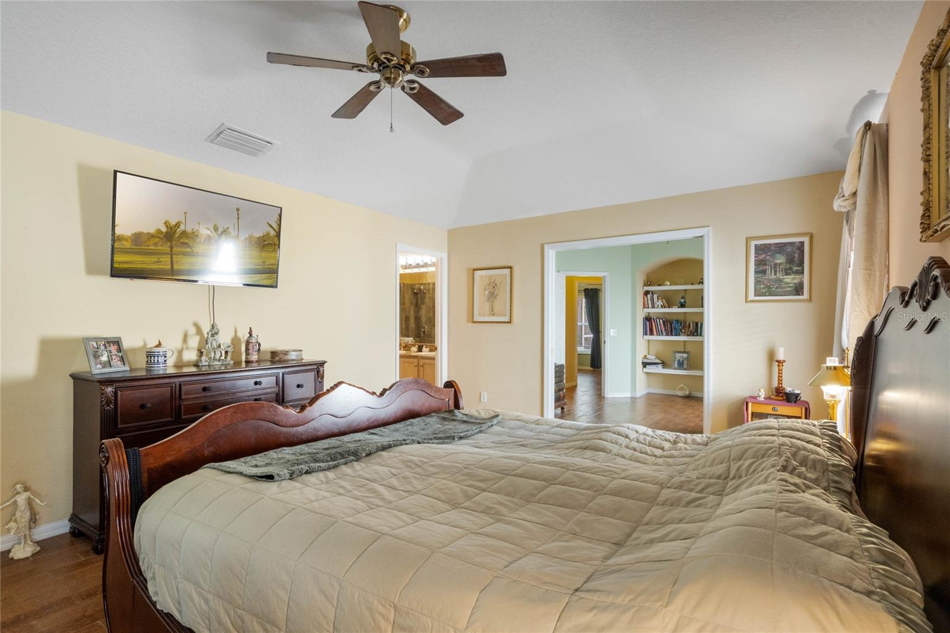
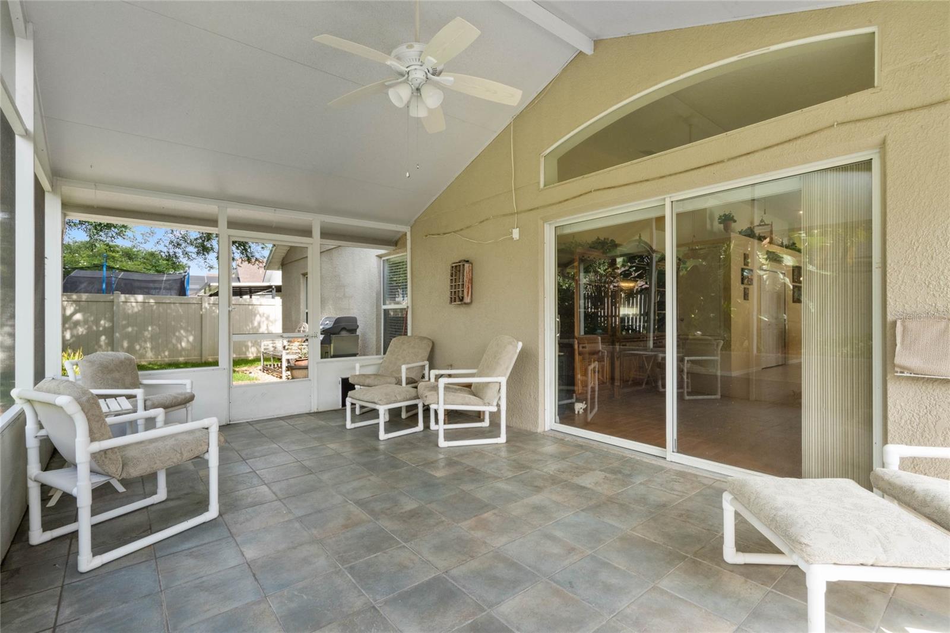
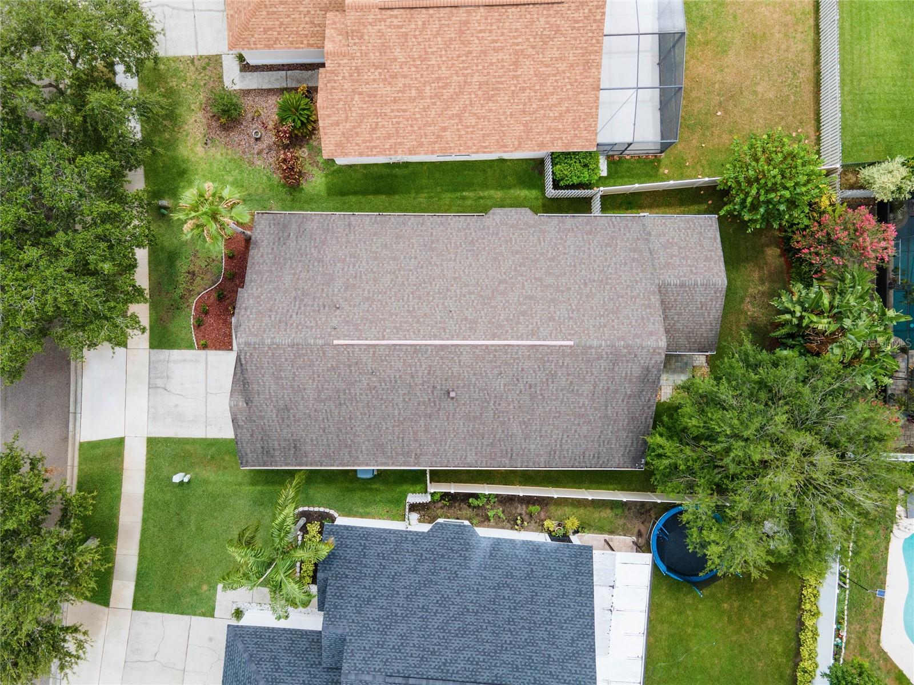
***Price Reduction*** Don't miss your opportunity to own this beautiful 4 bedroom 2 bath home in sought after Hunter's Creek is the perfect balance between a quiet friendly neighborhood and close proximity to major theme parks and shopping amenities. Step into this smartly modified Juniper Springs model from Park Square Homes and you'll find an open flow throughout. Starting with the Grand Arched entryway and custom tiled foyer, you'll immediately experience the open air feel from the vaulted ceilings throughout. As the floor transitions to beautiful woodgrain tile, you'll love the durability and attractiveness of this fully tiled home. The 4th bedroom is conveniently attached to the primary bedroom by locking pocket doors and can be used as a nursery or home office/bonus room! Granite counters and cozy bench seat by the kitchen bay window perfectly join today's best finishes with your comfort in mind. And be sure to enjoy your mornings on the insulated and enclosed patio while you view lush foliage in the beautiful rear yard. Newer roof (2018), water heater (2019) and 2012 Trane HVAC with condenser changed in 2022 make this worry-free home the catch you've been looking for!
/u.realgeeks.media/homesinorlando/NextHome-Neighborhood-Realty-Logo-Horizontal-OrangeOnWhite-Web-RGB.jpg)
Additional Information
- Taxes
- $2655
- Minimum Lease
- 7 Months
- HOA Fee
- $284
- HOA Payment Schedule
- Quarterly
- Community Features
- No Deed Restriction
- Property Description
- One Story
- Zoning
- P-D
- Interior Layout
- Ceiling Fans(s), High Ceilings, Living Room/Dining Room Combo, Primary Bedroom Main Floor, Stone Counters, Thermostat, Vaulted Ceiling(s), Walk-In Closet(s), Window Treatments
- Interior Features
- Ceiling Fans(s), High Ceilings, Living Room/Dining Room Combo, Primary Bedroom Main Floor, Stone Counters, Thermostat, Vaulted Ceiling(s), Walk-In Closet(s), Window Treatments
- Floor
- Tile
- Appliances
- Dishwasher, Disposal, Dryer, Electric Water Heater, Microwave, Range, Range Hood, Refrigerator, Washer
- Utilities
- BB/HS Internet Available, Cable Available, Public
- Heating
- Central
- Air Conditioning
- Central Air
- Exterior Construction
- Block, Stucco
- Exterior Features
- Rain Gutters, Sliding Doors
- Roof
- Shingle
- Foundation
- Slab
- Pool
- No Pool
- Garage Carport
- 2 Car Garage
- Garage Spaces
- 2
- Elementary School
- West Creek Elem
- Middle School
- Hunter's Creek Middle
- High School
- Freedom High School
- Pets
- Allowed
- Flood Zone Code
- x
- Parcel ID
- 30-24-29-3870-01-460
- Legal Description
- HUNTERS CREEK TRACT 526 PH 2 43/22 LOT 146
Listing courtesy of LPT REALTY, LLC.
Selling Office: HOMESTEAD REALTY INC.Mortgage Calculator
StellarMLS is the source of this information via Internet Data Exchange Program. All listing information is deemed reliable but not guaranteed and should be independently verified through personal inspection by appropriate professionals. Listings displayed on this website may be subject to prior sale or removal from sale. Availability of any listing should always be independently verified. Listing information is provided for consumer personal, non-commercial use, solely to identify potential properties for potential purchase. All other use is strictly prohibited and may violate relevant federal and state law. Data last updated on