5215 Mahogany Drive, Mount Dora, FL 32757
- $380,000
- 4
- BD
- 2
- BA
- 1,617
- SqFt


- Sold Price
- $380,000
- List Price
- $385,000
- Status
- Sold
- Days on Market
- 12
- Closing Date
- Jul 23, 2024
- MLS#
- G5083330
- Property Style
- Single Family
- Year Built
- 2023
- Bedrooms
- 4
- Bathrooms
- 2
- Living Area
- 1,617
- Lot Size
- 6,534
- Acres
- 0.15
- Total Acreage
- 0 to less than 1/4
- Legal Subdivision Name
- Timberwalk
- MLS Area Major
- Mount Dora
Property Description
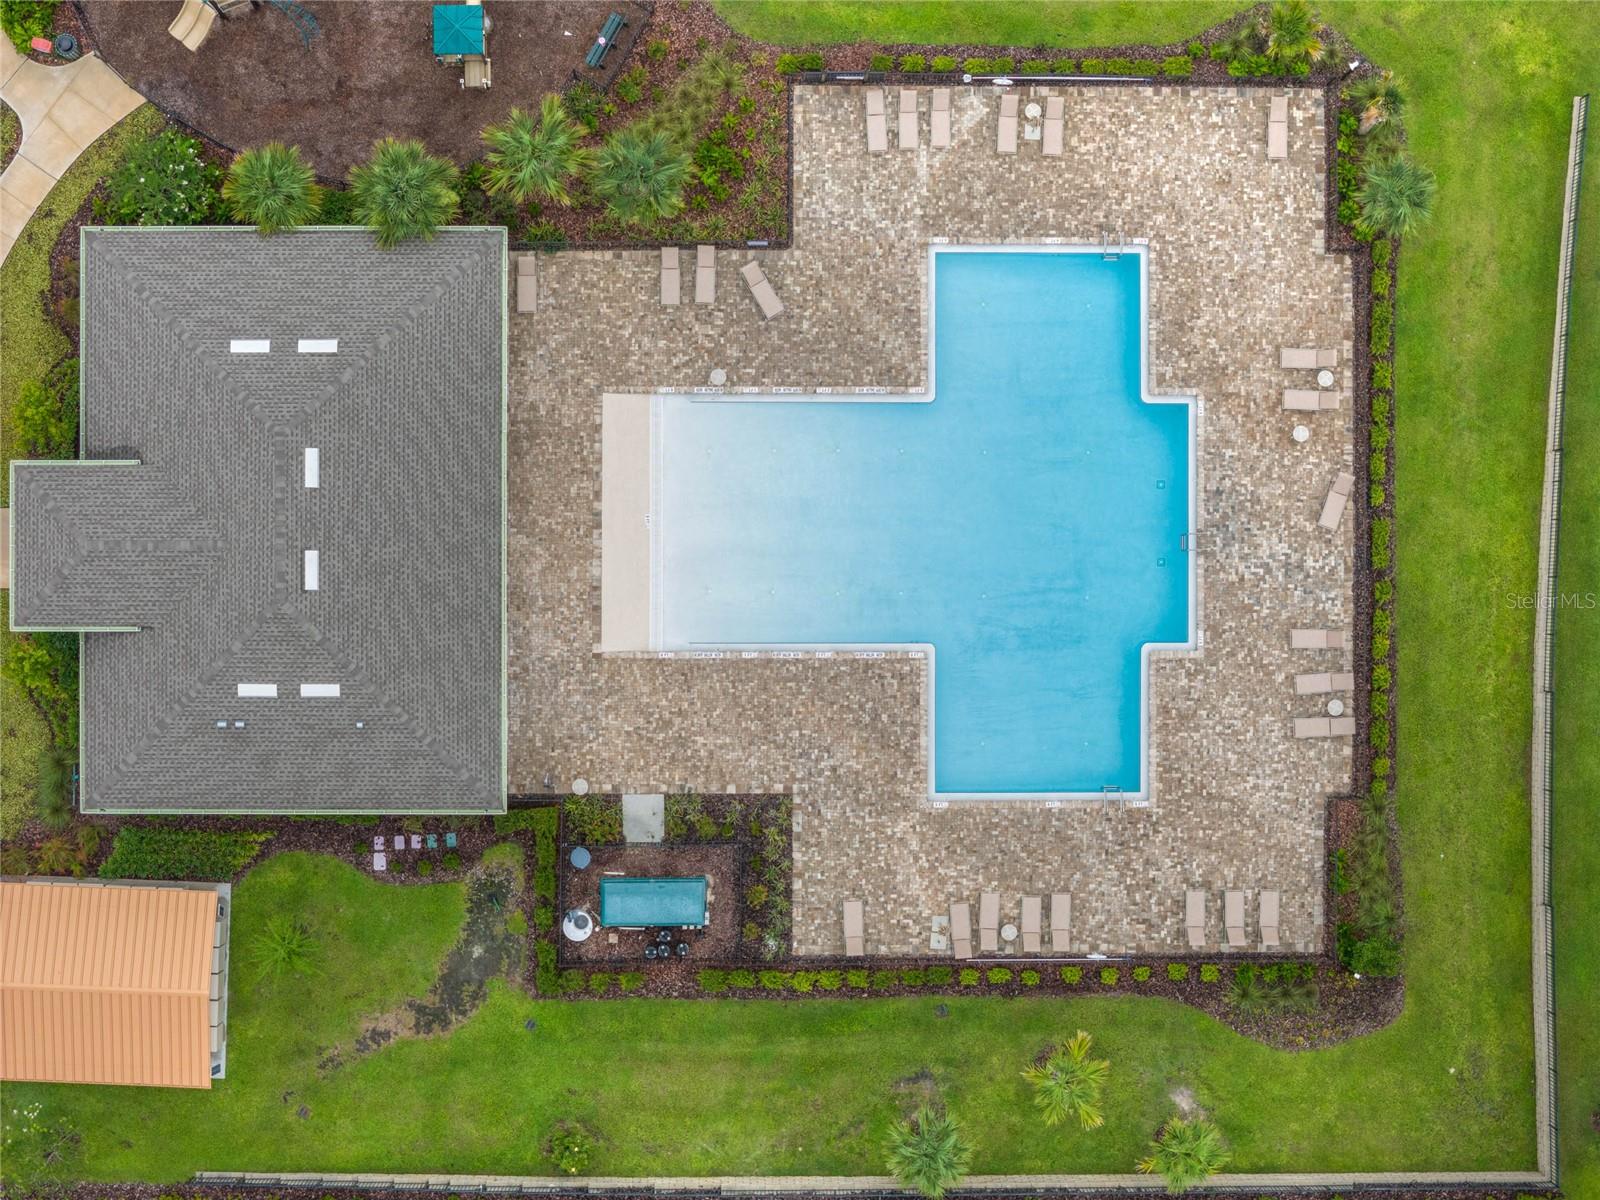
Why pay more and wait months for the builder to finish when you can move NOW? This beautiful 4-bedroom home sits in one of Mt. Dora’s newest subdivisions, which offers wonderful community amenities and plenty of privacy. Built just one year ago with smart home connections, the energy-efficient house has a single-level layout with amazing design upgrades in every room. As you walk in the front door, you’ll find tile flooring and natural light pouring in from every direction. At the rear of the floorplan, the dining & living rooms are open to the kitchen, which boasts granite counters, stainless appliances, a pantry and a large center island with seating. Just steps away, you can grill up dinner all summer on the back lanai, while your pets and the family enjoy the massive fenced-in backyard. The spacious primary bedroom includes a walk-in closet and an ensuite with dual sinks & a step-in shower. The guestrooms share the hallway bathroom on the other side of the floorplan. The isolated 4th bedroom off the foyer would make a great home office, and you get tons of bonus storage in the laundry room & attached 2-car garage. Timberwalk is a family friendly community that offers residents walking trails, multiple playgrounds and a clubhouse with a beach-entry pool & lounge areas. You’ll be less than 10 mins from all the shops, schools & eateries in historic downtown Mt. Dora, with the lake, parks, grocery stores and shopping plazas close by, too. Come see this MOVE-IN-READY home!
/u.realgeeks.media/homesinorlando/NextHome-Neighborhood-Realty-Logo-Horizontal-OrangeOnWhite-Web-RGB.jpg)
Additional Information
- Taxes
- $1360
- Minimum Lease
- 1 Month
- HOA Fee
- $280
- HOA Payment Schedule
- Quarterly
- Location
- Sidewalk
- Community Features
- Park, Pool, Sidewalks, No Deed Restriction
- Property Description
- One Story
- Interior Layout
- Open Floorplan, Split Bedroom, Walk-In Closet(s)
- Interior Features
- Open Floorplan, Split Bedroom, Walk-In Closet(s)
- Floor
- Carpet, Ceramic Tile
- Appliances
- Electric Water Heater, Microwave, Range, Refrigerator
- Utilities
- BB/HS Internet Available, Electricity Connected, Fire Hydrant, Phone Available, Public, Sprinkler Meter, Sprinkler Recycled, Street Lights, Underground Utilities, Water Connected
- Heating
- Central, Electric, Exhaust Fan, Heat Pump
- Air Conditioning
- Central Air
- Exterior Construction
- Block, Stucco
- Exterior Features
- Sidewalk
- Roof
- Shingle
- Foundation
- Slab
- Pool
- Community
- Garage Carport
- 2 Car Garage
- Garage Spaces
- 2
- Elementary School
- Round Lake Elem
- Middle School
- Mount Dora Middle
- High School
- Mount Dora High
- Pets
- Allowed
- Flood Zone Code
- X
- Parcel ID
- 27-19-27-0011-000-15300
- Legal Description
- TIMBERWALK PHASE 2 PB 77 PG 8-11 LOT 153 ORB 6116 PG 94
Listing courtesy of OLYMPUS EXECUTIVE REALTY INC. 407-469-0090
Selling Office: STELLAR NON-MEMBER OFFICE.Mortgage Calculator
StellarMLS is the source of this information via Internet Data Exchange Program. All listing information is deemed reliable but not guaranteed and should be independently verified through personal inspection by appropriate professionals. Listings displayed on this website may be subject to prior sale or removal from sale. Availability of any listing should always be independently verified. Listing information is provided for consumer personal, non-commercial use, solely to identify potential properties for potential purchase. All other use is strictly prohibited and may violate relevant federal and state law. Data last updated on