744 Chacall Loop, Mount Dora, FL 32757
- $335,000
- 3
- BD
- 2
- BA
- 1,566
- SqFt





- Sold Price
- $335,000
- List Price
- $359,900
- Status
- Sold
- Days on Market
- 36
- Closing Date
- Aug 22, 2024
- MLS#
- G5083213
- Property Style
- Single Family
- Architectural Style
- Ranch
- Year Built
- 2014
- Bedrooms
- 3
- Bathrooms
- 2
- Living Area
- 1,566
- Lot Size
- 7,522
- Acres
- 0.17
- Total Acreage
- 0 to less than 1/4
- Legal Subdivision Name
- Summerbrooke Ph 2
- MLS Area Major
- Mount Dora
Property Description
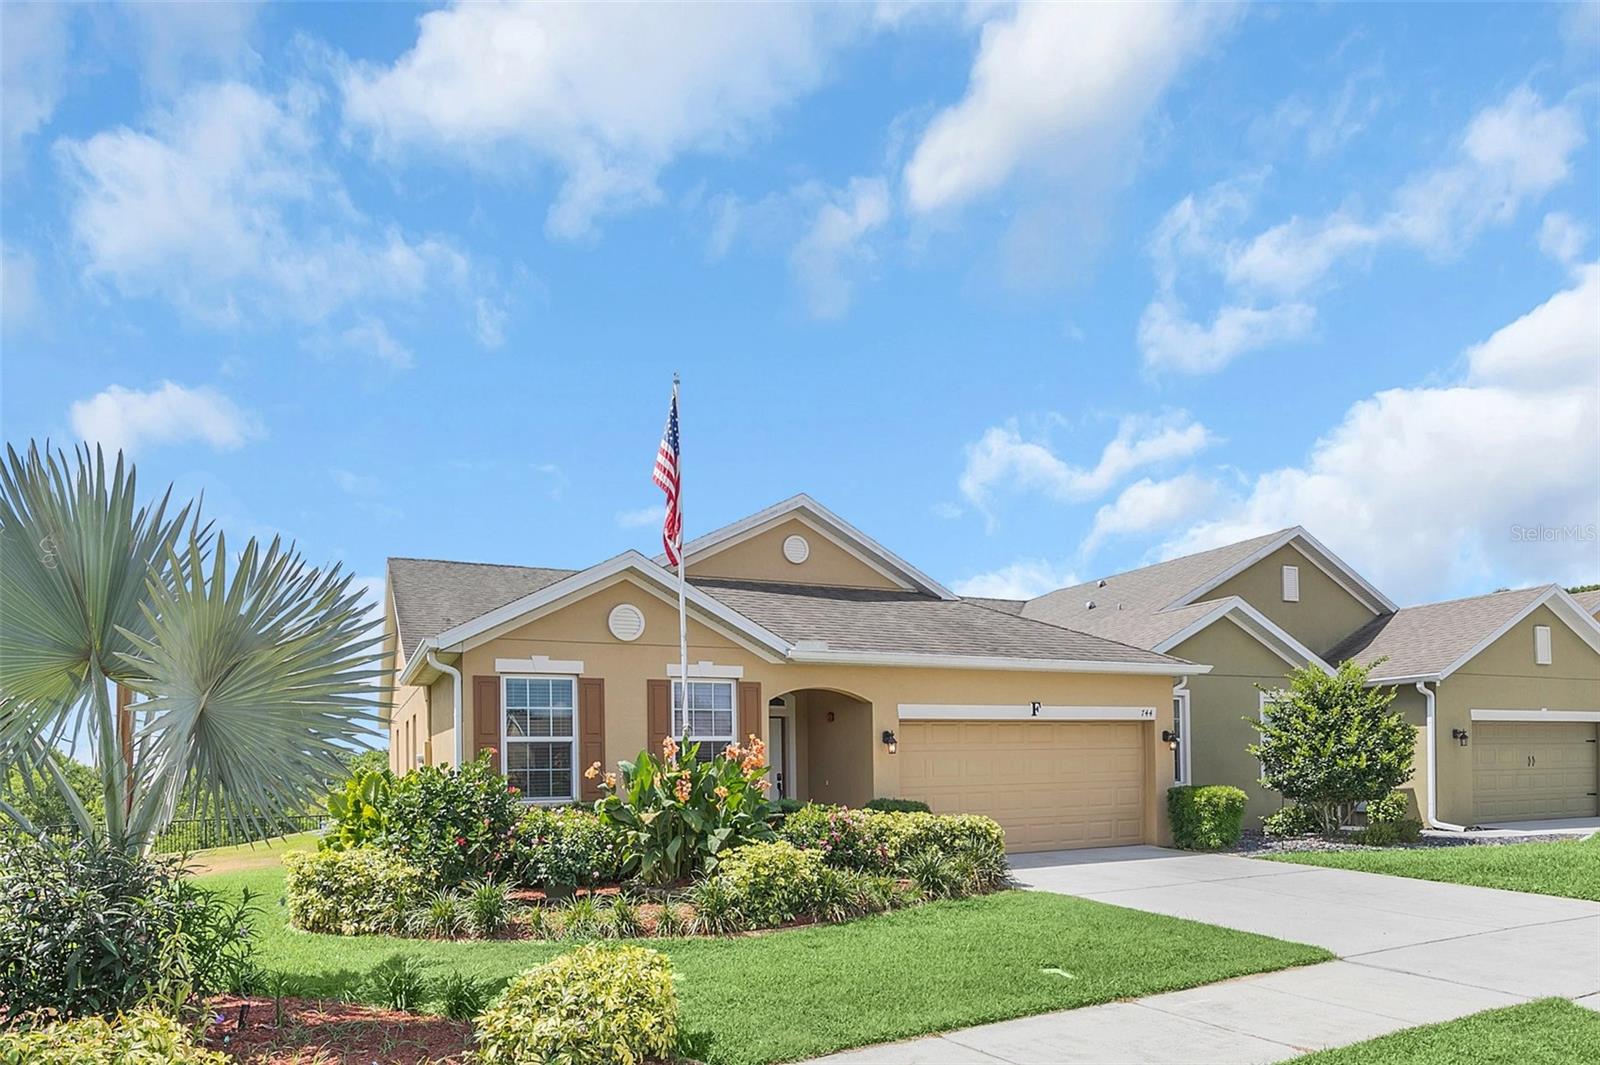
**Price improvement**Welcome to your serene retreat in desirable Mount Dora! This meticulously maintained three-bedroom, two-bath attached villa is move in ready. The home has been recently painted inside, tiled throughout, extended patio with new screens, extra insulation in attic, epoxy flooring in garage and more. A pristine conservation area borders the rear of the property and the open-concept design creates a spacious and inviting atmosphere, perfect for modern living and entertaining. The primary suite features a luxurious en-suite bath with a walk-in closet. The two additional bedrooms are very versatile, ideal for family, guests, or a home office. Outside, the private, screened-in rear patio is perfect for enjoying morning coffee or evening cocktails while taking in the tranquil sights of the conservation area. Located within the Summerbrooke community which features a community pool, fitness center, dog park and basketball court, this villa provides the perfect balance of privacy and convenience, with easy access to major highways, downtown Mount Dora, restaurants, shopping, and medical facilities. Less than an hour from Orlando and major attractions. Schedule your private tour today!
/u.realgeeks.media/homesinorlando/NextHome-Neighborhood-Realty-Logo-Horizontal-OrangeOnWhite-Web-RGB.jpg)
Additional Information
- Taxes
- $3963
- Minimum Lease
- 8-12 Months
- HOA Fee
- $301
- HOA Payment Schedule
- Quarterly
- Maintenance Includes
- Pool, Escrow Reserves Fund, Recreational Facilities
- Location
- Conservation Area, Sidewalk, Paved
- Community Features
- Clubhouse, Deed Restrictions, Dog Park, Fitness Center, Playground, Pool, Sidewalks
- Property Description
- One Story
- Interior Layout
- Ceiling Fans(s), High Ceilings, Living Room/Dining Room Combo, Open Floorplan
- Interior Features
- Ceiling Fans(s), High Ceilings, Living Room/Dining Room Combo, Open Floorplan
- Floor
- Tile
- Appliances
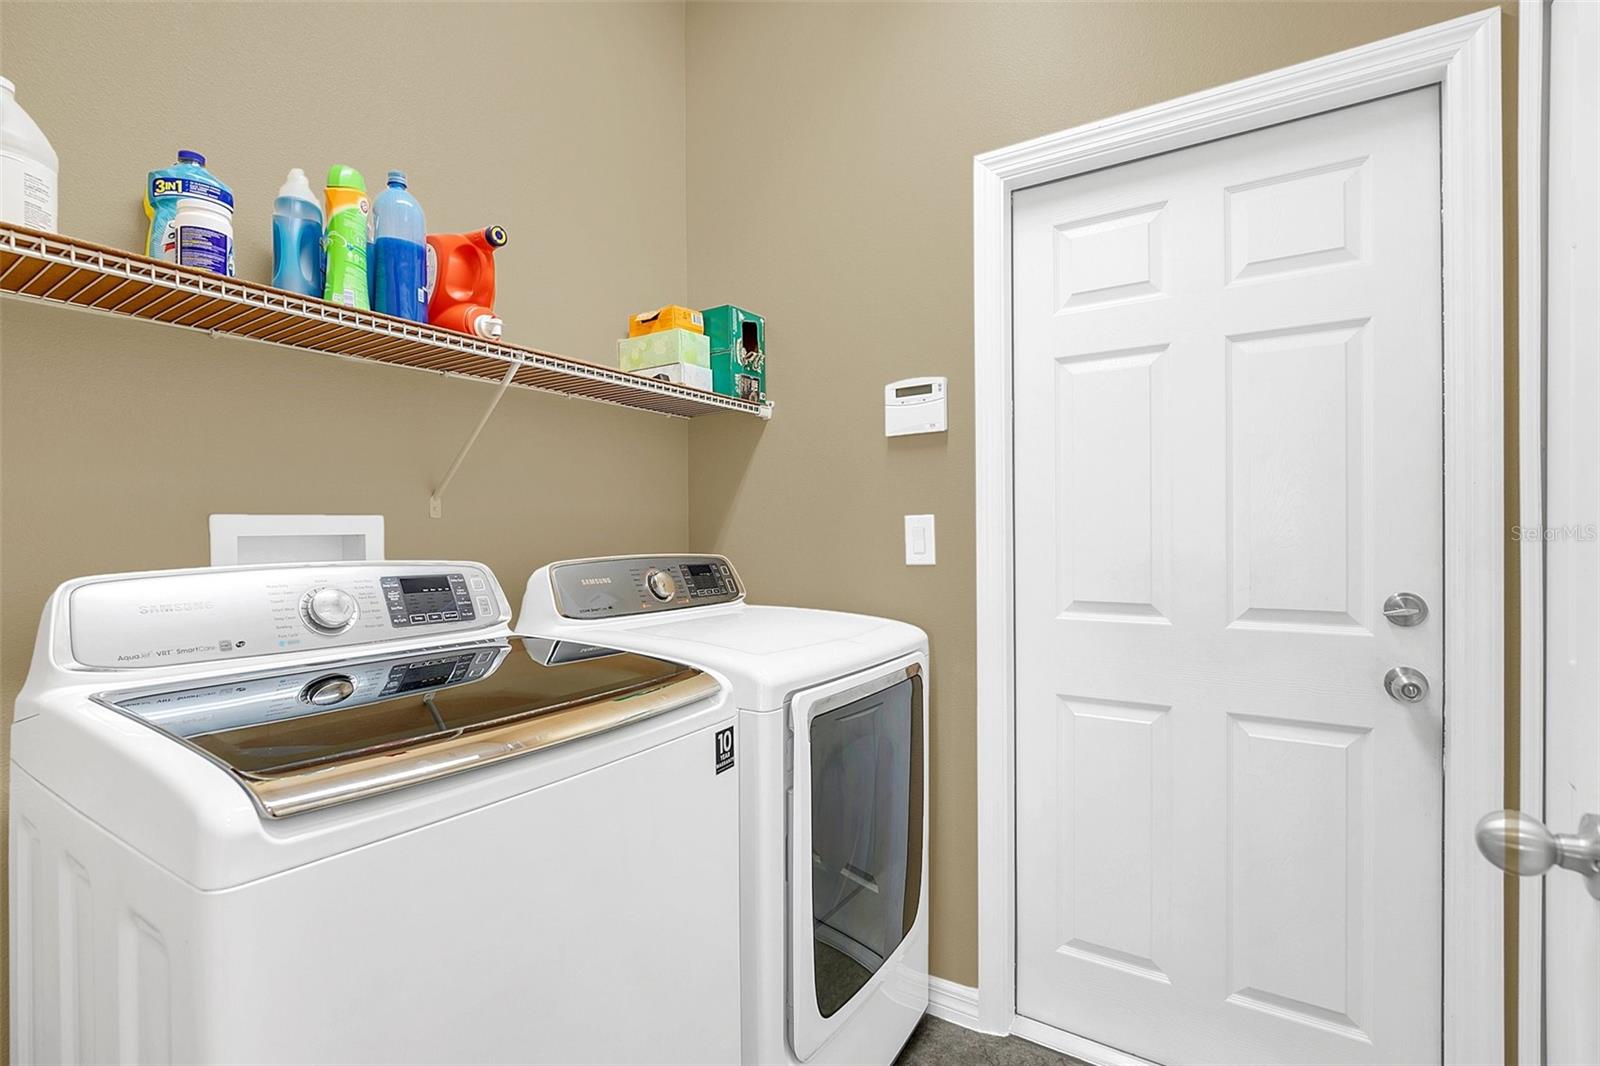
- Dishwasher, Dryer, Electric Water Heater, Microwave, Range, Refrigerator
- Utilities
- Cable Available, Cable Connected, Electricity Available, Electricity Connected, Sewer Connected, Water Available, Water Connected
- Heating
- Central, Electric
- Air Conditioning
- Central Air
- Exterior Construction
- Block
- Exterior Features
- Irrigation System, Lighting, Rain Gutters, Sidewalk
- Roof
- Shingle
- Foundation
- Slab
- Pool
- Community
- Garage Carport
- 2 Car Garage
- Garage Spaces
- 2
- Garage Features
- Driveway, Garage Door Opener, Guest
- Pets
- Allowed
- Flood Zone Code
- X
- Parcel ID
- 28-19-27-0401-000-01500
- Legal Description
- SUMMERBROOKE PHASE 2 PB 64 PG 31-32 LOT 15 ORB 5718 PG 1618
Listing courtesy of OLYMPUS EXECUTIVE REALTY INC. 407-469-0090
Selling Office: LAKESIDE REALTY.Mortgage Calculator
StellarMLS is the source of this information via Internet Data Exchange Program. All listing information is deemed reliable but not guaranteed and should be independently verified through personal inspection by appropriate professionals. Listings displayed on this website may be subject to prior sale or removal from sale. Availability of any listing should always be independently verified. Listing information is provided for consumer personal, non-commercial use, solely to identify potential properties for potential purchase. All other use is strictly prohibited and may violate relevant federal and state law. Data last updated on