952 Haverford Drive, Ocoee, FL 34761
- $405,000
- 3
- BD
- 2
- BA
- 2,052
- SqFt




- Sold Price
- $405,000
- List Price
- $420,000
- Status
- Sold
- Days on Market
- 24
- Closing Date
- Jul 19, 2024
- MLS#
- G5083049
- Property Style
- Single Family
- Year Built
- 2003
- Bedrooms
- 3
- Bathrooms
- 2
- Living Area
- 2,052
- Lot Size
- 9,160
- Acres
- 0.21
- Total Acreage
- 0 to less than 1/4
- Legal Subdivision Name
- Reserve 50 01
- MLS Area Major
- Ocoee
Property Description
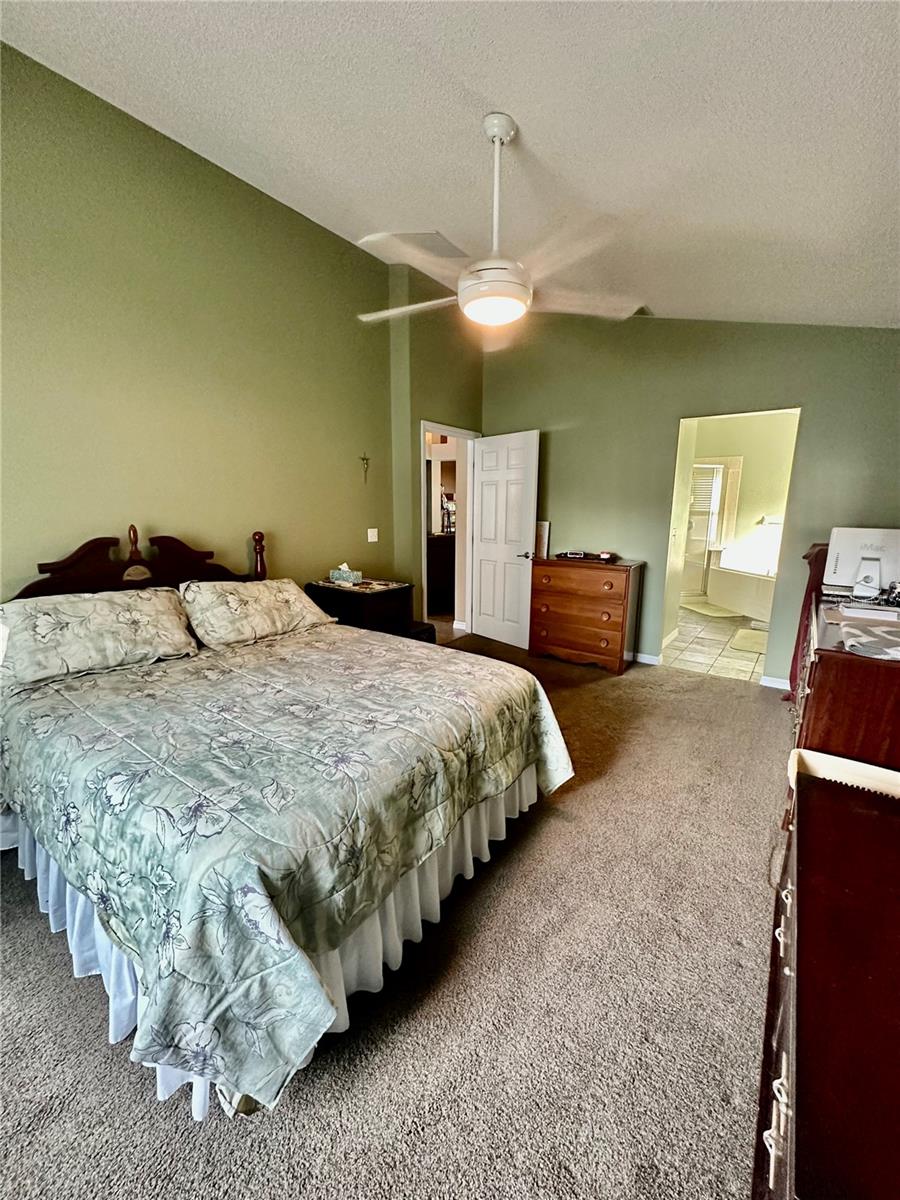
Centrally located, this 3 bedroom, two bath home is looking for it's new owner! BRAND NEW ROOF, AC is only about 6 years old, even the windows were replaced within the last 2 years. Walk in to this inviting home that opens up to a large living room, formal dining to the right and a large Den/Office to the left. The windows on the front of the home have beautiful plantation shutters that block out light when you want to or open to allow sunshine in. Large master bedroom, two additional bedrooms across the house are spacious. Updated kitchen with beautiful stone walls and granite countertops. Newer ceiling fans also installed. Private backyard with a screened in, covered porch as well as an uncovered paver patio for additional lounge space and your grill!
/u.realgeeks.media/homesinorlando/NextHome-Neighborhood-Realty-Logo-Horizontal-OrangeOnWhite-Web-RGB.jpg)
Additional Information
- Taxes
- $2449
- Minimum Lease
- 7 Months
- HOA Fee
- $592
- HOA Payment Schedule
- Annually
- Community Features
- Deed Restrictions, Sidewalks
- Property Description
- One Story
- Zoning
- R-3
- Interior Layout
- Ceiling Fans(s), Open Floorplan, Primary Bedroom Main Floor, Solid Wood Cabinets, Split Bedroom, Stone Counters, Vaulted Ceiling(s), Walk-In Closet(s), Window Treatments
- Interior Features
- Ceiling Fans(s), Open Floorplan, Primary Bedroom Main Floor, Solid Wood Cabinets, Split Bedroom, Stone Counters, Vaulted Ceiling(s), Walk-In Closet(s), Window Treatments
- Floor
- Carpet, Tile, Slate
- Appliances
- Dishwasher, Electric Water Heater, Range, Refrigerator
- Utilities
- BB/HS Internet Available, Cable Connected, Electricity Connected, Phone Available, Public, Sewer Connected, Sprinkler Recycled, Water Connected
- Heating
- Central
- Air Conditioning
- Central Air
- Exterior Construction
- Block, Stucco
- Exterior Features
- French Doors, Irrigation System, Sidewalk
- Roof
- Shingle
- Foundation
- Slab
- Pool
- No Pool
- Garage Carport
- 2 Car Garage
- Garage Spaces
- 2
- Garage Features
- Driveway, Electric Vehicle Charging Station(s)
- Garage Dimensions
- 20x20
- Fences
- Vinyl
- Pets
- Allowed
- Flood Zone Code
- X
- Parcel ID
- 09-22-28-7354-00-480
- Legal Description
- RESERVE UNIT 2 50/1 LOT 48
Listing courtesy of CAN REALTY, LLC. 352-348-6955
Selling Office: SOGO REAL ESTATE SERVICES LLC.Mortgage Calculator
StellarMLS is the source of this information via Internet Data Exchange Program. All listing information is deemed reliable but not guaranteed and should be independently verified through personal inspection by appropriate professionals. Listings displayed on this website may be subject to prior sale or removal from sale. Availability of any listing should always be independently verified. Listing information is provided for consumer personal, non-commercial use, solely to identify potential properties for potential purchase. All other use is strictly prohibited and may violate relevant federal and state law. Data last updated on