20836 Oldenburg Loop, Mount Dora, FL 32757
- $595,000
- 6
- BD
- 4
- BA
- 3,499
- SqFt






- Sold Price
- $595,000
- List Price
- $600,000
- Status
- Sold
- Days on Market
- 43
- Closing Date
- Aug 26, 2024
- MLS#
- G5082812
- Property Style
- Single Family
- Architectural Style
- Florida
- Year Built
- 2010
- Bedrooms
- 6
- Bathrooms
- 4
- Living Area
- 3,499
- Lot Size
- 9,799
- Acres
- 0.23
- Total Acreage
- 0 to less than 1/4
- Legal Subdivision Name
- Sullivan Ranch
- Complex/Comm Name
- Sullivan Ranch
- MLS Area Major
- Mount Dora
Property Description
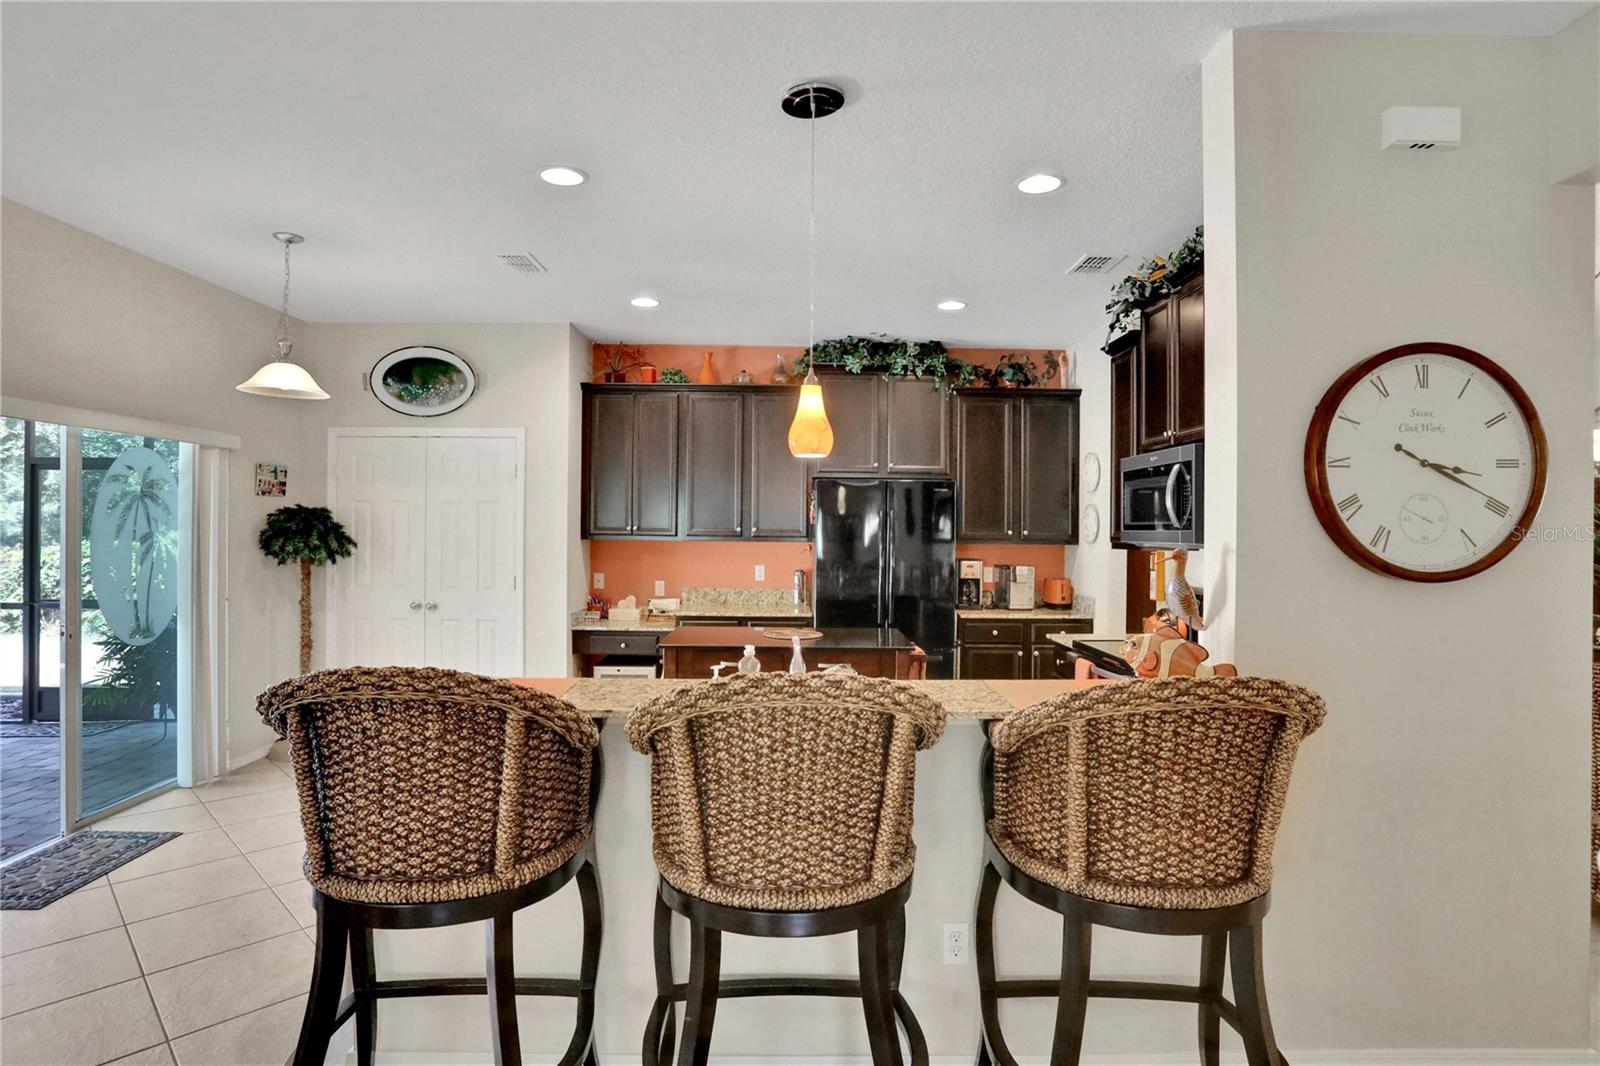
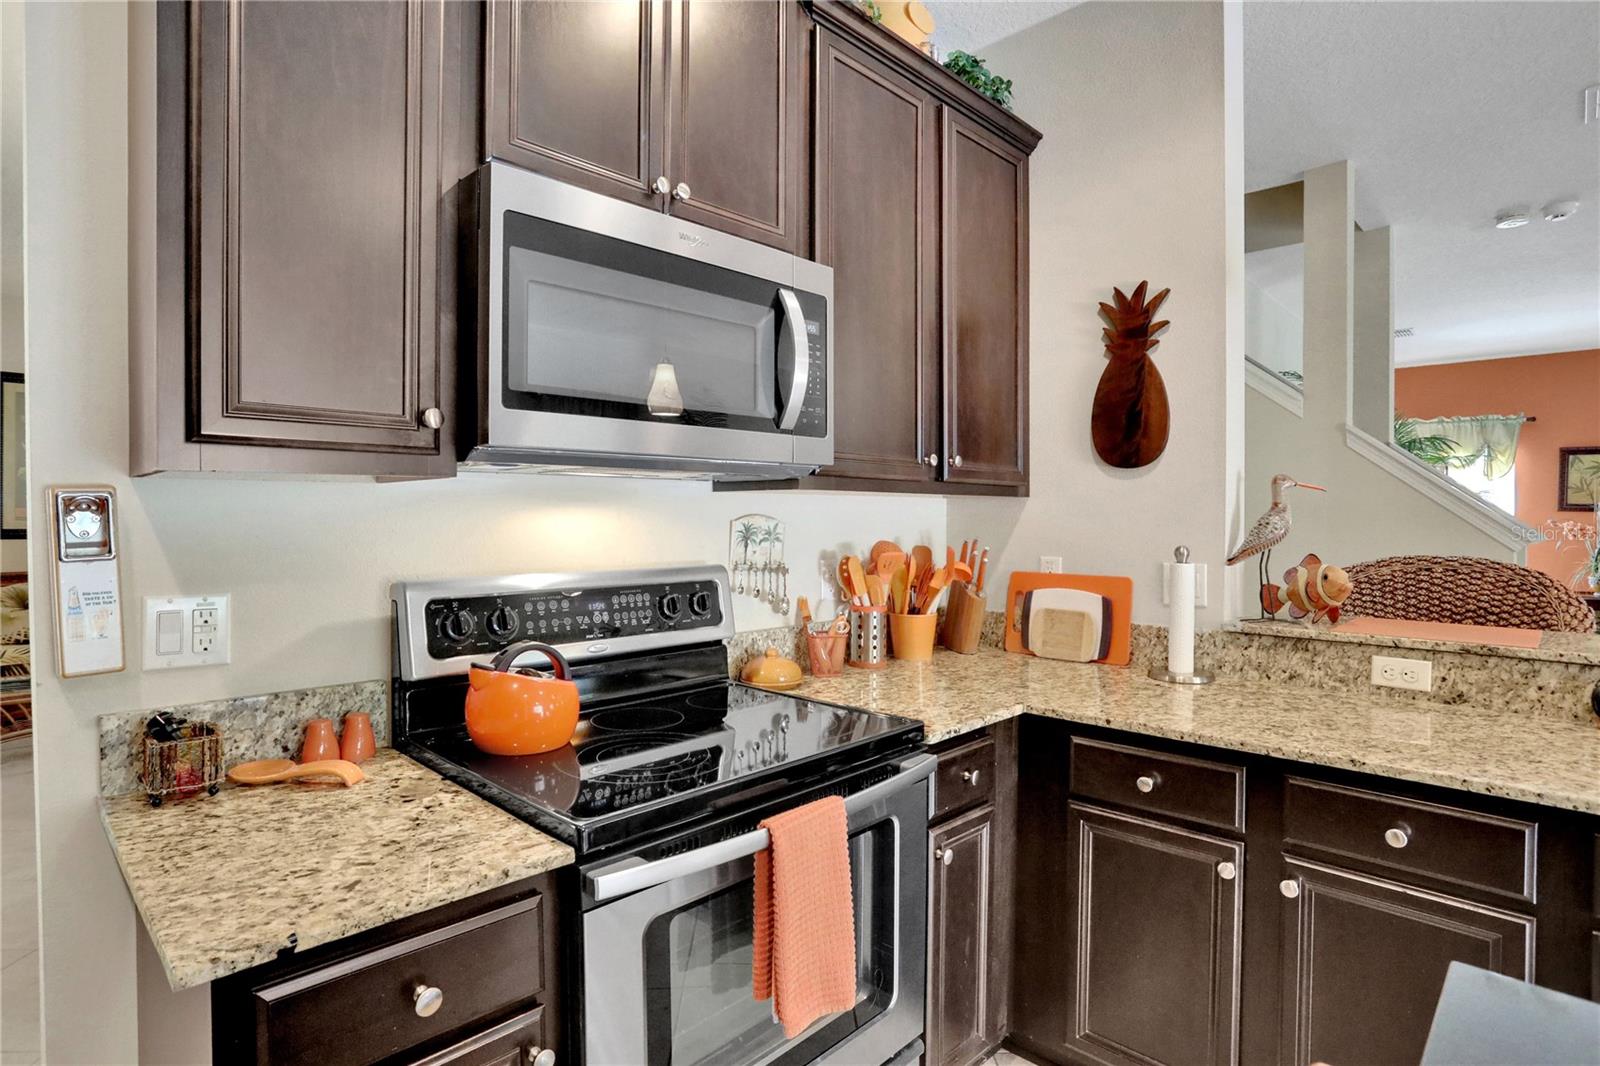
BACK on MARKET! Appraised 35K over VALUE!!Welcome to 20836 Oldenburg Loop, a stunning 6-bedroom, 4-bathroom pool home nestled in the highly sought-after Sullivan Ranch Community in picturesque Mount Dora. This spacious residence offers nearly 3,500 square feet of living space, perfect for families of all sizes or those who love to entertain. As you step inside, you’ll be greeted by an open floor plan that seamlessly connects the living, dining, and kitchen areas, creating a warm and inviting atmosphere. The kitchen is a chef's dream, featuring ample counter space, solid wood cabinets, and luxurious granite countertops. Whether you’re preparing a casual meal or hosting a dinner party, this kitchen has everything you need to make cooking a delight. One of the standout features of this home is the beautiful pool, complete with a screened enclosure for year-round enjoyment. The pool is equipped with a newer electric heater, ensuring comfort even on cooler days, and includes water features and seats with massaging jets for ultimate relaxation. The pool area overlooks a premium conservation lot, providing a serene backdrop with no rear neighbors and ensuring your privacy. The home’s thoughtful design includes a guest bedroom and bathroom on the main floor, making it ideal for multi-generational living or accommodating out-of-town visitors. The remaining bedrooms are located upstairs, providing a private retreat for family members. Each room is spacious and well-appointed, offering comfort and style. The fully fenced yard is perfect for family, friends and pets to safely play and the conservation lot behind the home adds an extra layer of tranquility to this already peaceful setting. Sullivan Ranch is more than just a neighborhood; it’s a community with top-notch amenities. Residents have access to a junior-sized Olympic swimming pool, a 5,000 square foot clubhouse, a playground, and a splash pad for endless fun. For pet owners, there’s a dedicated dog park, and fitness enthusiasts will appreciate the state-of-the-art gym. Scenic walking trails meander through the neighborhood, around the lake, alongside a picturesque waterfall, and under the iconic wooden bridge, providing plenty of opportunities for leisurely strolls and outdoor activities. Located just a short distance from historic downtown Mount Dora, you’ll have easy access to charming shops, restaurants, and cultural events. The home is also conveniently close to schools and shopping centers, and with quick access to SR 453 and SR 429, Orlando’s attractions and business centers are just a short drive away. This charming home offers a rare combination of luxury, comfort, and convenience in one of Mount Dora’s most desirable communities. Don’t miss the chance to make this exceptional property your new home. Contact us today to schedule a private showing and experience all that this beautiful home and vibrant community have to offer.
/u.realgeeks.media/homesinorlando/NextHome-Neighborhood-Realty-Logo-Horizontal-OrangeOnWhite-Web-RGB.jpg)
Additional Information
- Taxes
- $6832
- Minimum Lease
- 8-12 Months
- HOA Fee
- $162
- HOA Payment Schedule
- Monthly
- Maintenance Includes
- Pool, Maintenance Grounds, Management, Private Road
- Location
- Conservation Area, Gentle Sloping, In County, Oversized Lot, Sidewalk, Private
- Community Features
- Clubhouse, Deed Restrictions, Dog Park, Fitness Center, Gated Community - No Guard, Irrigation-Reclaimed Water, Park, Playground, Pool, Sidewalks
- Property Description
- Two Story
- Zoning
- A
- Interior Layout
- Ceiling Fans(s), In Wall Pest System, Open Floorplan, PrimaryBedroom Upstairs, Solid Wood Cabinets, Stone Counters, Walk-In Closet(s)
- Interior Features
- Ceiling Fans(s), In Wall Pest System, Open Floorplan, PrimaryBedroom Upstairs, Solid Wood Cabinets, Stone Counters, Walk-In Closet(s)
- Floor
- Carpet, Tile
- Appliances
- Cooktop, Dishwasher, Disposal, Microwave, Range, Refrigerator
- Utilities
- BB/HS Internet Available, Cable Available, Electricity Available, Natural Gas Available
- Heating
- Central, Electric
- Air Conditioning
- Central Air
- Exterior Construction
- Block, Stucco, Wood Frame
- Exterior Features
- Irrigation System, Lighting, Private Mailbox, Sidewalk, Sliding Doors
- Roof
- Shingle
- Foundation
- Slab
- Pool
- Community, Private
- Pool Type
- Gunite, Heated, In Ground, Lighting, Outside Bath Access, Screen Enclosure
- Garage Carport
- 2 Car Garage
- Garage Spaces
- 2
- Garage Features
- Driveway
- Garage Dimensions
- 24X20
- Fences
- Vinyl
- Pets
- Allowed
- Pet Size
- Extra Large (101+ Lbs.)
- Flood Zone Code
- X
- Parcel ID
- 33-19-27-0300-000-60100
- Legal Description
- SULLIVAN RANCH PB 58 PG 46-76 LOT 601 ORB 3978 PG 313
Listing courtesy of KELLIE & CO REAL ESTATE. 407-617-4186
Selling Office: KELLER WILLIAMS ELITE PARTNERS III REALTY.Mortgage Calculator
StellarMLS is the source of this information via Internet Data Exchange Program. All listing information is deemed reliable but not guaranteed and should be independently verified through personal inspection by appropriate professionals. Listings displayed on this website may be subject to prior sale or removal from sale. Availability of any listing should always be independently verified. Listing information is provided for consumer personal, non-commercial use, solely to identify potential properties for potential purchase. All other use is strictly prohibited and may violate relevant federal and state law. Data last updated on