15507 Pebble Ridge Street, Winter Garden, FL 34787
- $810,000
- 4
- BD
- 3
- BA
- 3,284
- SqFt















- Sold Price
- $810,000
- List Price
- $829,900
- Status
- Sold
- Days on Market
- 7
- Closing Date
- Jul 08, 2024
- MLS#
- G5082656
- Property Style
- Single Family
- Year Built
- 2001
- Bedrooms
- 4
- Bathrooms
- 3
- Living Area
- 3,284
- Lot Size
- 7,800
- Acres
- 0.18
- Total Acreage
- 0 to less than 1/4
- Legal Subdivision Name
- Stoneybrook West 44/134
- MLS Area Major
- Winter Garden/Oakland
Property Description
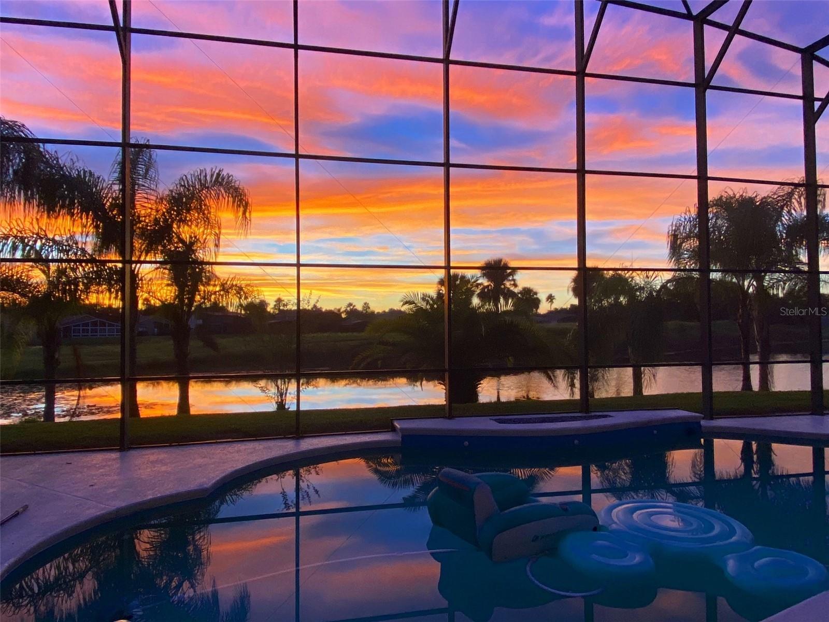
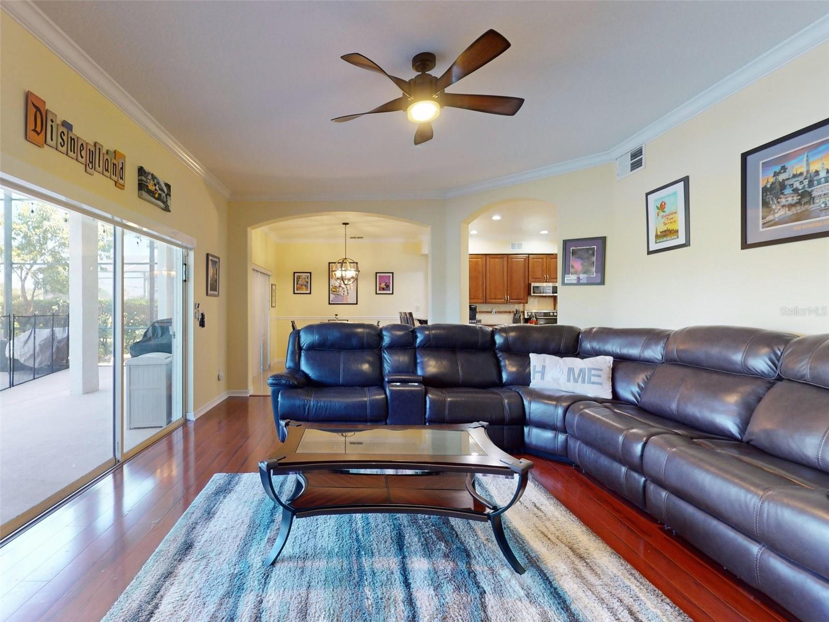
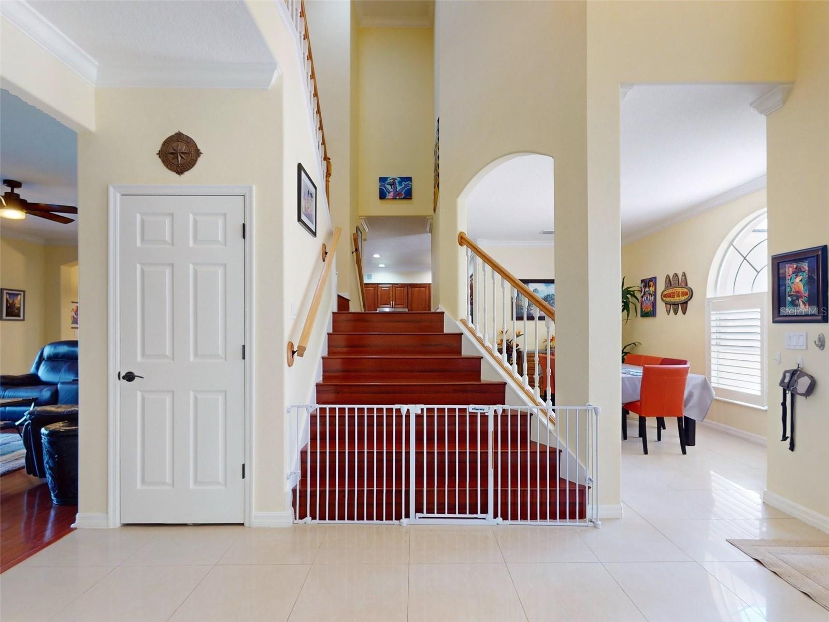
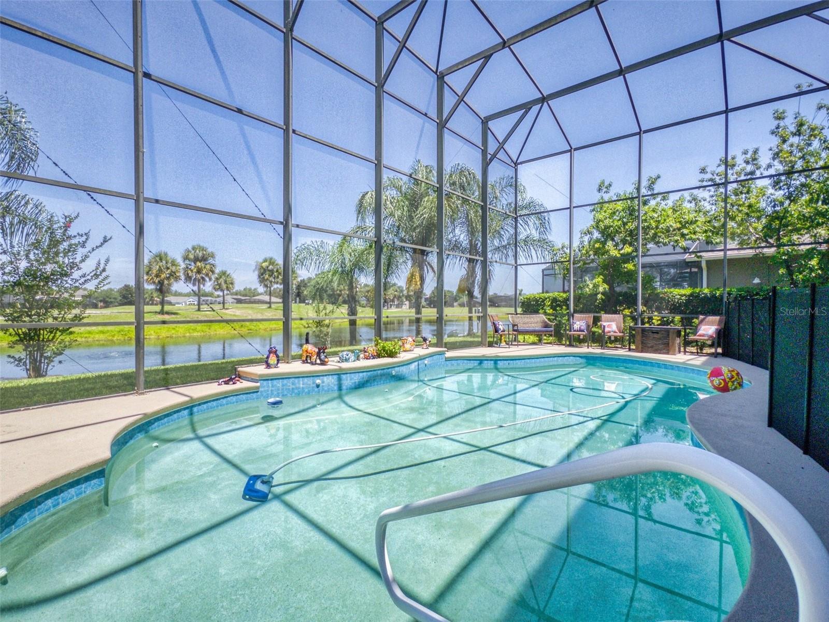
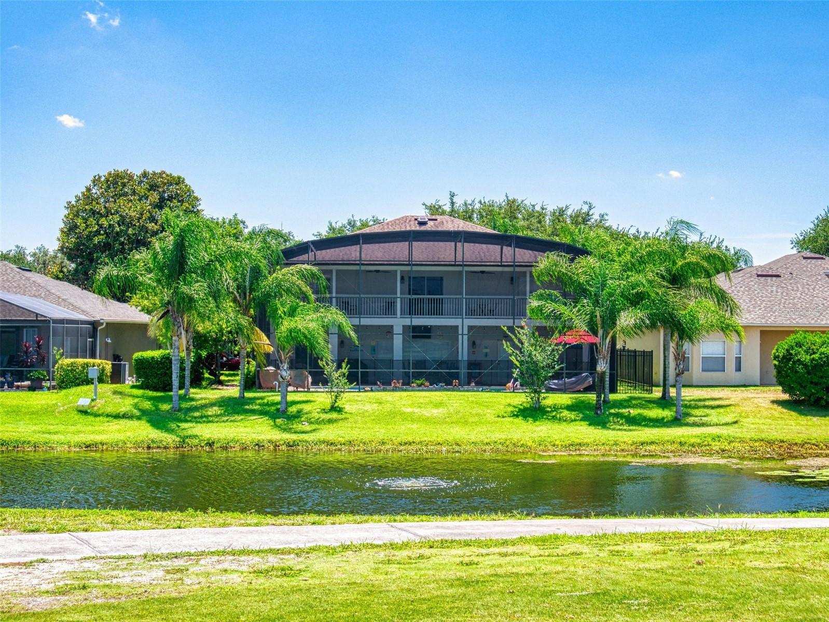
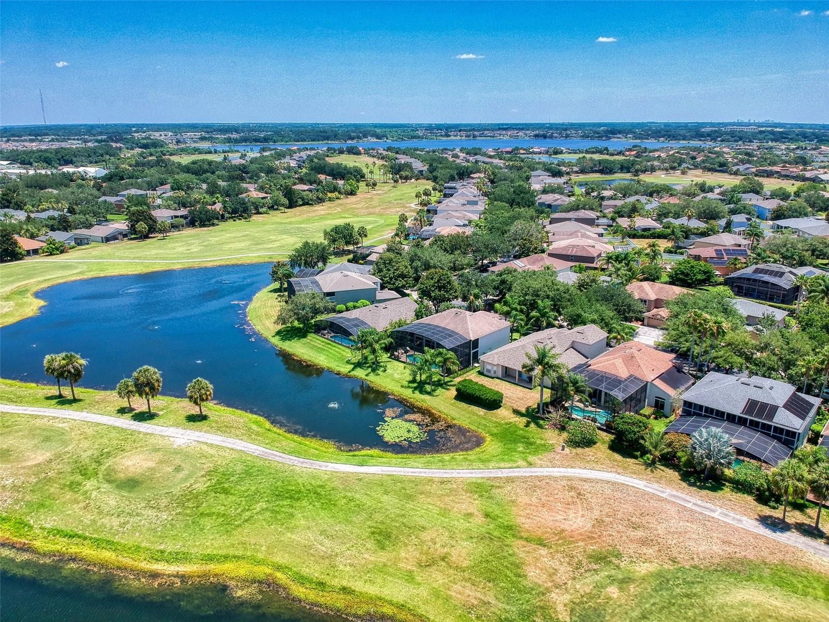
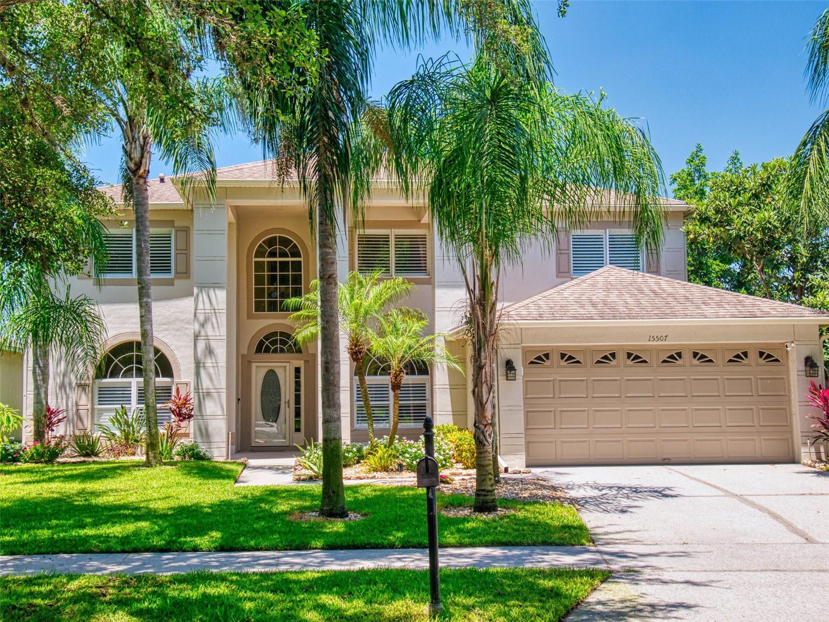
Welcome to your dream home in the esteemed gated community of Stoneybrook West. This exquisite 4-bedroom, 3-bathroom residence offers unparalleled luxury and privacy, with no rear neighbors and breathtaking views of the golf course, pond, and stunning sunsets. The home is an entertainer's paradise, featuring a private pool with a two-story pool cage and a second-story balcony overlooking the pool and golf course, providing a serene and picturesque backdrop for gatherings. Inside, you'll find elegant crown molding throughout, granite countertops, and custom wood cabinetry, creating a refined and elegant atmosphere. The gourmet kitchen is perfect for culinary enthusiasts, while the spacious family room and triple sliding glass doors in the main living area create a seamless flow for indoor-outdoor entertaining. Additional highlights include a bonus room, den, and a dedicated dog run, ensuring comfort and convenience for every member of the family. The home's design emphasizes open and flexible living spaces, with double sliding doors in the dining room, master bedroom, and family room, enhancing the sense of space and connectivity. The master suite is a luxurious retreat with access to the outdoor area, providing a perfect spot for morning coffee or evening relaxation. The bonus room and den offer versatile spaces that can be tailored to your needs, whether as a home office, playroom, or media center. Stoneybrook West is renowned for its top-tier amenities, enhancing the lifestyle of its residents. Enjoy access to a pristine golf course, a resort-style community pool, and a state-of-the-art recreation and fitness center. The community also boasts an on-site restaurant, event spaces, a playground, walking trails, and serene lakefront vistas. Whether you are an outdoor enthusiast, a fitness buff, or someone who loves to entertain, Stoneybrook West offers something for everyone. Experience leisure and luxury living at its finest in this remarkable home, where every detail is designed for your utmost comfort and enjoyment. With its blend of elegant design, functional spaces, and prime location, this home is a unique find in one of the most sought-after communities. Don't miss the opportunity to make this dream home your reality. Contact us today to schedule a private tour and experience all that this exceptional property has to offer.
/u.realgeeks.media/homesinorlando/NextHome-Neighborhood-Realty-Logo-Horizontal-OrangeOnWhite-Web-RGB.jpg)
Additional Information
- Taxes
- $6469
- Taxes
- $658
- Minimum Lease
- No Minimum
- HOA Fee
- $2,796
- HOA Payment Schedule
- Annually
- Community Features
- No Deed Restriction
- Property Description
- Two Story
- Zoning
- PUD
- Interior Layout
- Ceiling Fans(s), Chair Rail, Crown Molding, Eat-in Kitchen, Open Floorplan, PrimaryBedroom Upstairs, Solid Wood Cabinets, Stone Counters, Tray Ceiling(s), Walk-In Closet(s)
- Interior Features
- Ceiling Fans(s), Chair Rail, Crown Molding, Eat-in Kitchen, Open Floorplan, PrimaryBedroom Upstairs, Solid Wood Cabinets, Stone Counters, Tray Ceiling(s), Walk-In Closet(s)
- Floor
- Ceramic Tile, Tile
- Appliances
- Dishwasher, Dryer, Electric Water Heater, Microwave, Range, Refrigerator, Washer
- Utilities
- BB/HS Internet Available, Cable Connected, Electricity Connected, Sewer Connected, Water Connected
- Heating
- Electric
- Air Conditioning
- Central Air
- Exterior Construction
- Block, Stucco
- Exterior Features
- Balcony, Dog Run, Irrigation System, Lighting, Private Mailbox, Rain Gutters, Sidewalk, Sliding Doors
- Roof
- Shingle
- Foundation
- Slab
- Pool
- Private
- Pool Type
- Child Safety Fence, In Ground, Lighting, Screen Enclosure, Self Cleaning
- Garage Carport
- 2 Car Garage
- Garage Spaces
- 2
- Garage Dimensions
- 20x20
- Water View
- Pond
- Pets
- Allowed
- Flood Zone Code
- X
- Parcel ID
- 04-23-27-8231-02-027
- Legal Description
- STONEYBROOK WEST UNIT 1 44/134 LOT 27 BLK 2
Listing courtesy of CHARLES RUTENBERG REALTY ORLANDO. 407-622-2122
Selling Office: AGENT TRUST REALTY CORPORATION.Mortgage Calculator
StellarMLS is the source of this information via Internet Data Exchange Program. All listing information is deemed reliable but not guaranteed and should be independently verified through personal inspection by appropriate professionals. Listings displayed on this website may be subject to prior sale or removal from sale. Availability of any listing should always be independently verified. Listing information is provided for consumer personal, non-commercial use, solely to identify potential properties for potential purchase. All other use is strictly prohibited and may violate relevant federal and state law. Data last updated on