510 High Point Drive, Mount Dora, FL 32757
- $575,000
- 2
- BD
- 3
- BA
- 3,310
- SqFt






- Sold Price
- $575,000
- List Price
- $630,000
- Status
- Sold
- Days on Market
- 161
- Closing Date
- Nov 20, 2024
- MLS#
- G5082467
- Property Style
- Single Family
- Year Built
- 1986
- Bedrooms
- 2
- Bathrooms
- 3
- Baths Half
- 1
- Living Area
- 3,310
- Lot Size
- 9,800
- Acres
- 0.22
- Total Acreage
- 0 to less than 1/4
- Legal Subdivision Name
- Mount Dora High Point At Lake Dora
- MLS Area Major
- Mount Dora
Property Description
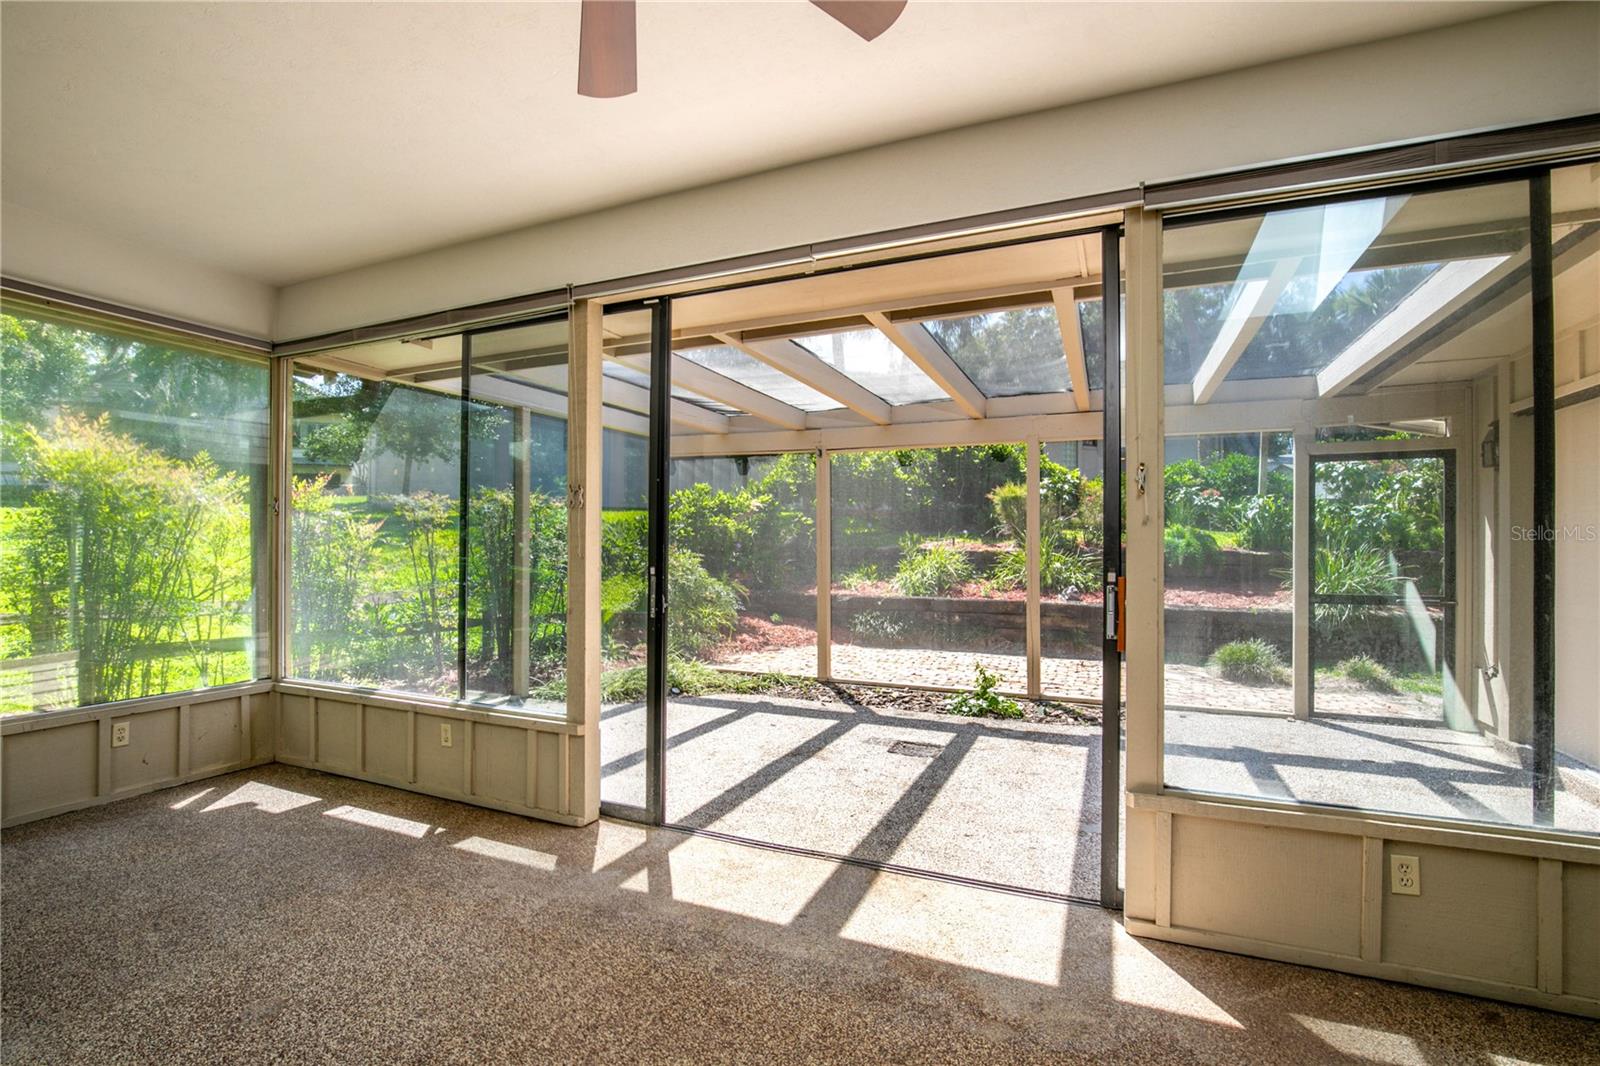
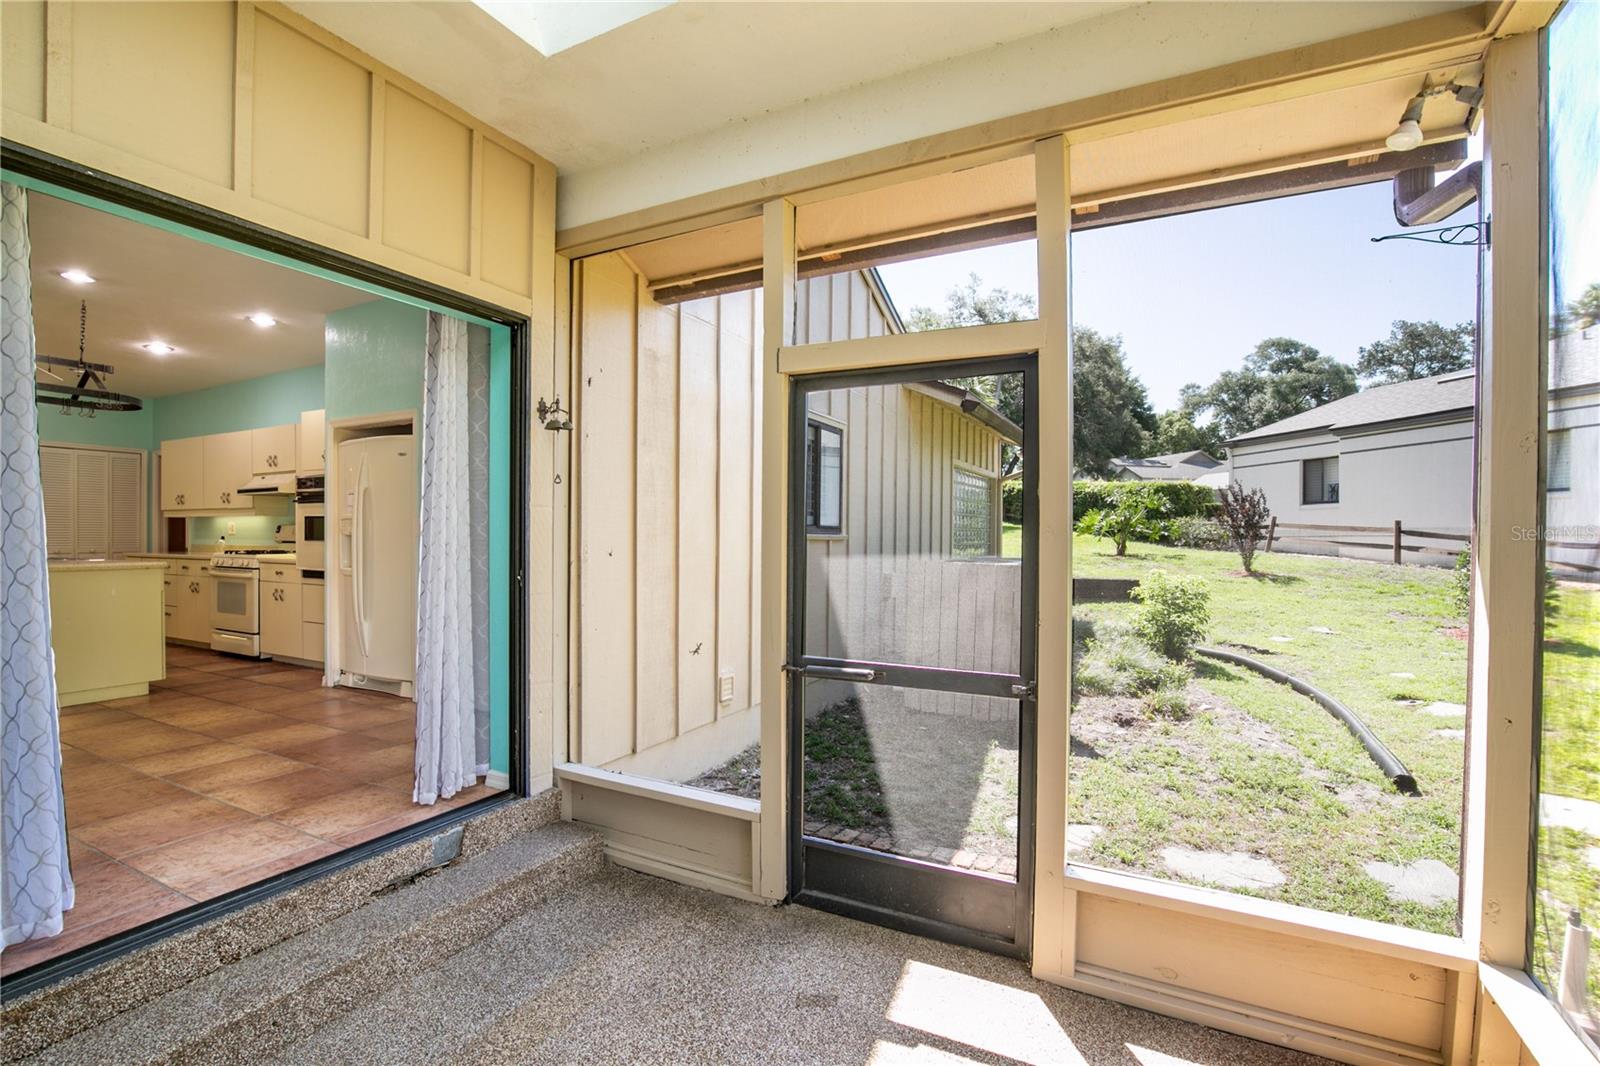
Welcome to 510 High Point Drive located in the heart of Downtown Mount Dora. High Point on Lake Dora is a peaceful sanctuary tucked into a canopy of tree-lined streets and embraced by the natural surroundings Lake Dora provides. Positioned adjacent to the downtown boardwalk on Lake Dora, the Mount Dora Marina and Boat Launch, Lake Dora Lighthouse, Elizabeth Evans Park, and Mount Dora’s thriving dining & shopping district, this residence seamlessly harmonizes tranquility with convenience. This residence occupies one of the largest lots in the community and is adjacent to the open-space with the community pool and clubhouse. Step inside to discover warm, welcoming and spacious rooms throughout the one-level, split bedroom floorplan. There is a large primary suite and a second en-suite bedroom. One can easily accommodate a 3rd bedroom with a few simple changes. The Foyer opens up to three distinct areas of the home including the 18’x14’ Dining Room, with its separate doorway into the 28’x 17’ kitchen featuring a huge island, loads of cabinets, a gas range, another built-in self-cleaning oven, Whirlpool Refrigerator, and a light-filled private patio at the end of the kitchen. This kitchen has an abundance of room and storage. Both the Kitchen and the Foyer open to the huge 37’x27 Living Room or Great Room with 9 ft ceilings, fans, gas fireplace, and sliding doors leading into the 25’x12’ Florida Room, which opens to the 25’x12’ screened patio. The Primary Bedroom Suite features 2 separate walk-in closets and an oversized ensuite. Although the home does not have the updated appliances and bathroom features of today’s modern homes, they are well-designed and functional. The property is priced to reflect these issues.
/u.realgeeks.media/homesinorlando/NextHome-Neighborhood-Realty-Logo-Horizontal-OrangeOnWhite-Web-RGB.jpg)
Additional Information
- Taxes
- $5409
- Minimum Lease
- 7 Months
- HOA Fee
- $1,800
- HOA Payment Schedule
- Annually
- Maintenance Includes
- Pool
- Location
- City Limits, Irregular Lot, Near Marina
- Community Features
- Deed Restrictions, Pool
- Property Description
- One Story
- Zoning
- R-3
- Interior Layout
- Ceiling Fans(s), Eat-in Kitchen, High Ceilings, Vaulted Ceiling(s), Walk-In Closet(s)
- Interior Features
- Ceiling Fans(s), Eat-in Kitchen, High Ceilings, Vaulted Ceiling(s), Walk-In Closet(s)
- Floor
- Ceramic Tile
- Appliances
- Built-In Oven, Dishwasher, Disposal, Dryer, Gas Water Heater, Range, Range Hood, Refrigerator, Tankless Water Heater, Washer
- Utilities
- Cable Connected, Natural Gas Connected, Sewer Connected, Underground Utilities
- Heating
- Electric, Heat Pump
- Air Conditioning
- Central Air, Zoned
- Fireplace Description
- Living Room, Wood Burning
- Exterior Construction
- Stone, Wood Frame, Wood Siding
- Exterior Features
- Irrigation System
- Roof
- Shingle
- Foundation
- Slab
- Pool
- Community
- Garage Carport
- 2 Car Garage
- Garage Spaces
- 2
- Garage Features
- Driveway, Garage Door Opener
- Garage Dimensions
- 24x26
- Fences
- Wood
- Water Name
- Lake Dora
- Water Extras
- Fishing Pier, Sailboat Water, Skiing Allowed
- Water Access
- Lake - Chain of Lakes
- Pets
- Allowed
- Flood Zone Code
- X
- Parcel ID
- 31-19-27-0100-000-02100
- Legal Description
- MOUNT DORA HIGH POINT AT LAKE DORA SUB LOT 21 AND FROM SE COR LOT 21 RUN N 00DEG 59MIN 01SEC W 35.34 FT TO POB RUN N 00DEG 59MIN 01SEC W 11.66 FT TO POINT DESIGNATED PT "A" RETURN TO POB RUN N 35DEG 26MIN 58SEC W 104.28 FT RUN SE'LY TO INTERSECT PT "A" N 25 FT OF LOT 22 PB 28 PGS 2-3 ORB 3395 PG 1384 ORB 3764 PGS 1652 & 1654 ORB 5490 PG 410
Listing courtesy of WATSON REALTY CORP. 352-536-6530
Selling Office: MAINFRAME REAL ESTATE.Mortgage Calculator
StellarMLS is the source of this information via Internet Data Exchange Program. All listing information is deemed reliable but not guaranteed and should be independently verified through personal inspection by appropriate professionals. Listings displayed on this website may be subject to prior sale or removal from sale. Availability of any listing should always be independently verified. Listing information is provided for consumer personal, non-commercial use, solely to identify potential properties for potential purchase. All other use is strictly prohibited and may violate relevant federal and state law. Data last updated on