1512 Baywood Village Court, Mount Dora, FL 32757
- $350,000
- 4
- BD
- 2
- BA
- 1,617
- SqFt









- Sold Price
- $350,000
- List Price
- $349,900
- Status
- Sold
- Days on Market
- 27
- Closing Date
- Jul 02, 2024
- MLS#
- G5082130
- Property Style
- Single Family
- Architectural Style
- Bungalow
- Year Built
- 2021
- Bedrooms
- 4
- Bathrooms
- 2
- Living Area
- 1,617
- Lot Size
- 7,274
- Acres
- 0.17
- Total Acreage
- 0 to less than 1/4
- Legal Subdivision Name
- Baywood Forest Sub
- MLS Area Major
- Mount Dora
Property Description

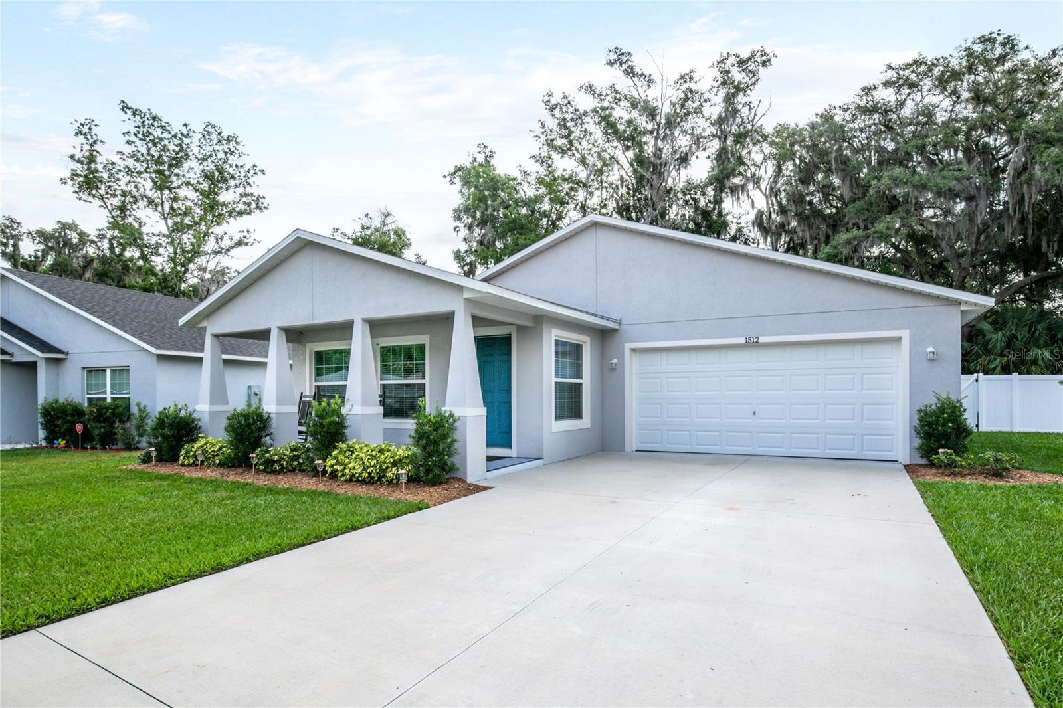
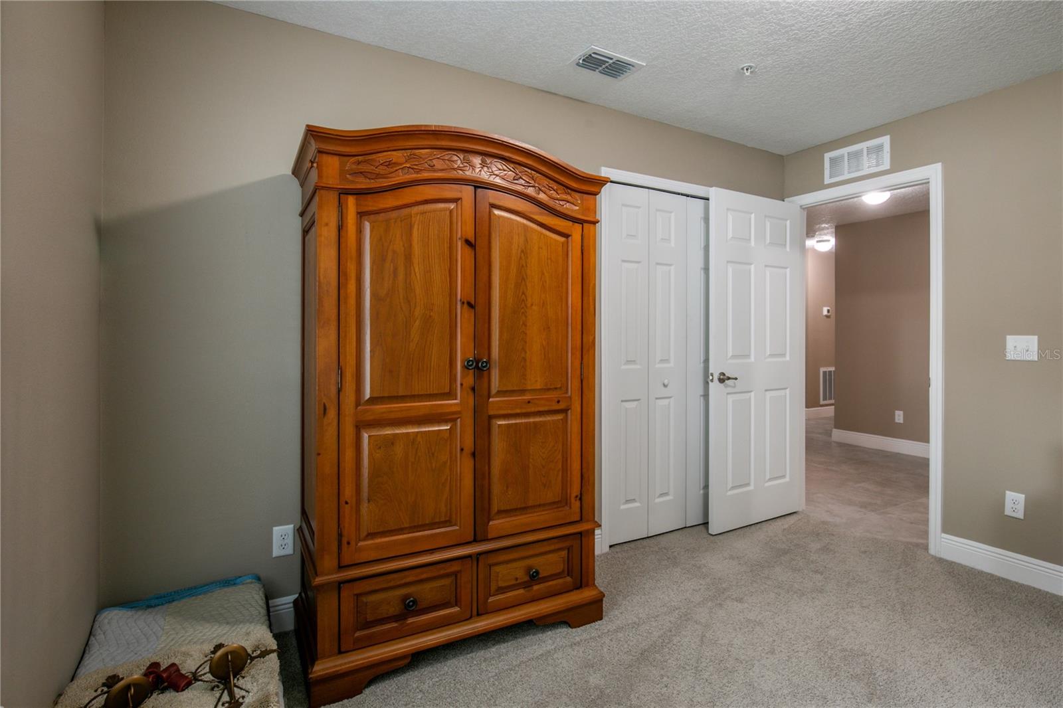
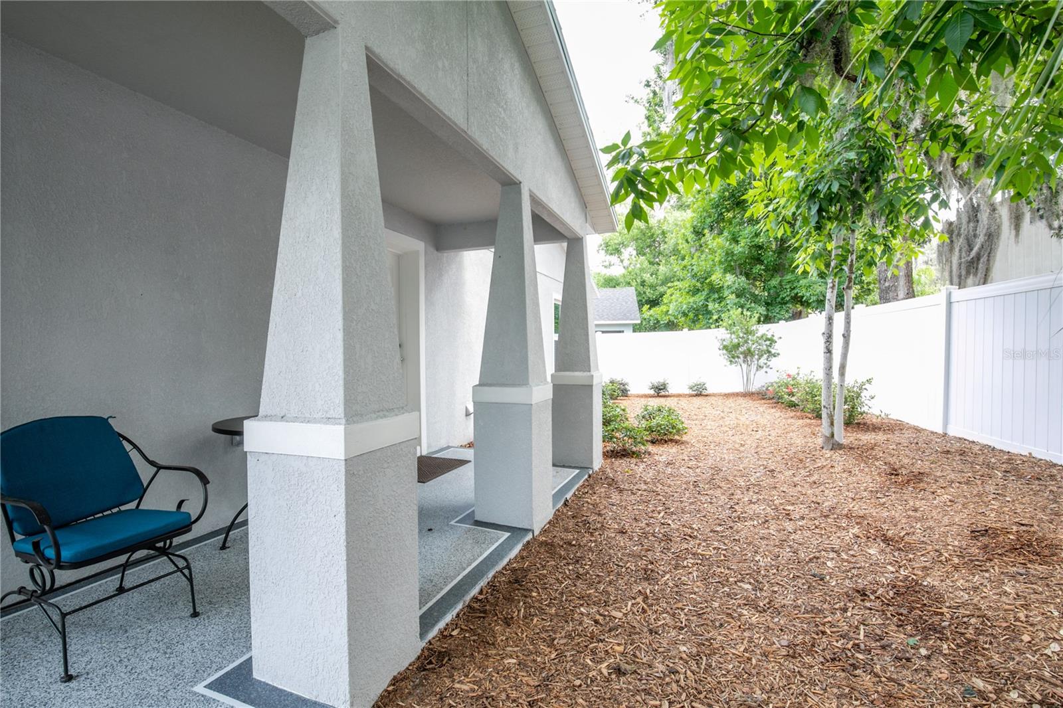
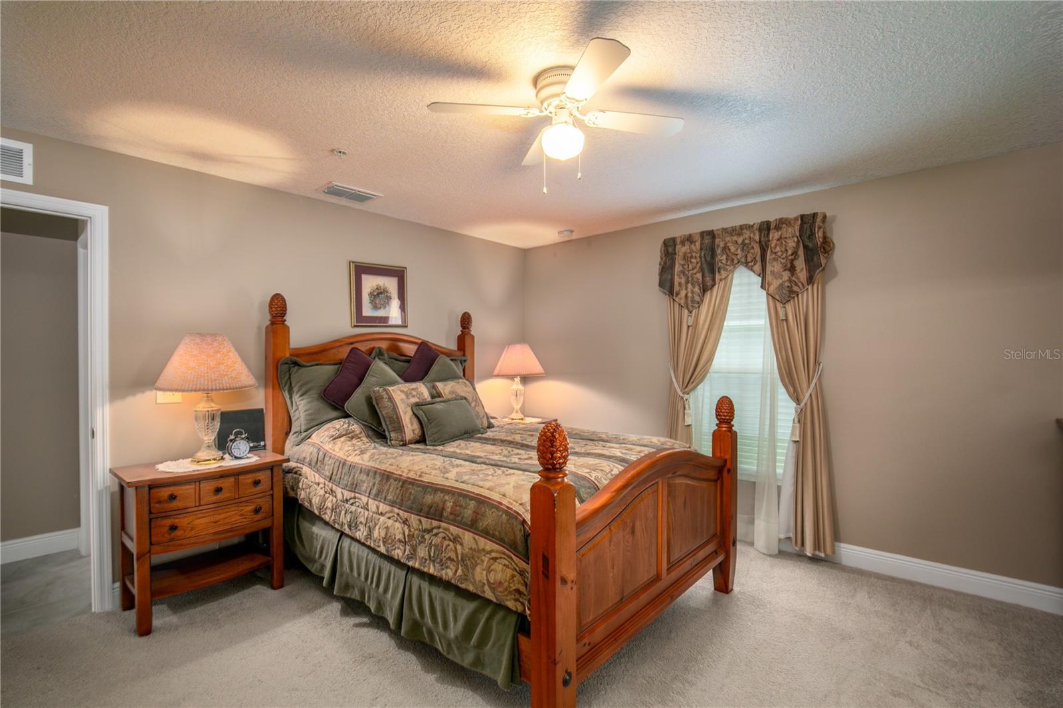
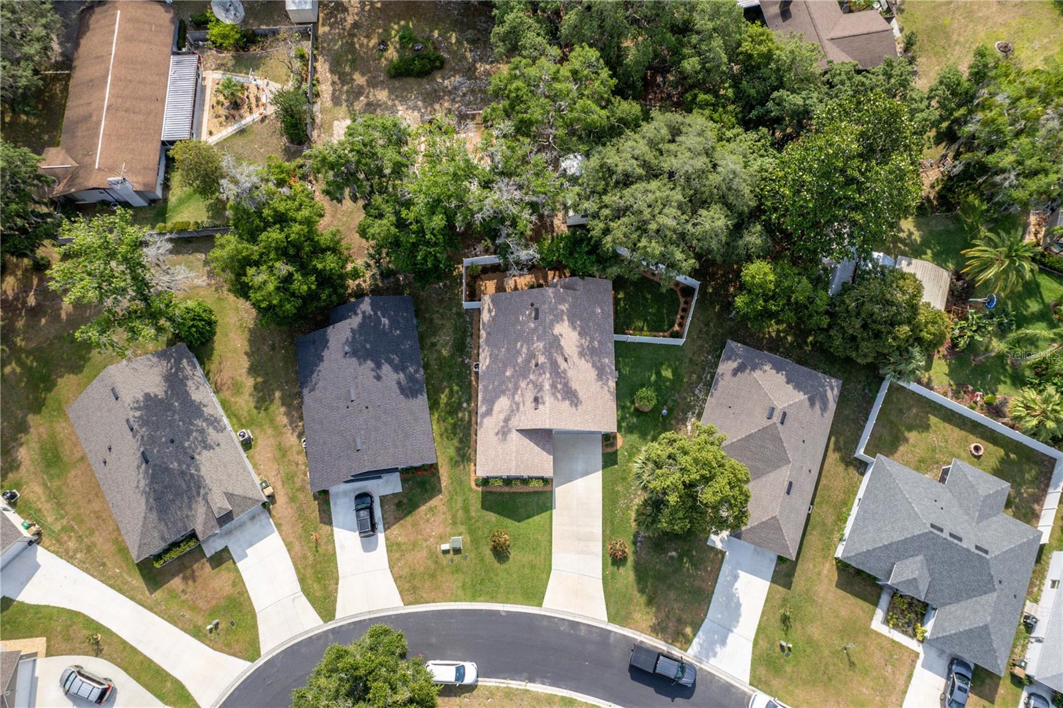
A picture perfect home! With Construction just completed in 2022, everything is virtually new! From the moment you approach this home, the classic and elegant exterior stylishly combines a large covered front porch, attractive front elevation, and spacious driveway to deliver impressive curb appeal. The front and rear porches have decorative painted concrete finishes. An attractive brand new vinyl fence surrounds the yard for additional privacy. Located on a cul-de-sac in a location so convenient to everything! This home is just outside city limits of Mount Dora on a hidden away small neighborhood which provides for the lower county tax rate! This 4 BR home has an open floor plan and is light and bright. Wood blinds on all the windows for a final touch. This one owner home has been meticulously maintained in a "like new" condition home that radiates pride of ownership and is beyond move in ready. There are beautiful oversized tiles in all the living areas and plush carpet in bedrooms. The kitchen is open and offers plenty of cabinet space with a closet pantry, a counter top bar space for serving and attractive stainless appliances. Having a laundry room outside the bedrooms is an added bonus! The home is also equipped with fire sprinklers, which should provide an insurance discount! You won't want to miss the opportunity to purchase this home!
/u.realgeeks.media/homesinorlando/NextHome-Neighborhood-Realty-Logo-Horizontal-OrangeOnWhite-Web-RGB.jpg)
Additional Information
- Taxes
- $2724
- Minimum Lease
- No Minimum
- HOA Fee
- $500
- HOA Payment Schedule
- Annually
- Location
- Cul-De-Sac, In County
- Community Features
- No Deed Restriction
- Property Description
- One Story
- Zoning
- R-7
- Interior Layout
- Kitchen/Family Room Combo
- Interior Features
- Kitchen/Family Room Combo
- Floor
- Carpet, Ceramic Tile
- Appliances
- Dishwasher, Microwave, Range, Refrigerator
- Utilities
- Cable Available, Water Connected
- Heating
- Central
- Air Conditioning
- Central Air
- Exterior Construction
- Stucco
- Exterior Features
- Other
- Roof
- Shingle
- Foundation
- Block, Slab
- Pool
- No Pool
- Garage Carport
- 2 Car Garage
- Garage Spaces
- 2
- Fences
- Vinyl
- Pets
- Allowed
- Flood Zone Code
- X
- Parcel ID
- 26-19-26-0060-000-00400
- Legal Description
- BAYWOOD FOREST PB 62 PG 42-43 LOT 4 ORB 5898 PG 1276 ORB 5981 PG 354
Listing courtesy of WATSON REALTY CORP. 352-536-6530
Selling Office: KELLER WILLIAMS CLASSIC.Mortgage Calculator
StellarMLS is the source of this information via Internet Data Exchange Program. All listing information is deemed reliable but not guaranteed and should be independently verified through personal inspection by appropriate professionals. Listings displayed on this website may be subject to prior sale or removal from sale. Availability of any listing should always be independently verified. Listing information is provided for consumer personal, non-commercial use, solely to identify potential properties for potential purchase. All other use is strictly prohibited and may violate relevant federal and state law. Data last updated on