5599 Deer Creek Drive, Orlando, FL 32821
- $510,000
- 3
- BD
- 2
- BA
- 2,266
- SqFt








- Sold Price
- $510,000
- List Price
- $519,000
- Status
- Sold
- Days on Market
- 6
- Closing Date
- Jun 10, 2024
- MLS#
- G5081985
- Property Style
- Single Family
- Year Built
- 1987
- Bedrooms
- 3
- Bathrooms
- 2
- Living Area
- 2,266
- Lot Size
- 13,172
- Acres
- 0.30
- Total Acreage
- 1/4 to less than 1/2
- Legal Subdivision Name
- Deer Creek Village Sec 01
- MLS Area Major
- Orlando/International Drive
Property Description
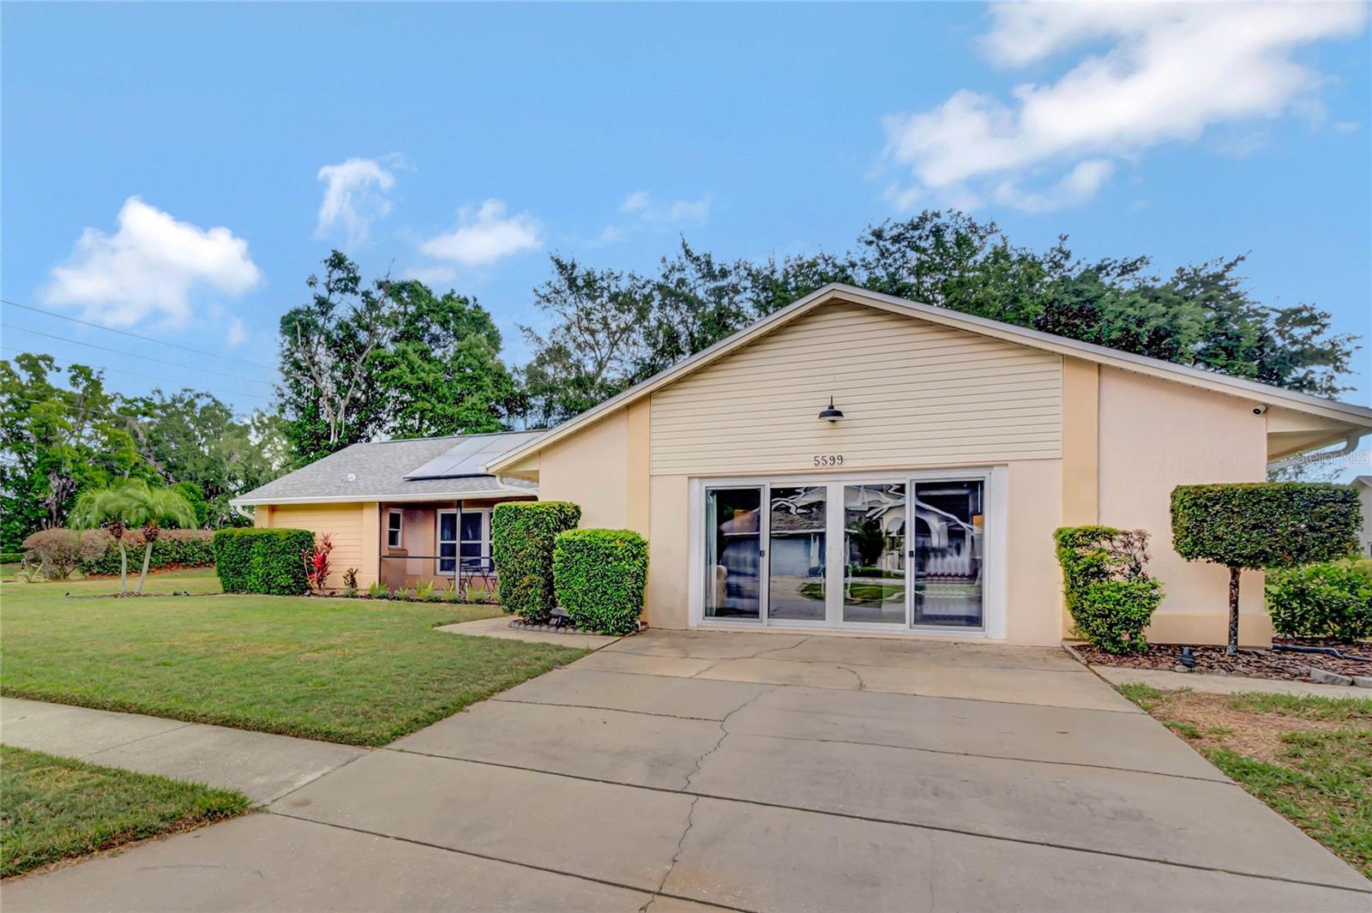
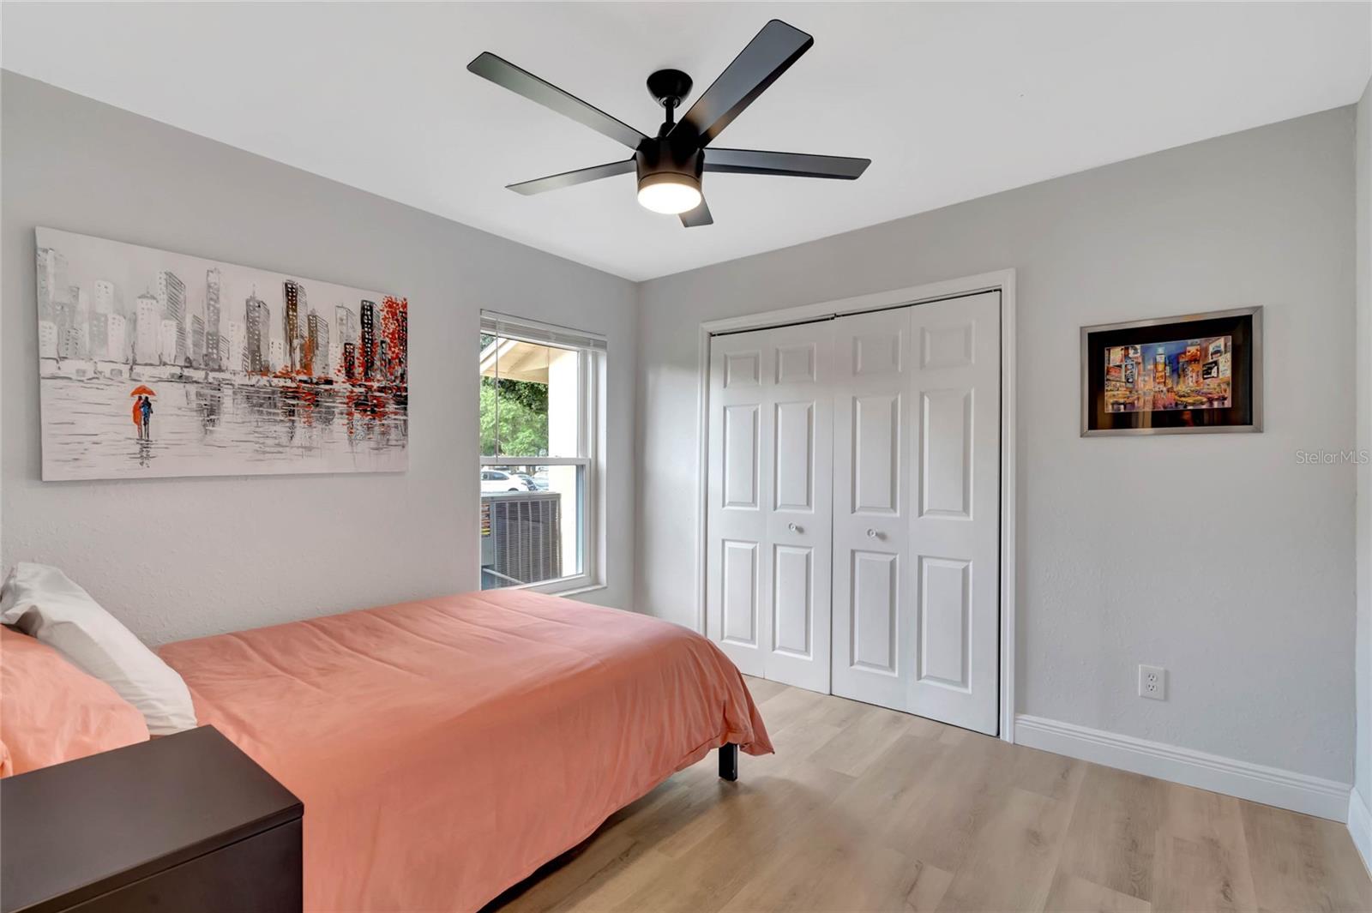
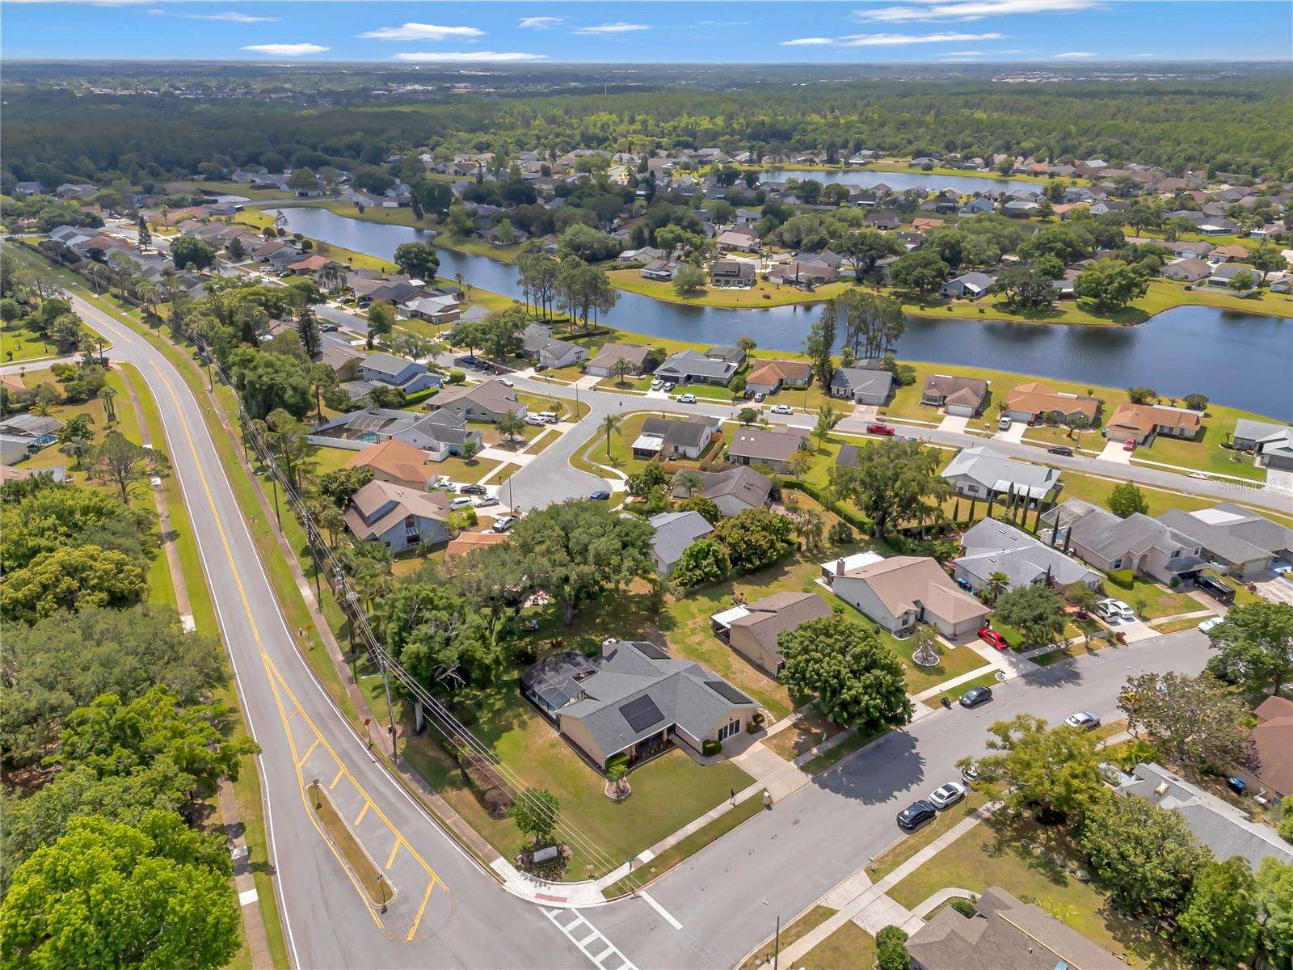
Prepare to be impressed by this impeccably maintained 3-bedroom, 2-bathroom haven nestled in the sought-after Williamsburg neighborhood. From the moment you step inside, you'll be greeted by a home that exudes comfort and style. No detail has been overlooked, with a series of upgrades enhancing both form and function. The kitchen underwent a stunning remodel in 2021, boasting modern finishes. In 2022, a new roof was installed along with solar panels, ensuring energy efficiency and peace of mind. The following year, new windows were added, flooding the space with natural light and enhancing its overall ambiance. Plus, in 2023, both the dishwasher and refrigerator were replaced. Step outside to discover your own private oasis, complete with a refreshing pool surrounded by a screened enclosure—an ideal spot for unwinding or entertaining guests. Additionally, a generous bonus space offers versatility, with a separate office/craft room and ample storage, catering to your every need. Convenience is key, with the home situated just 13 miles from the airport, 5 miles from the Orange County Convention Center, and a mere 16 miles from downtown Orlando. Plus, with major theme parks in close proximity, endless entertainment options await right at your doorstep. Don't miss the opportunity to make this move-in ready masterpiece your own. Schedule a viewing today and prepare to fall in love with your new dream home.
/u.realgeeks.media/homesinorlando/NextHome-Neighborhood-Realty-Logo-Horizontal-OrangeOnWhite-Web-RGB.jpg)
Additional Information
- Taxes
- $5081
- Minimum Lease
- 1-2 Years
- HOA Fee
- $217
- HOA Payment Schedule
- Semi-Annually
- Community Features
- No Deed Restriction
- Property Description
- One Story
- Zoning
- P-D
- Interior Layout
- Ceiling Fans(s), Kitchen/Family Room Combo, Split Bedroom, Thermostat, Walk-In Closet(s), Window Treatments
- Interior Features
- Ceiling Fans(s), Kitchen/Family Room Combo, Split Bedroom, Thermostat, Walk-In Closet(s), Window Treatments
- Floor
- Luxury Vinyl, Tile
- Appliances
- Dishwasher, Disposal, Dryer, Microwave, Range, Refrigerator, Washer
- Utilities
- BB/HS Internet Available, Cable Available, Electricity Connected, Water Connected
- Heating
- Central
- Air Conditioning
- Central Air
- Fireplace Description
- Family Room, Stone, Wood Burning
- Exterior Construction
- Block, Stucco
- Exterior Features
- Irrigation System, Rain Gutters, Sliding Doors
- Roof
- Shingle
- Foundation
- Slab
- Pool
- Private
- Pool Type
- Gunite, In Ground, Screen Enclosure
- Garage Features
- Driveway
- Pets
- Allowed
- Flood Zone Code
- X
- Parcel ID
- 18-24-29-1981-00-180
- Legal Description
- DEER CREEK VILLAGE SECTION 1 19/17 LOT 18
Listing courtesy of ARROWSMITH REALTY, INC. 407-992-8955
Selling Office: EXP REALTY LLC.Mortgage Calculator
StellarMLS is the source of this information via Internet Data Exchange Program. All listing information is deemed reliable but not guaranteed and should be independently verified through personal inspection by appropriate professionals. Listings displayed on this website may be subject to prior sale or removal from sale. Availability of any listing should always be independently verified. Listing information is provided for consumer personal, non-commercial use, solely to identify potential properties for potential purchase. All other use is strictly prohibited and may violate relevant federal and state law. Data last updated on