14037 Pecan Orchard Drive, Winter Garden, FL 34787
- $740,000
- 4
- BD
- 4
- BA
- 3,793
- SqFt


- Sold Price
- $740,000
- List Price
- $804,900
- Status
- Sold
- Days on Market
- 17
- Closing Date
- Jun 28, 2024
- MLS#
- G5081876
- Property Style
- Single Family
- Year Built
- 2018
- Bedrooms
- 4
- Bathrooms
- 4
- Baths Half
- 1
- Living Area
- 3,793
- Lot Size
- 7,856
- Acres
- 0.18
- Total Acreage
- 0 to less than 1/4
- Legal Subdivision Name
- Orchard Pk/Stillwater Xing Ph
- MLS Area Major
- Winter Garden/Oakland
Property Description
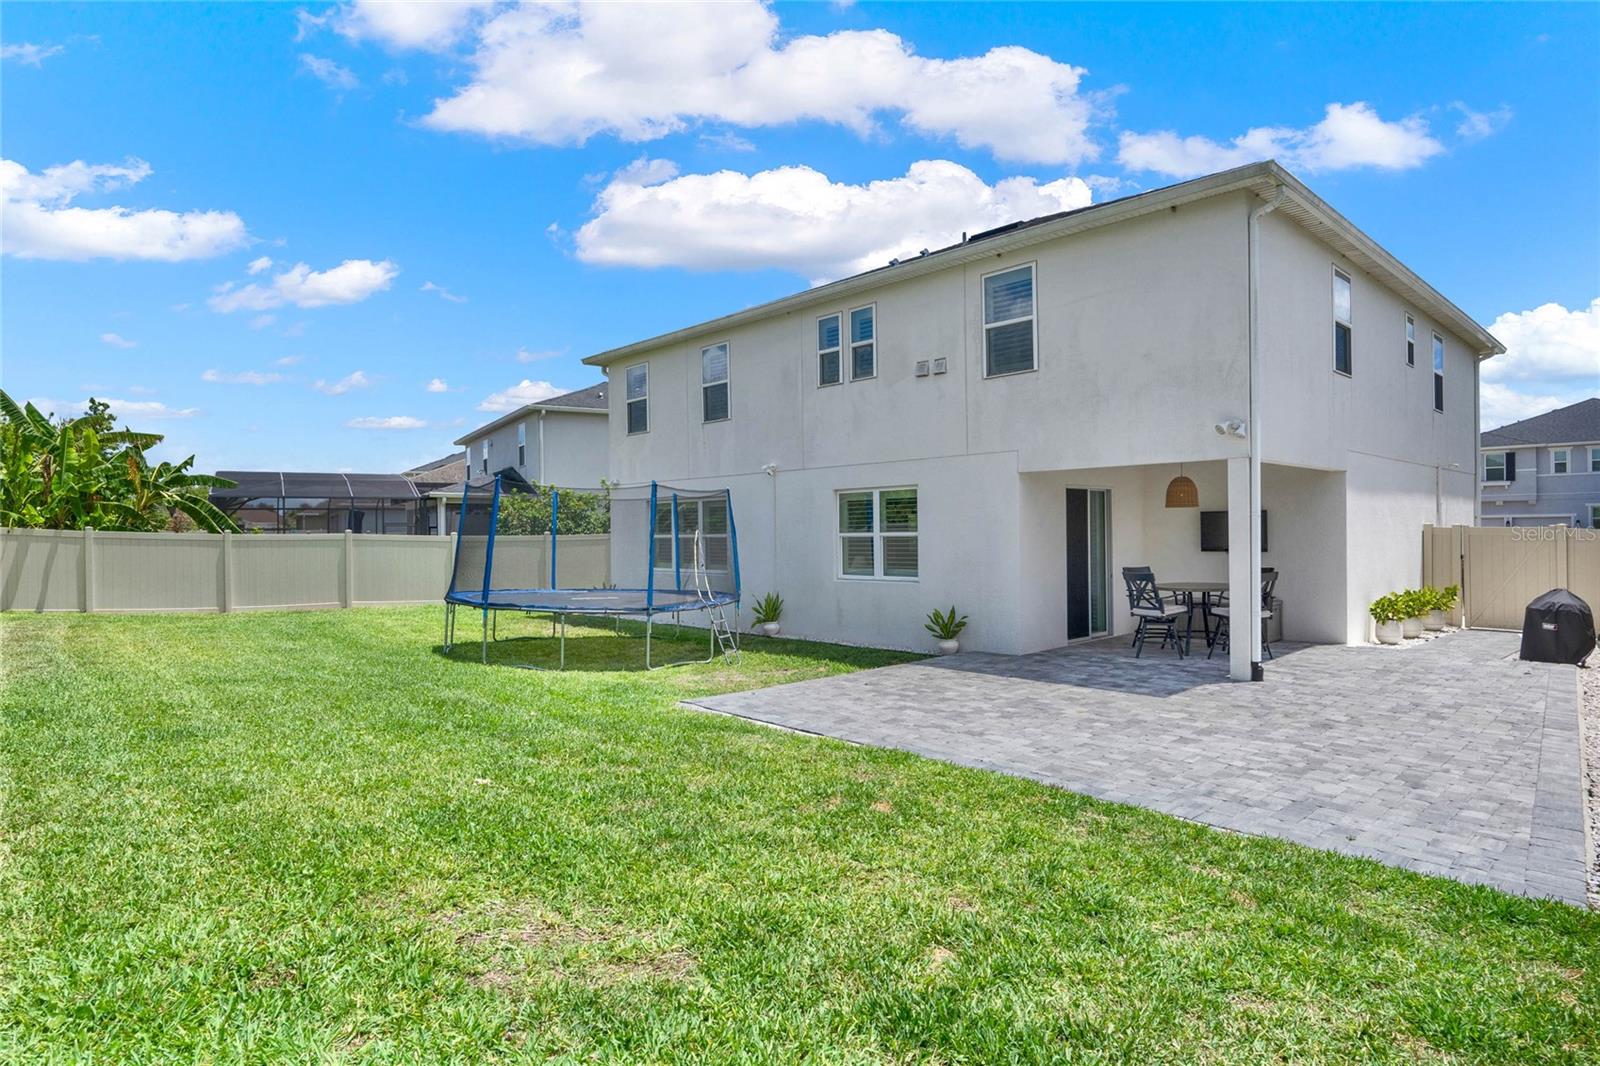
Fabulous opportunity to own this beautiful 3,700-square-foot home located in the desirable Orchard Park neighborhood in Winter Garden. Zoned for top A-rated schools including Keene’s Crossing Elementary, Bridgewater Middle and Windermere High School, the home is also in proximity to Foundation Academy and Windermere Prep. Built by KB Homes, this sprawling two-story floor plan offers gorgeous curb appeal set back from the street, with 4 bedrooms, 3.5 baths and a large bonus room that can easily be converted into a 5th bedroom. Exceptional builder upgrades include custom plantation shutters, oversized 42-inch cabinets, block-fill foam, upgraded attic insulation and built-in surround sound speakers. Recent additions include new interior paint, an extended paver patio, fenced-in yard with plenty of space for a swimming pool, custom marble backsplash in the kitchen and new carpet in the main-level bedroom suite. The interior boasts spacious living areas that are generously sized, including a formal living/dining area; family room; and an expansive kitchen with a casual dining area, massive center island, granite countertops, a large walk-in pantry and appliances by Samsung and Whirlpool, including a new range added in 2022. The primary bedroom found on the upper level features a large walk-in closet and a spacious bath with two sinks, a walk-in shower and separate tub. Nightly fireworks from Disneys Magic Kingdom can be viewed from the two beautiful bay windows in the bonus room. The two-car garage boasts custom GarageTrac diamond tile flooring and a built-in utility sink. Monthly HOA dues of $160 per month include lawn care and access to community amenities, including the swimming pool, soccer field, playground, dog park and baseball field. The neighborhood is conveniently located near top-rated schools, shopping, dining, Disney and major highways. Don’t miss this incredible opportunity to own in this premier Winter Garden community!
/u.realgeeks.media/homesinorlando/NextHome-Neighborhood-Realty-Logo-Horizontal-OrangeOnWhite-Web-RGB.jpg)
Additional Information
- Taxes
- $9370
- Minimum Lease
- 6 Months
- HOA Fee
- $160
- HOA Payment Schedule
- Monthly
- Community Features
- No Deed Restriction
- Property Description
- Two Story
- Zoning
- P-D
- Interior Layout
- Ceiling Fans(s), Eat-in Kitchen, Kitchen/Family Room Combo, Open Floorplan, PrimaryBedroom Upstairs, Thermostat, Walk-In Closet(s), Window Treatments
- Interior Features
- Ceiling Fans(s), Eat-in Kitchen, Kitchen/Family Room Combo, Open Floorplan, PrimaryBedroom Upstairs, Thermostat, Walk-In Closet(s), Window Treatments
- Floor
- Carpet, Ceramic Tile
- Appliances
- Dishwasher, Disposal, Dryer, Microwave, Range, Refrigerator, Washer
- Utilities
- BB/HS Internet Available, Cable Available, Electricity Connected, Sewer Connected, Water Connected
- Heating
- Central, Electric
- Air Conditioning
- Central Air
- Exterior Construction
- Block, Stucco, Wood Frame
- Exterior Features
- Hurricane Shutters, Irrigation System, Rain Gutters, Sidewalk, Sliding Doors
- Roof
- Shingle
- Foundation
- Slab
- Pool
- No Pool
- Garage Carport
- 2 Car Garage
- Garage Spaces
- 2
- Elementary School
- Keene Crossing Elementary
- Middle School
- Bridgewater Middle
- High School
- Windermere High School
- Fences
- Fenced, Vinyl
- Pets
- Allowed
- Flood Zone Code
- X
- Parcel ID
- 09-23-27-5854-01-210
- Legal Description
- ORCHARD PARK AT STILLWATER CROSSING PHASE 3 90/72 LOT 121
Listing courtesy of DAN SNYDER REALTY SERVICES,INC. 321-286-7571
Selling Office: RE/MAX PRIME PROPERTIES.Mortgage Calculator
StellarMLS is the source of this information via Internet Data Exchange Program. All listing information is deemed reliable but not guaranteed and should be independently verified through personal inspection by appropriate professionals. Listings displayed on this website may be subject to prior sale or removal from sale. Availability of any listing should always be independently verified. Listing information is provided for consumer personal, non-commercial use, solely to identify potential properties for potential purchase. All other use is strictly prohibited and may violate relevant federal and state law. Data last updated on