2961 Clubview Dr Unit 2961, Orlando, FL 32822
- $275,000
- 2
- BD
- 2
- BA
- 1,375
- SqFt




- Sold Price
- $275,000
- List Price
- $279,000
- Status
- Sold
- Days on Market
- 149
- Closing Date
- Nov 13, 2024
- MLS#
- G5081863
- Property Style
- Condo
- Year Built
- 1984
- Bedrooms
- 2
- Bathrooms
- 2
- Living Area
- 1,375
- Lot Size
- 74,142
- Acres
- 1.70
- Total Acreage
- 1 to less than 2
- Building Name
- Clubview Dr
- Monthly Condo Fee
- 345
- Legal Subdivision Name
- Raintree Village Condo
- MLS Area Major
- Orlando/Ventura
Property Description
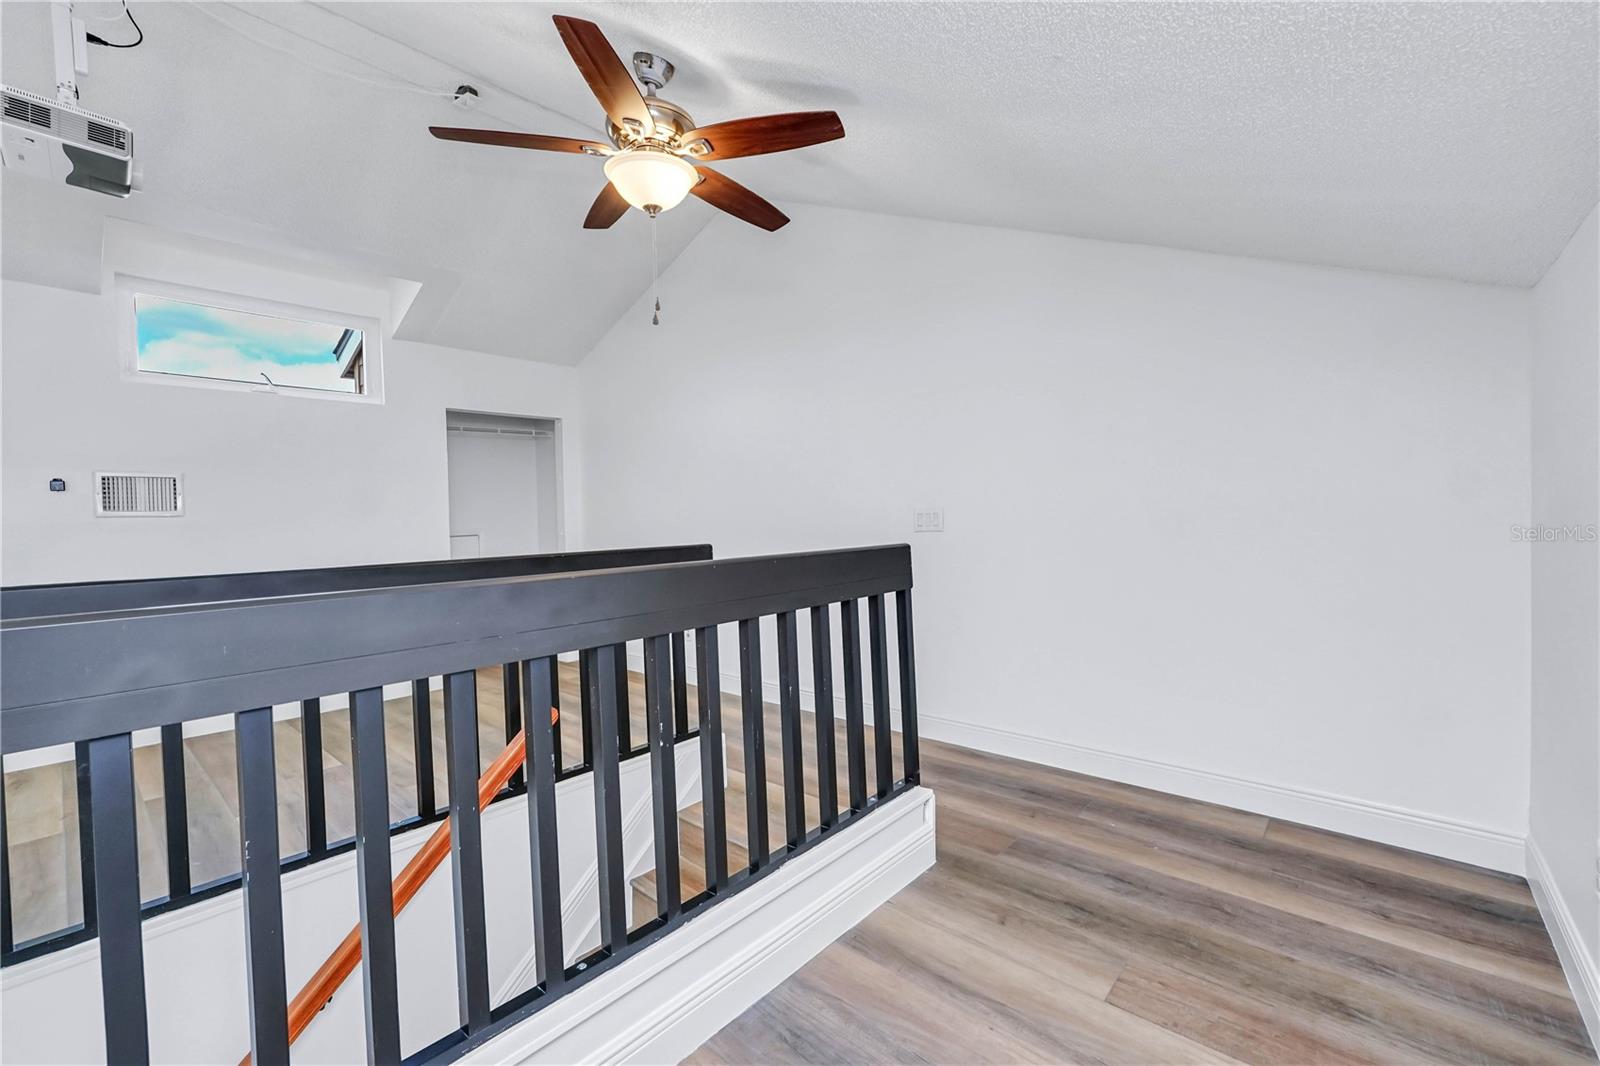
Great Short Term Rental Investment! Immaculate 2-bedroom, 2-bathroom condo with a loft. Upgrades include a 2019 Trane AC unit protected with a 5-year labor warranty. Lifetime warranty on commercial-grade wood-look vinyl flooring throughout. Remodeled baths, high-end kitchen cabinets, tankless water heater, ceiling fans. High vaulted ceilings; the loft can be converted into a third bedroom/office. This sought-after floor plan in Raintree Village offers a heated pool/spa. This is a rare find! The community features 24-hour manned security gates. Amenities include a fitness facility, clubhouse with an on-site restaurant, golf course, picnic areas, two pools, tennis, pickleball, bocce ball, shuffleboard, basketball courts, and other amenities, adding to the charm. Don't miss this opportunity.
/u.realgeeks.media/homesinorlando/NextHome-Neighborhood-Realty-Logo-Horizontal-OrangeOnWhite-Web-RGB.jpg)
Additional Information
- Taxes
- $3362
- Minimum Lease
- 2 Weeks
- Hoa Fee
- $182
- HOA Payment Schedule
- Monthly
- Maintenance Includes
- Guard - 24 Hour, Pool, Escrow Reserves Fund, Maintenance Structure, Maintenance Grounds, Management, Private Road, Security, Sewer, Trash
- Condo Fees
- $345
- Condo Fees Term
- Monthly
- Location
- Near Golf Course, Sidewalk, Paved
- Community Features
- Association Recreation - Owned, Clubhouse, Deed Restrictions, Fitness Center, Gated Community - Guard, Golf, Park, Playground, Pool, Restaurant, Sidewalks, Special Community Restrictions, Tennis Courts, Golf Community
- Property Description
- Three+ Story
- Zoning
- PD/AN
- Interior Layout
- Ceiling Fans(s), Crown Molding, Eat-in Kitchen, High Ceilings, Living Room/Dining Room Combo, Skylight(s), Solid Wood Cabinets, Split Bedroom, Stone Counters, Thermostat, Walk-In Closet(s), Window Treatments
- Interior Features
- Ceiling Fans(s), Crown Molding, Eat-in Kitchen, High Ceilings, Living Room/Dining Room Combo, Skylight(s), Solid Wood Cabinets, Split Bedroom, Stone Counters, Thermostat, Walk-In Closet(s), Window Treatments
- Floor
- Tile, Vinyl
- Appliances
- Convection Oven, Microwave, Refrigerator, Tankless Water Heater
- Utilities
- Cable Connected, Electricity Connected, Sewer Connected, Street Lights, Water Connected
- Heating
- Central
- Air Conditioning
- Central Air
- Exterior Construction
- Block, Concrete, Stucco
- Exterior Features
- Lighting, Sidewalk
- Roof
- Shingle
- Foundation
- Slab
- Pool
- Community
- Garage Features
- Assigned, Guest
- Water Name
- Lake Fredrica
- Water Access
- Lake
- Pets
- Allowed
- Max Pet Weight
- 40
- Floor Number
- 1
- Flood Zone Code
- X
- Parcel ID
- 30-23-03-7288-04-203
- Legal Description
- RAINTREE VILLAGE CONDO UNIT 1 CB 9/1 BLDG 4 UNIT 4U3
Listing courtesy of EXP REALTY LLC. 888-883-8509
Selling Office: EXP REALTY LLC.Mortgage Calculator
StellarMLS is the source of this information via Internet Data Exchange Program. All listing information is deemed reliable but not guaranteed and should be independently verified through personal inspection by appropriate professionals. Listings displayed on this website may be subject to prior sale or removal from sale. Availability of any listing should always be independently verified. Listing information is provided for consumer personal, non-commercial use, solely to identify potential properties for potential purchase. All other use is strictly prohibited and may violate relevant federal and state law. Data last updated on