16786 Turtle Hatch Drive, Winter Garden, FL 34787
- $1,225,000
- 5
- BD
- 5
- BA
- 3,633
- SqFt






- Sold Price
- $1,225,000
- List Price
- $1,299,999
- Status
- Sold
- Days on Market
- 4
- Closing Date
- Jun 27, 2024
- MLS#
- G5081631
- Property Style
- Single Family
- Architectural Style
- Courtyard, Ranch
- Year Built
- 2020
- Bedrooms
- 5
- Bathrooms
- 5
- Baths Half
- 1
- Living Area
- 3,633
- Lot Size
- 8,774
- Acres
- 0.20
- Total Acreage
- 0 to less than 1/4
- Legal Subdivision Name
- Waterside/Johns Lk-Ph 1
- MLS Area Major
- Winter Garden/Oakland
Property Description
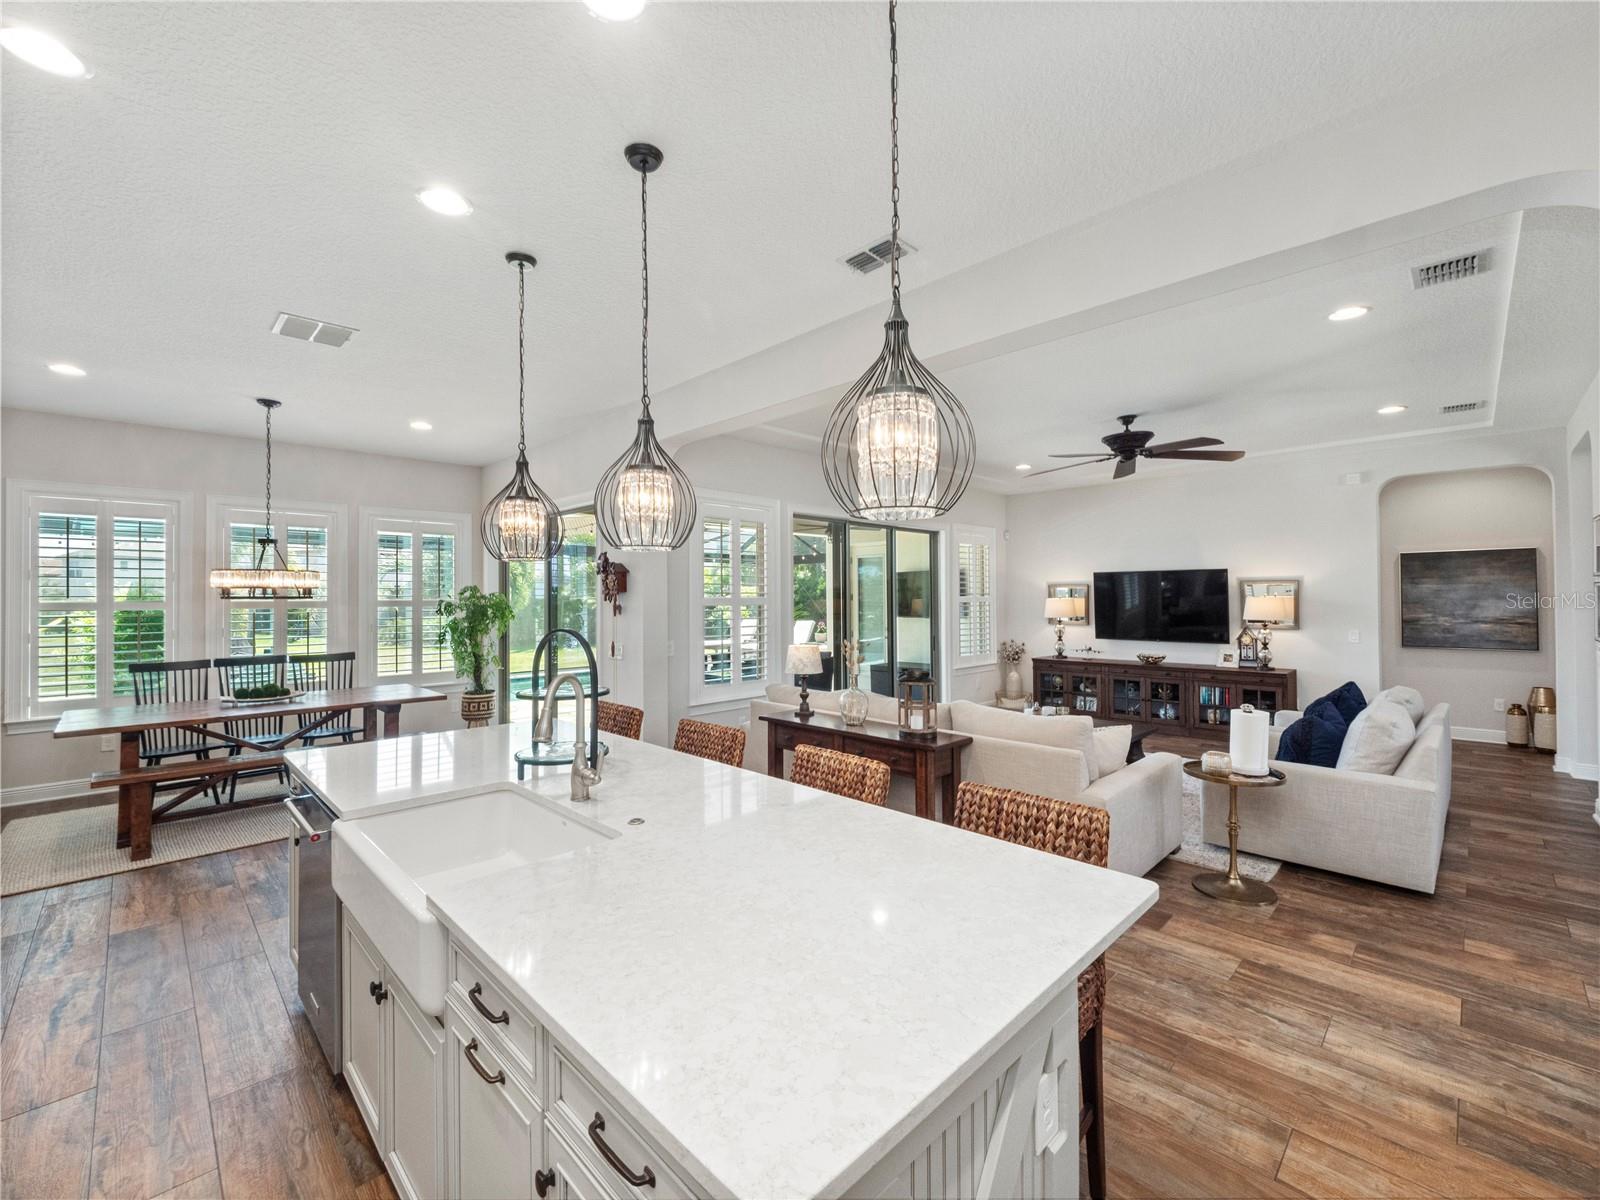
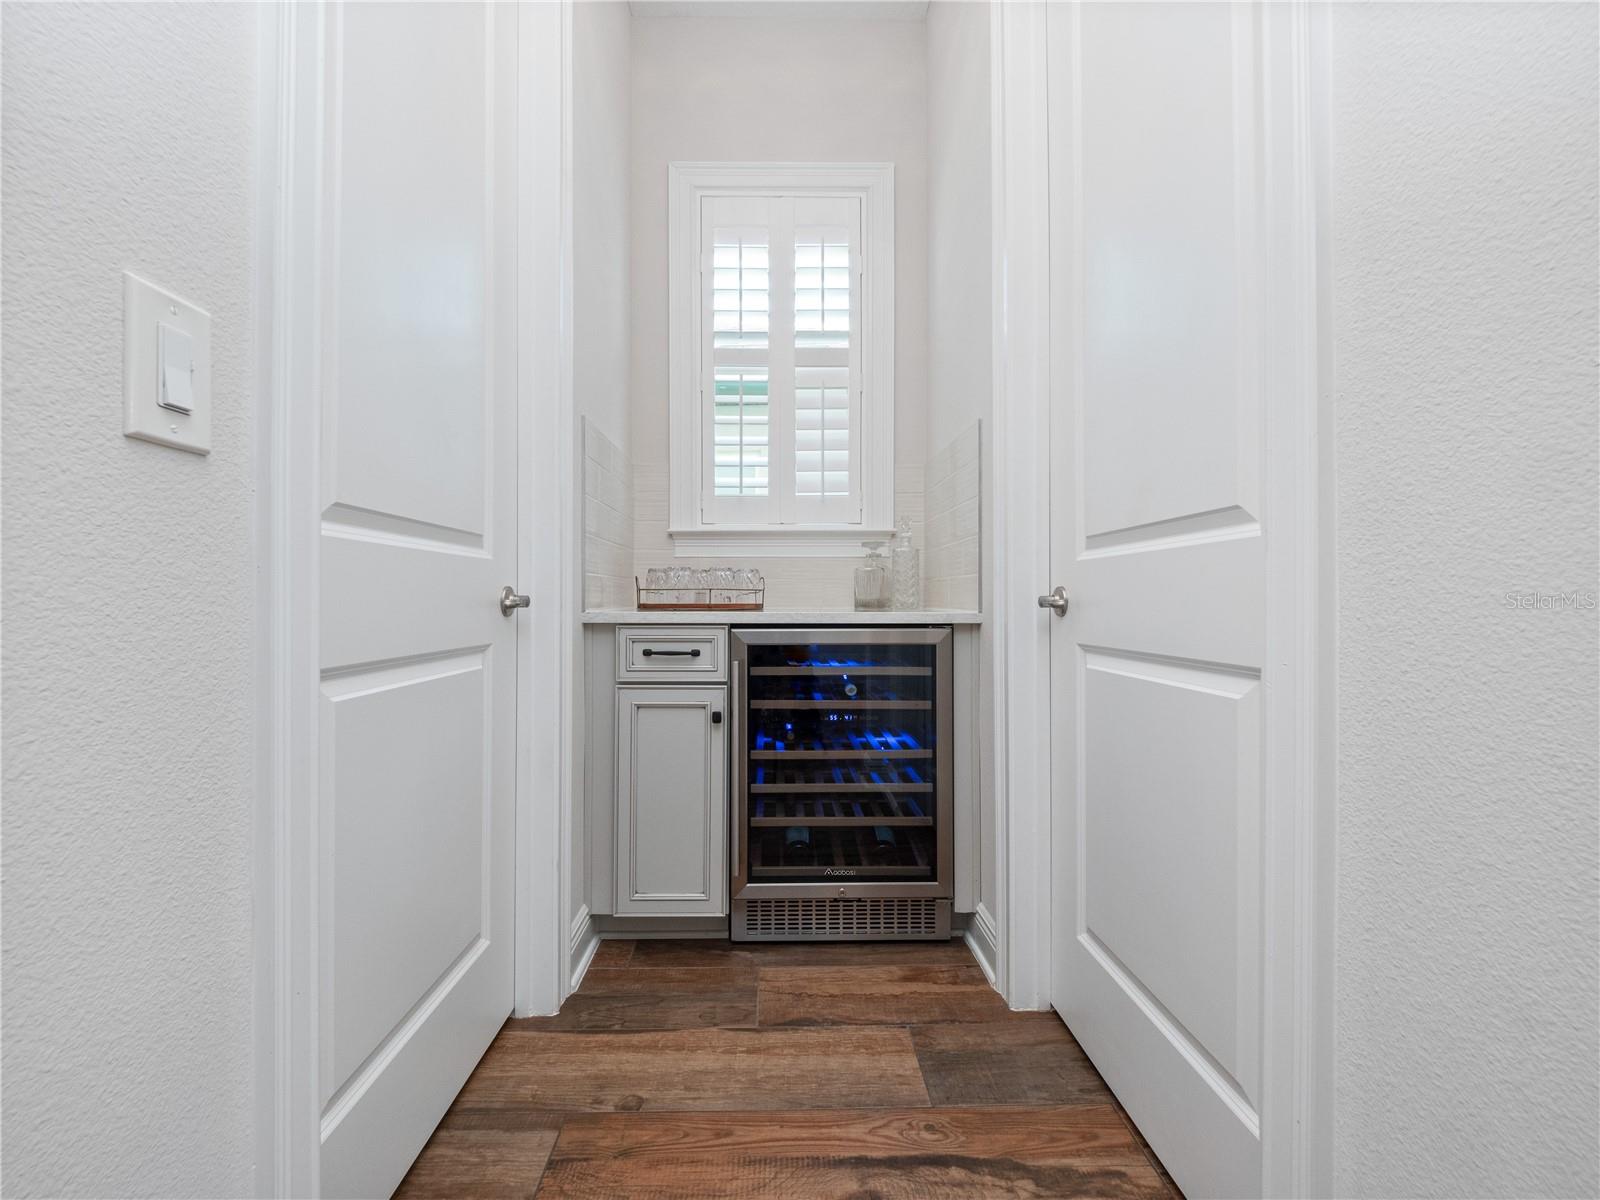
Meticulously maintained 5 Bedroom 4.5 Bath luxury pool home with no rear neighbors located in the sought-after gated community Waterside at Johns Lake in beautiful Winter Garden. Three-car garage for all your toys, beautiful façade, and striking landscape greet you as you pull up to this beautiful home. A pavered walkway with a rich tongue and groove ceiling takes you through to a charming courtyard. Entering the home, you immediately notice the abundance of natural light and sight lines to the pool. The open floor plan is perfect for entertaining friends and family. Gorgeous wood plank tile floors throughout the first floor. Custom wood accents enhance the beauty of the dining room, kitchen, and laundry room. Gourmet kitchen featuring 42? cabinets, convection combo micro wall oven, natural gas cooktop, stainless steel appliances and hood vent, subway tile backsplash, farmhouse sink, and Huge Island for family meals and entertaining. Walk-in pantry with clear glass door and wooden shelving for organization; additional large pantry for an extra store around the corner. Adjacent to the kitchen is an oversized informal dining room overlooking the pool and lanai. The sparkling Custom-built pool with a heated jacuzzi is a perfect reason to take the party outside. The pool area is paved with a covered lanai with the added beauty of tongue and groove wood ceiling. Split bedroom plan with a sizable primary bedroom featuring a tray ceiling. Grand primary bath with custom barn door, huge walk-in shower, relaxing garden tub, his / her vanities, and large walk-in closet. A private junior suite is ideal for overnight guests. An additional 2 good-sized bedrooms and 1 ½ bathrooms are perfect for your growing family. Plantation shutters throughout and a 5 ¼" baseboard give the home a luxurious feel. A laundry room, plenty of storage, formal dining, and a mud room with an organizer complete this magnificent home. The second floor has a spacious bonus room with a Fifth bedroom and private bath. Waterside is a Waterfront Gated Community with a clubhouse, fitness center, community pool, picnic/play area, and a 2-mile walking trail that hugs John's Lake. Close to Winter Garden's historic district, alive with a Farmers Market, Winter Garden Theatre, many Restaurants, and the West Orange Trail. Winter Garden Village is also close by, offering a variety of retail, entertainment, and dining options. The Daniel Webster Western Beltway (S.R. 429) and Florida's Turnpike connect to major highways, allowing for easy access to Orlando, Orlando International Airport, and Theme parks, making this the ideal location for endless hours of weekend entertainment and activities.
/u.realgeeks.media/homesinorlando/NextHome-Neighborhood-Realty-Logo-Horizontal-OrangeOnWhite-Web-RGB.jpg)
Additional Information
- Taxes
- $8616
- Minimum Lease
- 7 Months
- HOA Fee
- $354
- HOA Payment Schedule
- Monthly
- Maintenance Includes
- Pool, Recreational Facilities
- Location
- City Limits, Landscaped, Sidewalk, Paved
- Community Features
- Clubhouse, Deed Restrictions, Gated Community - No Guard, Pool, Sidewalks
- Property Description
- Two Story
- Zoning
- UVPUD
- Interior Layout
- Ceiling Fans(s), Eat-in Kitchen, High Ceilings, Open Floorplan, Primary Bedroom Main Floor, Solid Surface Counters, Split Bedroom, Tray Ceiling(s), Walk-In Closet(s), Window Treatments
- Interior Features
- Ceiling Fans(s), Eat-in Kitchen, High Ceilings, Open Floorplan, Primary Bedroom Main Floor, Solid Surface Counters, Split Bedroom, Tray Ceiling(s), Walk-In Closet(s), Window Treatments
- Floor
- Carpet, Other, Tile
- Appliances
- Built-In Oven, Convection Oven, Cooktop, Dishwasher, Gas Water Heater, Microwave, Refrigerator
- Utilities
- BB/HS Internet Available, Cable Available, Electricity Connected, Natural Gas Connected, Sprinkler Meter, Street Lights
- Heating
- Central
- Air Conditioning
- Central Air
- Exterior Construction
- Block, Stucco
- Exterior Features
- Courtyard, Irrigation System, Rain Gutters, Sidewalk, Sliding Doors
- Roof
- Tile
- Foundation
- Slab
- Pool
- Community, Private
- Pool Type
- Gunite, In Ground, Screen Enclosure
- Garage Carport
- 3 Car Garage
- Garage Spaces
- 3
- Garage Features
- Driveway, Golf Cart Parking, Oversized, Workshop in Garage
- Garage Dimensions
- 30x20
- Water Name
- Johns Lake
- Pets
- Allowed
- Flood Zone Code
- X
- Parcel ID
- 05-23-27-8900-00-970
- Legal Description
- WATERSIDE ON JOHNS LAKE - PHASE 1 82/74LOT 97
Listing courtesy of CENTURY 21 PROFESSIONAL GROUP. 407-573-2121
Selling Office: STELLAR NON-MEMBER OFFICE.Mortgage Calculator
StellarMLS is the source of this information via Internet Data Exchange Program. All listing information is deemed reliable but not guaranteed and should be independently verified through personal inspection by appropriate professionals. Listings displayed on this website may be subject to prior sale or removal from sale. Availability of any listing should always be independently verified. Listing information is provided for consumer personal, non-commercial use, solely to identify potential properties for potential purchase. All other use is strictly prohibited and may violate relevant federal and state law. Data last updated on