512 Garden Heights Drive, Winter Garden, FL 34787
- $418,000
- 4
- BD
- 2
- BA
- 1,700
- SqFt




- Sold Price
- $418,000
- List Price
- $449,500
- Status
- Sold
- Days on Market
- 21
- Closing Date
- Jul 07, 2024
- MLS#
- G5081499
- Property Style
- Single Family
- Year Built
- 1974
- Bedrooms
- 4
- Bathrooms
- 2
- Living Area
- 1,700
- Lot Size
- 12,476
- Acres
- 0.29
- Total Acreage
- 1/4 to less than 1/2
- Legal Subdivision Name
- Garden Heights
- MLS Area Major
- Winter Garden/Oakland
Property Description
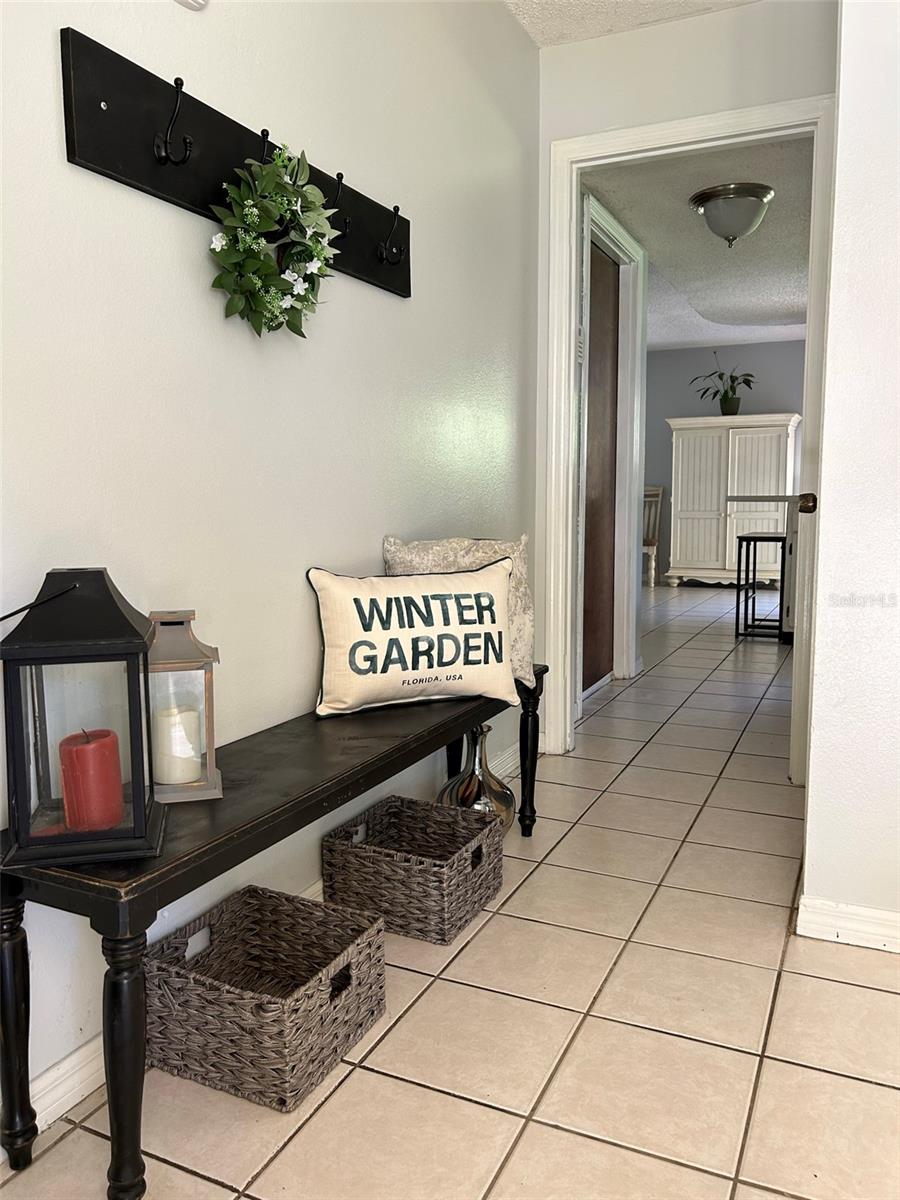
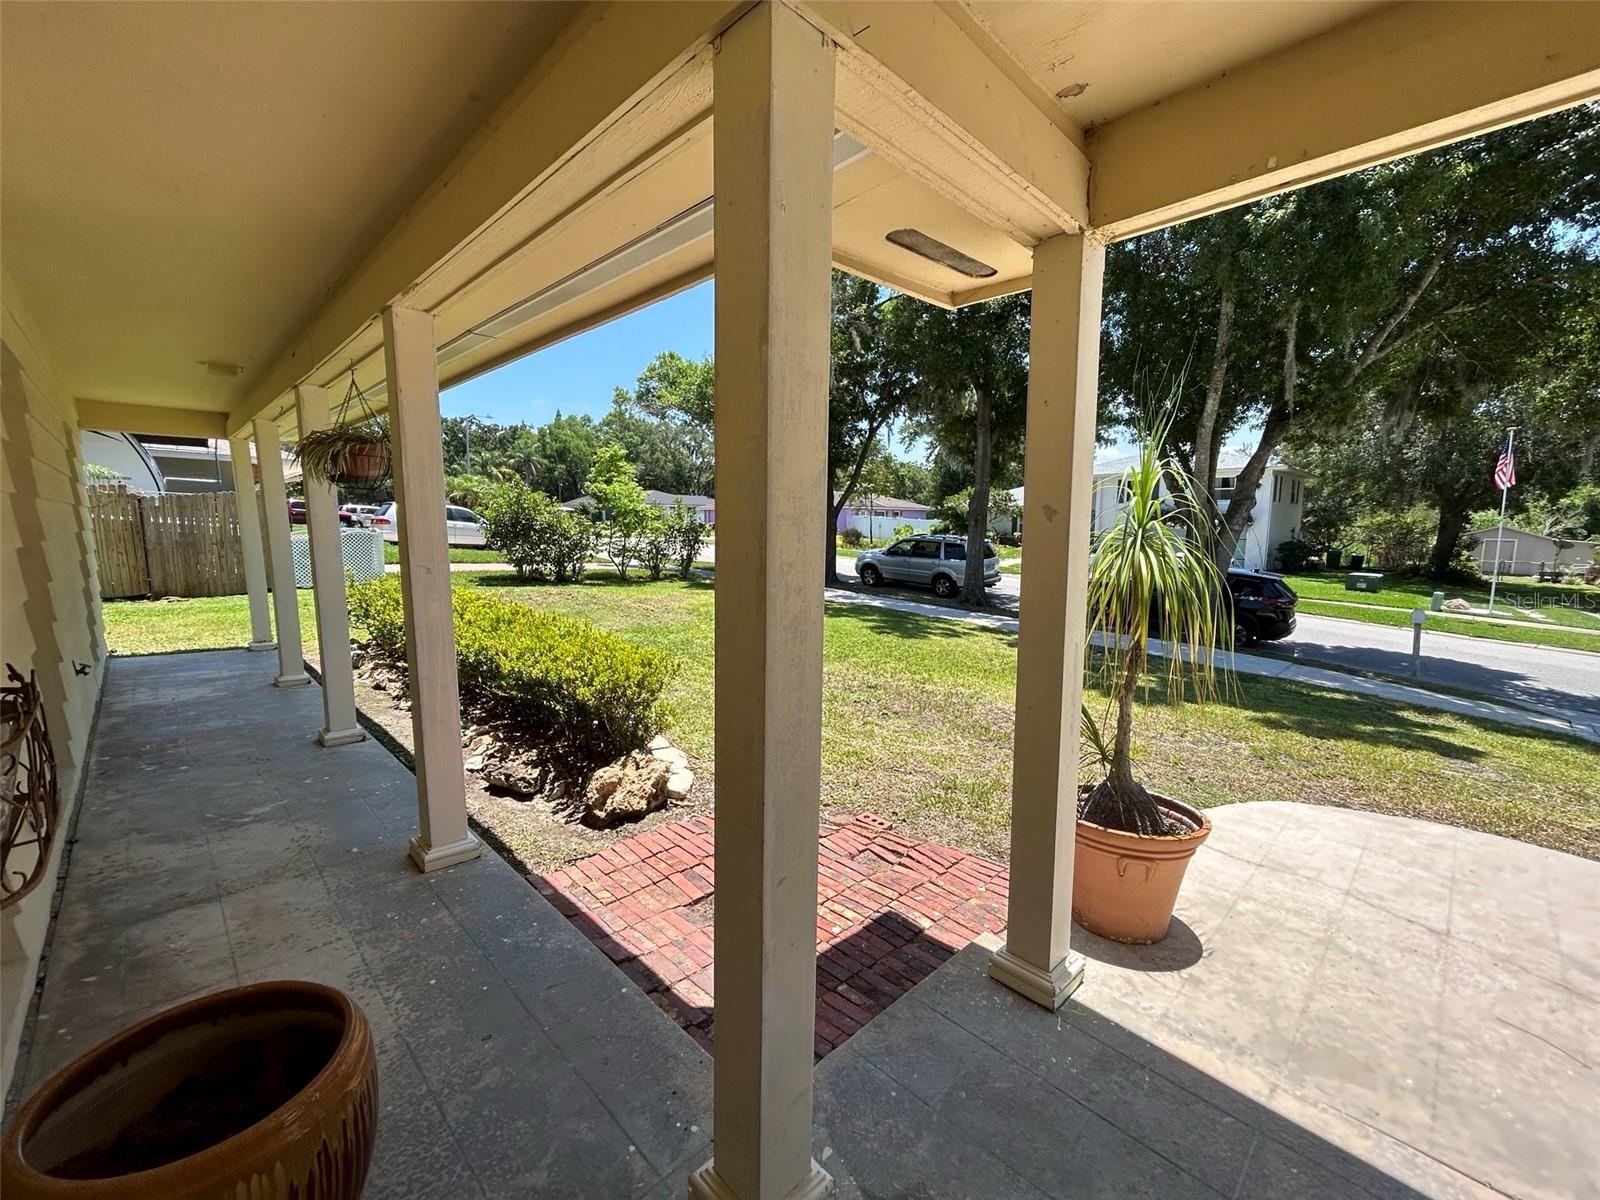
This charming 4-bed / 2-bath split-plan home is a perfect location to be able to afford the amenities of an on-the-go city lifestyle while maintaining the integrity of a quaint porch-front home with an established neighborhood feel. What makes this property so unique is that is has a great-room on one side of the home (which can double as a living space with formal dining room) adjoined by a Galloway Kitchen connecting to another open living space complete with sunshine views. With sliding doors on both sides of an L-Shaped home connected by a backyard panoramic view, this home offers a refreshing design so often forgotten in newer homes. This is truly a house of light to keep away those wintertime blues. From every angle the sun shines into the oversized windows that are found in nearly every room, illuminating this beautiful home with natural light. The home is on city water & sewer - so no septic tank here!... This means you can put your customized pool & garden oasis complete with trellis and vegetable garden designs where-ever you like! Pictures provided to show you the developers perfect planning of how this home sits on the property up high out of flood zones while offering you a huge backyard! As if it couldn't get any better, this is a NO HOA community! Several neighbors have their RV's tucked perfectly away in a clean and kempt neighborhood that sits across Lake Apopka. Just a bike ride away Lake Apopka offers families a community park complete with fishing, boating, and picnics for play! This home is a short 4-minute drive from Winter Garden's coveted Downtown Historical District where you and your friends & family can gather at local eateries, relax up on a roof top bar, and listen to night life bands play. Not a night life person? That's okay. Visit Winter Garden's Sunday Farmer's market complete with local farmers & craft vendors alike... swing next to the fountain... or run through the splash park... it's okay, adults do it too! There's even a hotel with an ice cream window on display where you will find humans & pups lined-up on a hot summer day. In sum, this is 1700 sq ft perfectly designed 4bedroom/2bath split-plan home with NO HOA a huge backyard (sits on .29acres), city-water & sewer, 2-seperate living spaces that is nestled only a moments bike ride, walk, or drive away from anything anyone could ever want or need.... Book a showing! You're going to love it here! Welcome home! <3 Though the home is a 1974 build, the following updates have been made: HVAC-2018 w/ Duct work redone in 2020 Electrical Panel Replaced: 2020 with GE (brand) New Water Heater: 2022 The Roof is 2011 (13 years old) and homeowners most recent inspection report states it has 7-years "remaining useful years." The home is currently insured with written agreement from the insurance company to renew the following year; (Of note: This information deemed reliable but not guaranteed and needs to be verified with your chosen insurance provider).
/u.realgeeks.media/homesinorlando/NextHome-Neighborhood-Realty-Logo-Horizontal-OrangeOnWhite-Web-RGB.jpg)
Additional Information
- Taxes
- $3713
- Minimum Lease
- No Minimum
- Community Features
- No Deed Restriction
- Property Description
- One Story
- Zoning
- R-1
- Interior Layout
- Ceiling Fans(s), Eat-in Kitchen, Kitchen/Family Room Combo, L Dining, Living Room/Dining Room Combo, Split Bedroom, Walk-In Closet(s)
- Interior Features
- Ceiling Fans(s), Eat-in Kitchen, Kitchen/Family Room Combo, L Dining, Living Room/Dining Room Combo, Split Bedroom, Walk-In Closet(s)
- Floor
- Carpet, Ceramic Tile, Laminate
- Appliances
- Dishwasher, Electric Water Heater
- Utilities
- Cable Available, Electricity Connected, Phone Available, Street Lights, Water Connected
- Heating
- Central
- Air Conditioning
- Central Air
- Exterior Construction
- Block
- Exterior Features
- Private Mailbox, Sidewalk, Sliding Doors
- Roof
- Shingle
- Foundation
- Slab
- Pool
- No Pool
- Garage Carport
- 2 Car Garage
- Garage Spaces
- 2
- Elementary School
- Dillard Street Elem
- Middle School
- Lakeview Middle
- High School
- Ocoee High
- Water Name
- Lake Apopka
- Flood Zone Code
- x
- Parcel ID
- 11-22-27-2942-00-290
- Legal Description
- GARDEN HEIGHTS 4/121 LOT 29
Listing courtesy of COLDWELL BANKER REALTY. 407-352-1040
Selling Office: CHARLES RUTENBERG REALTY ORLANDO.Mortgage Calculator
StellarMLS is the source of this information via Internet Data Exchange Program. All listing information is deemed reliable but not guaranteed and should be independently verified through personal inspection by appropriate professionals. Listings displayed on this website may be subject to prior sale or removal from sale. Availability of any listing should always be independently verified. Listing information is provided for consumer personal, non-commercial use, solely to identify potential properties for potential purchase. All other use is strictly prohibited and may violate relevant federal and state law. Data last updated on