1117 Vinsetta Circle, Winter Garden, FL 34787
- $750,000
- 5
- BD
- 3
- BA
- 3,273
- SqFt






- Sold Price
- $750,000
- List Price
- $750,000
- Status
- Sold
- Days on Market
- 91
- Closing Date
- Sep 05, 2024
- MLS#
- G5081398
- Property Style
- Single Family
- Architectural Style
- Contemporary
- Year Built
- 2014
- Bedrooms
- 5
- Bathrooms
- 3
- Living Area
- 3,273
- Lot Size
- 7,634
- Acres
- 0.18
- Total Acreage
- 0 to less than 1/4
- Legal Subdivision Name
- Avalon Reserve Village 1
- MLS Area Major
- Winter Garden/Oakland
Property Description
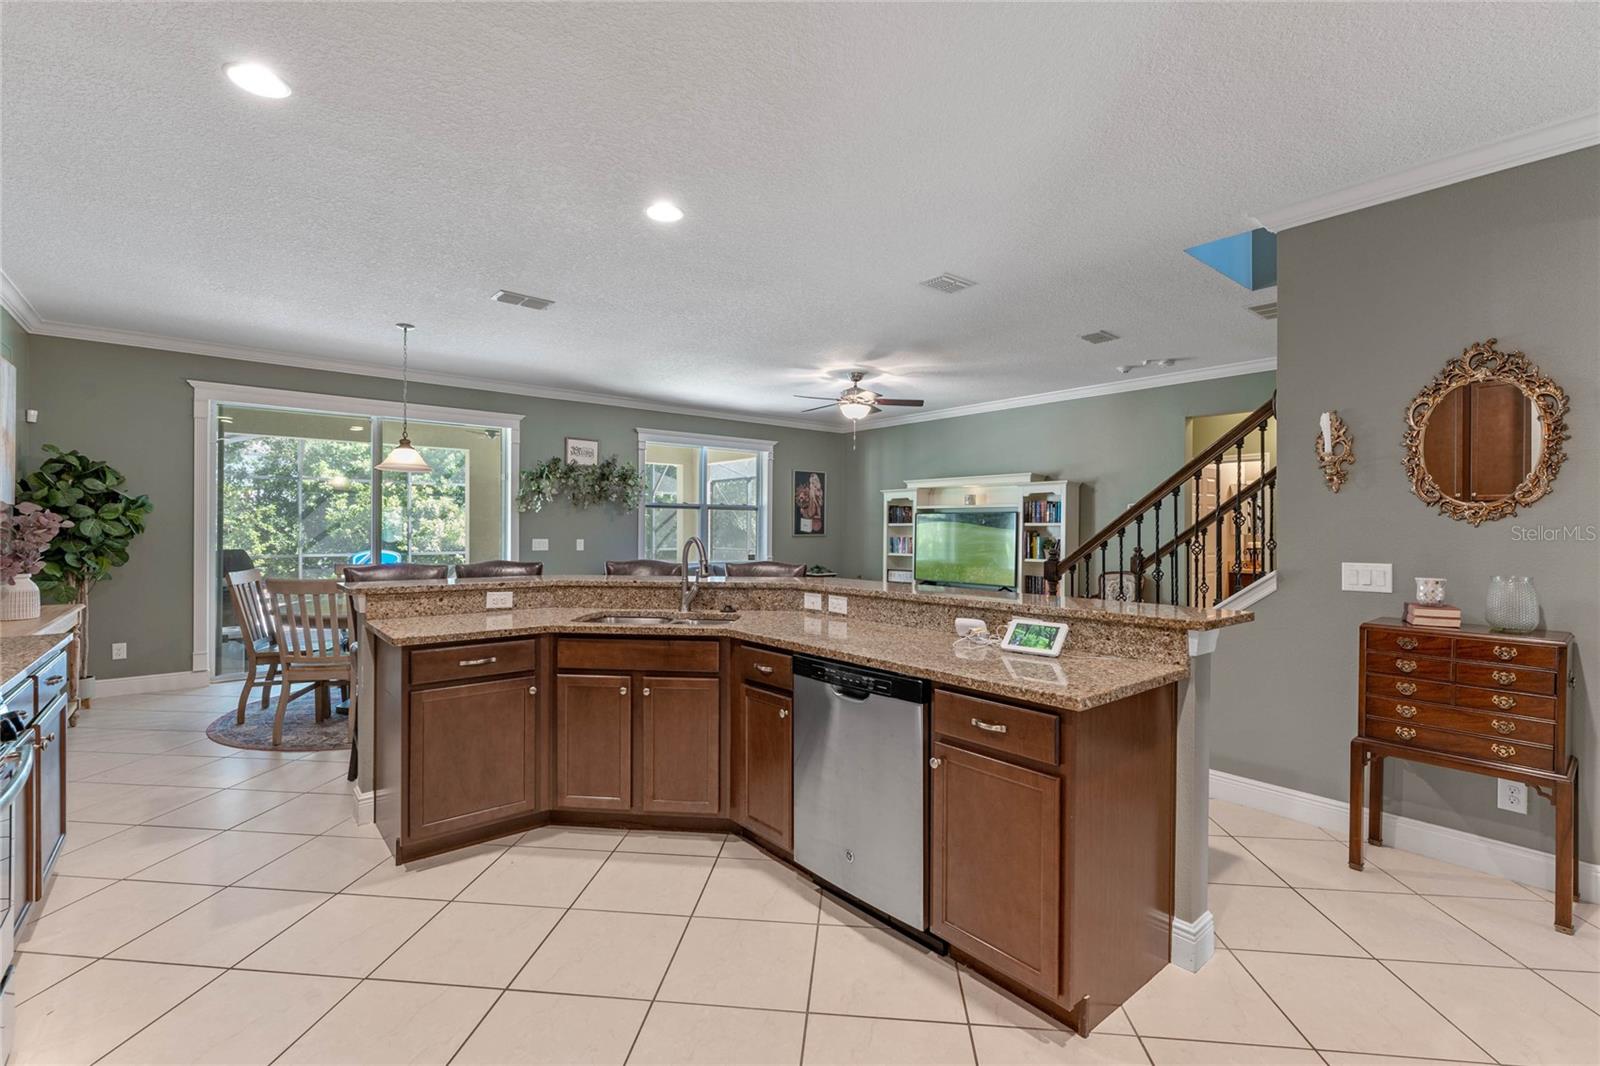
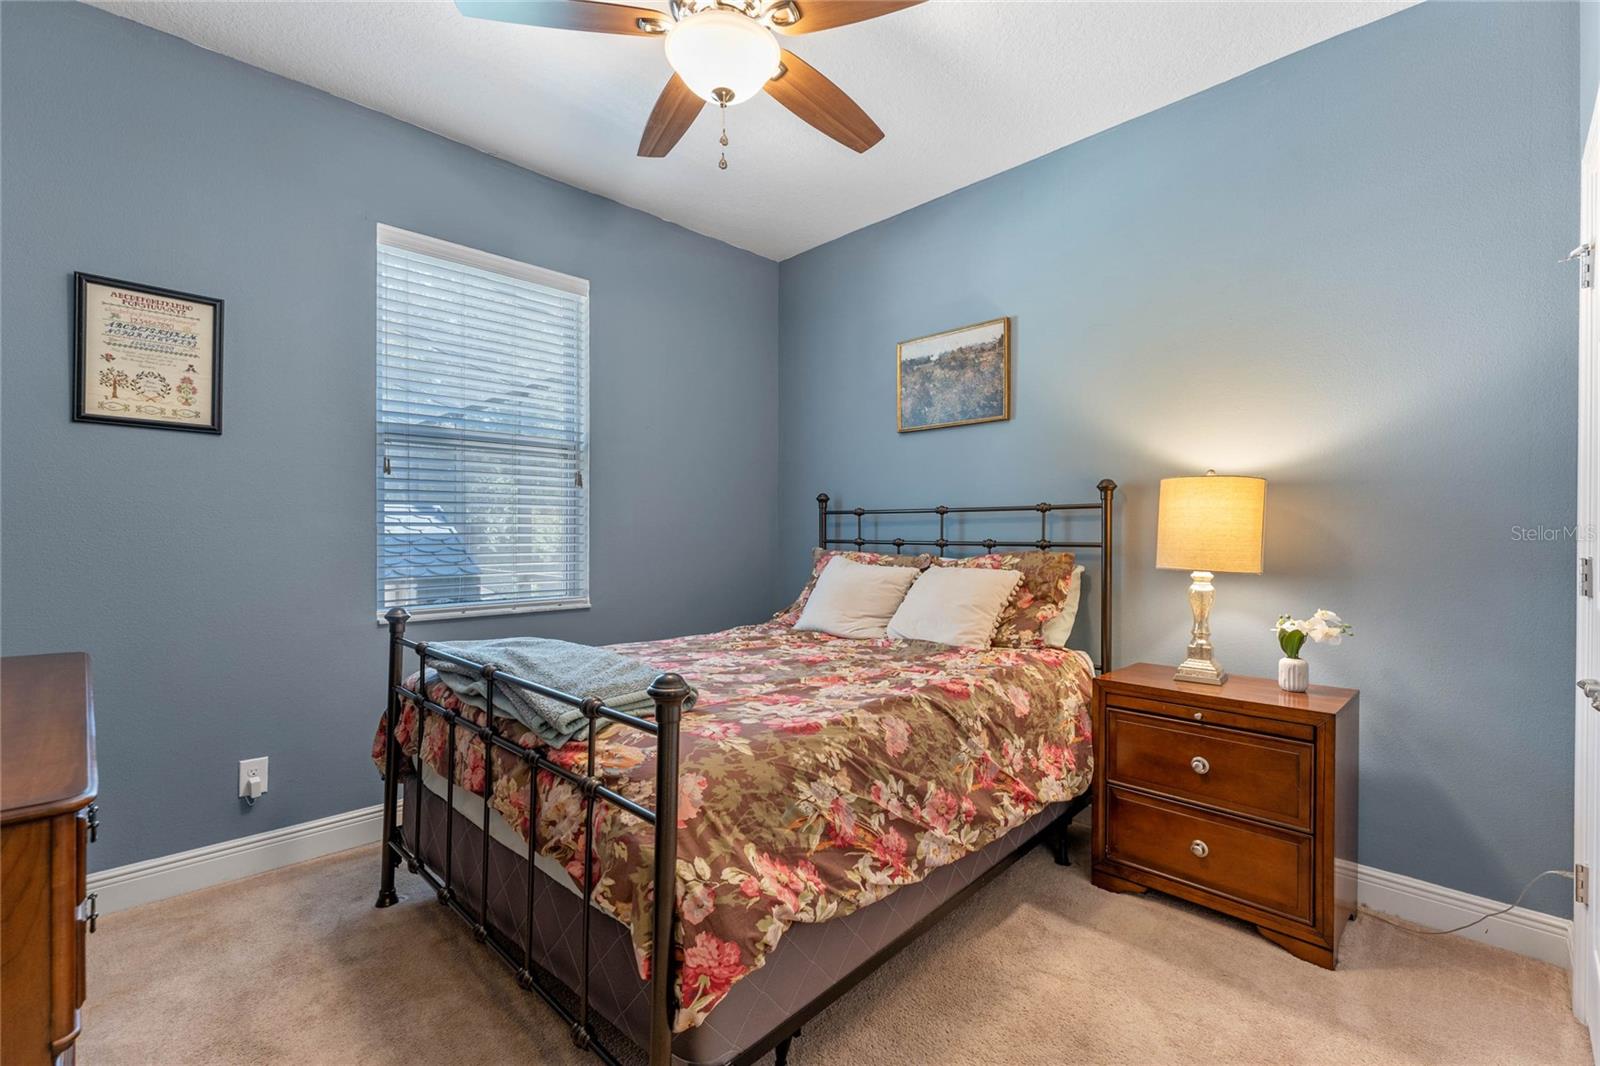
This stunning 5-bedroom, 3-bathroom pool home boasts 3,273 square feet of luxury living space in Winter Garden! With its 3-car garage, expansive driveway, and impeccably groomed front lawn, this residence offers a grand entrance, complete with a charming covered front porch so guests already feel welcomed upon arrival. As you enter, you’ll notice the chair railing & chic lighting fixtures, that adorn the entry and dining room, leaving guests impressed with the elevated ambiance. The home office, also by the entry of the home, boasts custom trim work, built-in shelving with lighting, and even features a built-in bar with a working beer refrigerator & tap, making it the perfect space for work or relaxation and ideal for meeting with business clients. The open layout of the living room, dinette, and kitchen, paired with the high ceilings and large windows, creates an airy and inviting atmosphere that is complemented by the gorgeous design features of this space. The kitchen features stainless steel appliances, a spacious breakfast bar, and ample counter space, making any size meal feel effortless! Downstairs, a bedroom and full bathroom offer convenience for guests or older relatives to ensure they feel comfortable in their own space. Downstairs you’ll also find the converted garage, which boasts additions such as the rock climbing wall and basketball hoop, providing endless entertainment for little ones. Upstairs, a bonus loft area with built-in desks and shelving is an ideal space for completing schoolwork, working from home or anything else your family may need. Additionally, in the loft you'll discover an intriguing feature: a bookshelf door leading to the closet, adding a unique and whimsical touch to the space. The master bedroom is a spacious retreat with a large walk-in closet and a luxurious en suite bathroom, complete with a dual vanity, soaking tub, and walk-in shower. This space is sure to become your own personal oasis. In addition to ample storage, natural light, and space, the additional bedrooms also include plenty of stylistic features like custom trim and wallpaper, adding a touch of charm and character that you're sure to fall in love with. Outside, the screened-in lanai and pool area are perfect for enjoying the warm Florida weather, while the yard space provides ample room for four-legged friends to roam. With community amenities like a playground, proximity to major highways, excellent schools, and just a short drive from Walt Disney World and Universal Studios, this home offers the best of Central Florida living right at your fingertips. Don't miss your chance to make this custom-designed and well-cared-for home yours, schedule your private showing TODAY!!!
/u.realgeeks.media/homesinorlando/NextHome-Neighborhood-Realty-Logo-Horizontal-OrangeOnWhite-Web-RGB.jpg)
Additional Information
- Taxes
- $8264
- Minimum Lease
- 7 Months
- HOA Fee
- $285
- HOA Payment Schedule
- Quarterly
- Community Features
- Playground, No Deed Restriction
- Property Description
- Two Story
- Zoning
- PUD
- Interior Layout
- Built-in Features, Ceiling Fans(s), Chair Rail, Crown Molding, Eat-in Kitchen, High Ceilings, Kitchen/Family Room Combo, Open Floorplan, Tray Ceiling(s), Walk-In Closet(s)
- Interior Features
- Built-in Features, Ceiling Fans(s), Chair Rail, Crown Molding, Eat-in Kitchen, High Ceilings, Kitchen/Family Room Combo, Open Floorplan, Tray Ceiling(s), Walk-In Closet(s)
- Floor
- Carpet, Tile, Vinyl
- Appliances
- Dishwasher, Dryer, Gas Water Heater, Microwave, Range, Refrigerator, Washer
- Utilities
- Cable Available, Electricity Available, Natural Gas Available, Water Available
- Heating
- Electric
- Air Conditioning
- Central Air
- Exterior Construction
- Block, Stucco
- Exterior Features
- Lighting, Sliding Doors
- Roof
- Shingle
- Foundation
- Slab
- Pool
- Private
- Pool Type
- In Ground
- Garage Carport
- 3 Car Garage
- Garage Spaces
- 3
- Garage Features
- Driveway
- Garage Dimensions
- 30x21
- Elementary School
- Whispering Oak Elem
- Middle School
- Hamlin Middle
- High School
- West Orange High
- Pets
- Allowed
- Flood Zone Code
- X
- Parcel ID
- 04-23-27-0300-00-560
- Legal Description
- AVALON RESERVE - VILLAGE 1 79/26 LOT 56
Listing courtesy of DENIZ REALTY PARTNERS LLC. 407-704-0780
Selling Office: COMPASS FLORIDA, LLC.Mortgage Calculator
StellarMLS is the source of this information via Internet Data Exchange Program. All listing information is deemed reliable but not guaranteed and should be independently verified through personal inspection by appropriate professionals. Listings displayed on this website may be subject to prior sale or removal from sale. Availability of any listing should always be independently verified. Listing information is provided for consumer personal, non-commercial use, solely to identify potential properties for potential purchase. All other use is strictly prohibited and may violate relevant federal and state law. Data last updated on