1441 Cricket Court, Longwood, FL 32750
- $320,000
- 3
- BD
- 3
- BA
- 1,461
- SqFt








- Sold Price
- $320,000
- List Price
- $335,000
- Status
- Sold
- Days on Market
- 99
- Closing Date
- Sep 05, 2024
- MLS#
- G5081313
- Property Style
- Townhouse
- Year Built
- 1983
- Bedrooms
- 3
- Bathrooms
- 3
- Baths Half
- 1
- Living Area
- 1,461
- Lot Size
- 3,363
- Acres
- 0.10
- Total Acreage
- 0 to less than 1/4
- Legal Subdivision Name
- Westlake Manor Unit 2b
- MLS Area Major
- Longwood East
Property Description
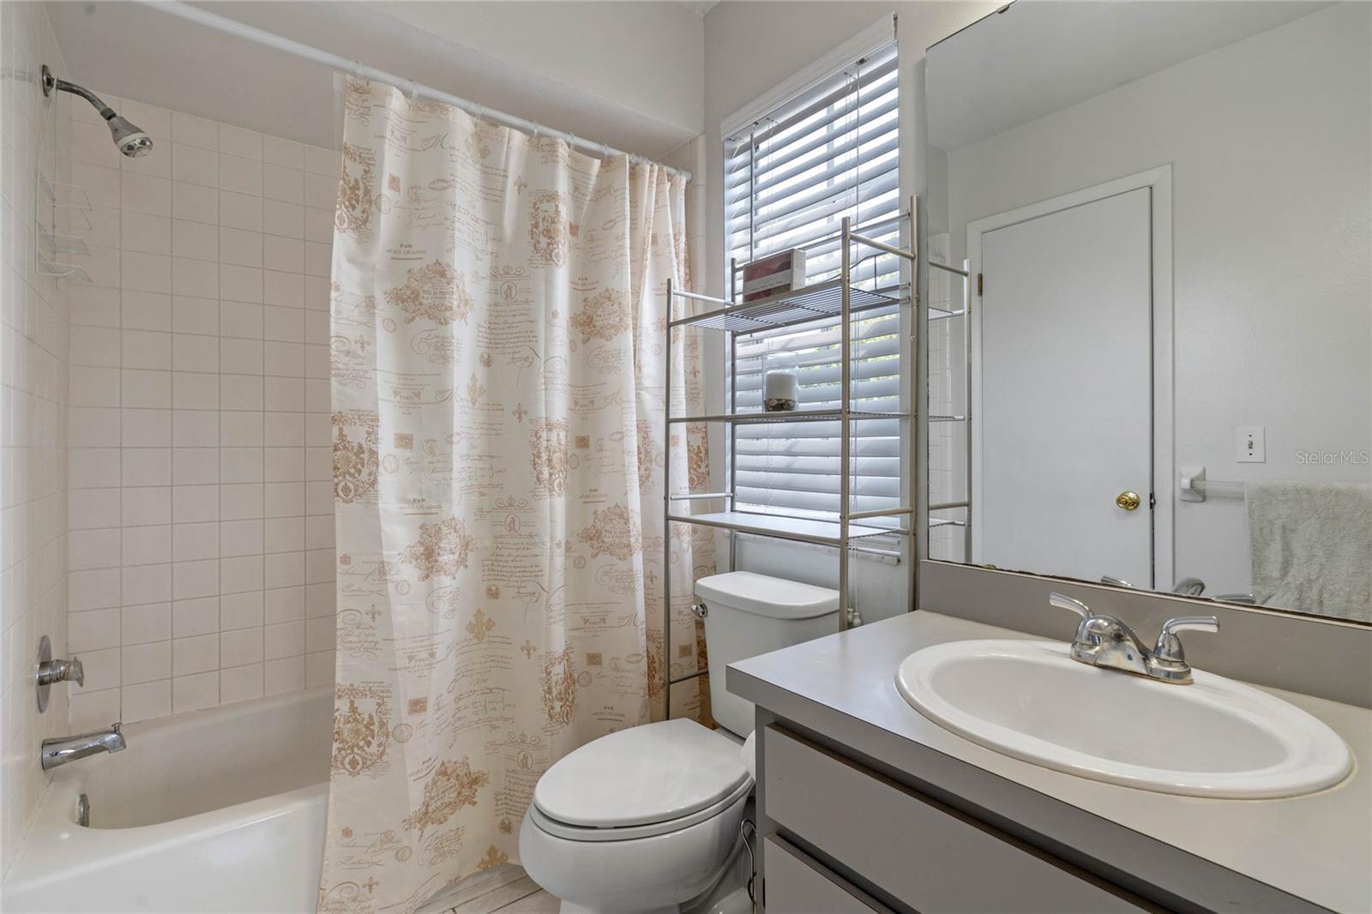
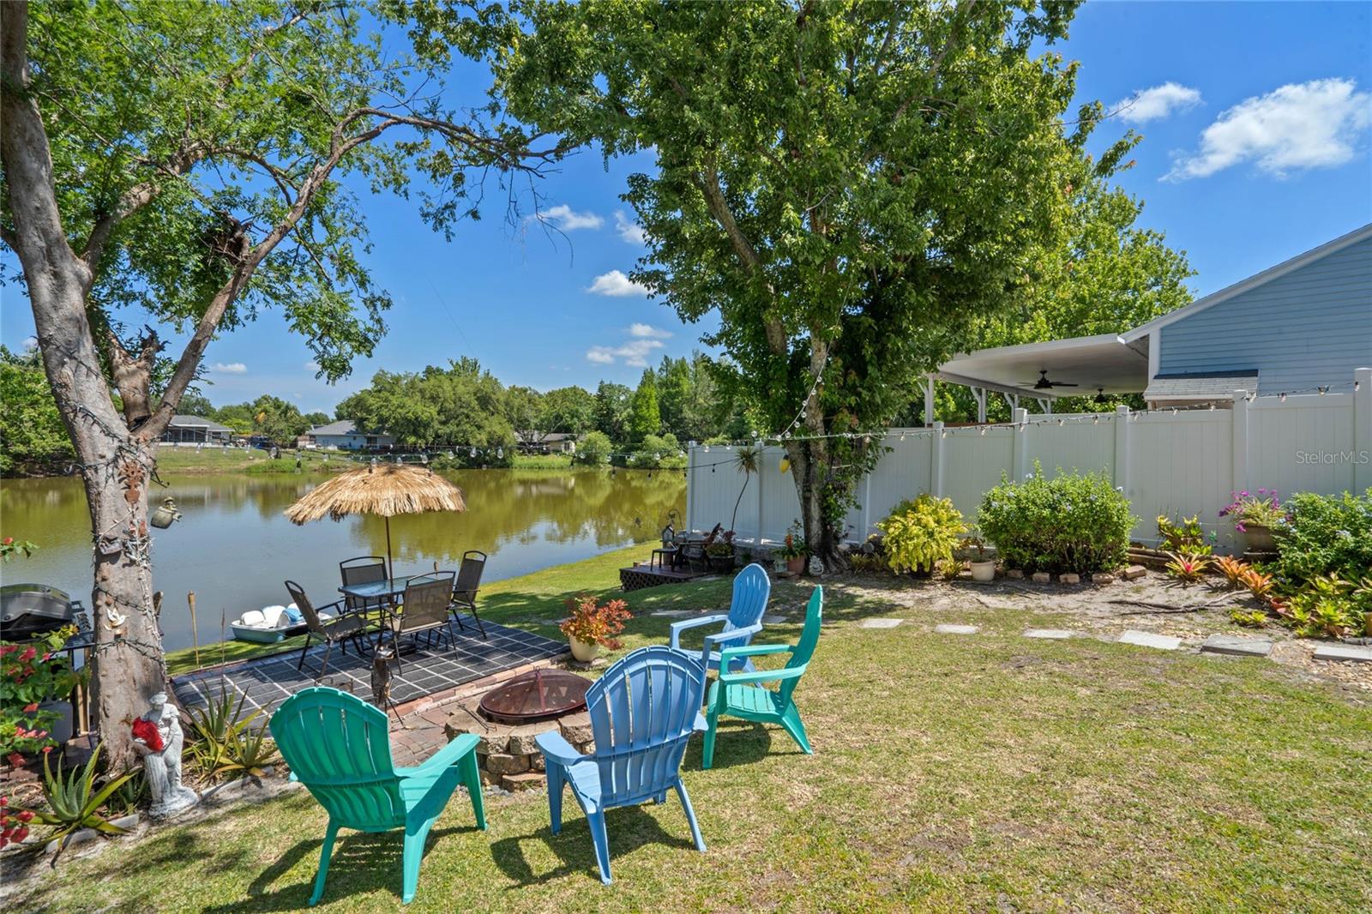
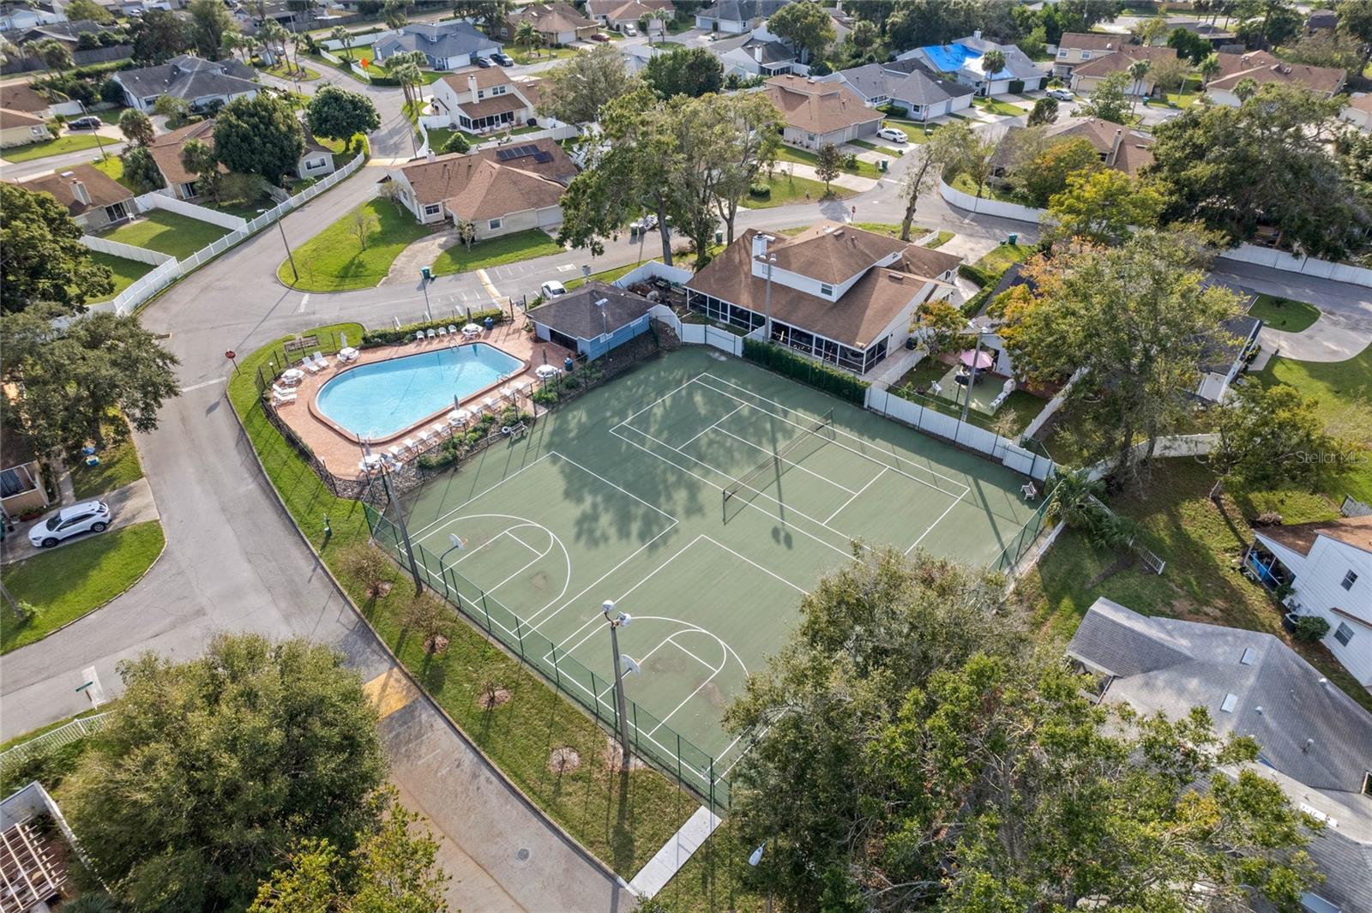
BACK ON THE MARKET DUE TO BUYER FINANACING FALLING THROUGH. Welcome to your dream townhome nestled in the serene neighborhood of West Lake Manor in Longwood, FL! This charming 3-bedroom, 2 1/2-bathroom home offers its new owner 1461 square feet of living space and offers a perfect blend of comfort and convenience. As you step inside, you'll be greeted by an open floor plan with eat in space in the kitchen and great views. As you step out of the sliding doors into one of the highlights of this home; the large enclosed porch. Enjoy relaxing in your backyard oasis and take in the Lake views and even do some fishing. Whether you're an avid angler or simply enjoy soaking in the beauty of nature, this scenic setting is sure to delight. Your homeowner's association monthly fee includes access to a community pool and two half basketball court, offering endless opportunities for recreation and relaxation. Your new townhome is conveniently located close to Markham Woods Road, with access to shopping, dining, and entertainment options, ensuring that everything you need is just moments away. Don't miss out on the opportunity to make this your new home sweet home in Longwood, Schedule your viewing today and start envisioning the life of tranquility and comfort that awaits you!
/u.realgeeks.media/homesinorlando/NextHome-Neighborhood-Realty-Logo-Horizontal-OrangeOnWhite-Web-RGB.jpg)
Additional Information
- Taxes
- $330
- Minimum Lease
- 8-12 Months
- Hoa Fee
- $77
- HOA Payment Schedule
- Monthly
- Location
- Cul-De-Sac, Landscaped, Paved
- Community Features
- Deed Restrictions, Pool
- Property Description
- Two Story
- Zoning
- MDU
- Interior Layout
- Eat-in Kitchen, Open Floorplan, Other, PrimaryBedroom Upstairs, Vaulted Ceiling(s), Walk-In Closet(s)
- Interior Features
- Eat-in Kitchen, Open Floorplan, Other, PrimaryBedroom Upstairs, Vaulted Ceiling(s), Walk-In Closet(s)
- Floor
- Carpet, Ceramic Tile
- Appliances
- Dishwasher, Gas Water Heater, Range, Refrigerator, Washer
- Utilities
- BB/HS Internet Available, Cable Available, Cable Connected, Fiber Optics, Natural Gas Connected, Sewer Connected
- Heating
- Central, Natural Gas
- Air Conditioning
- Central Air
- Exterior Construction
- Other
- Exterior Features
- Other
- Roof
- Shingle
- Foundation
- Slab
- Pool
- Community
- Garage Carport
- 2 Car Garage
- Garage Spaces
- 2
- Elementary School
- Woodlands Elementary
- Middle School
- Rock Lake Middle
- High School
- Lake Mary High
- Pets
- Allowed
- Flood Zone Code
- X
- Parcel ID
- 25-20-29-507-0000-1070
- Legal Description
- LOT 107 WESTLAKE MANOR UNIT 2B PB 28 PGS 19 TO 21
Listing courtesy of HOMEVINE REALTY. 407-929-4632
Selling Office: FLORIDA REALTY INVESTMENTS.Mortgage Calculator
StellarMLS is the source of this information via Internet Data Exchange Program. All listing information is deemed reliable but not guaranteed and should be independently verified through personal inspection by appropriate professionals. Listings displayed on this website may be subject to prior sale or removal from sale. Availability of any listing should always be independently verified. Listing information is provided for consumer personal, non-commercial use, solely to identify potential properties for potential purchase. All other use is strictly prohibited and may violate relevant federal and state law. Data last updated on