3672 Lomond Ct, Apopka, FL 32712
- $550,000
- 4
- BD
- 3
- BA
- 2,475
- SqFt






- Sold Price
- $550,000
- List Price
- $550,000
- Status
- Sold
- Days on Market
- 2
- Closing Date
- Jun 25, 2024
- MLS#
- G5081284
- Property Style
- Single Family
- Year Built
- 1999
- Bedrooms
- 4
- Bathrooms
- 3
- Living Area
- 2,475
- Lot Size
- 24,959
- Acres
- 0.57
- Total Acreage
- 1/2 to less than 1
- Legal Subdivision Name
- Rock Spgs Ridge Ph 01
- MLS Area Major
- Apopka
Property Description
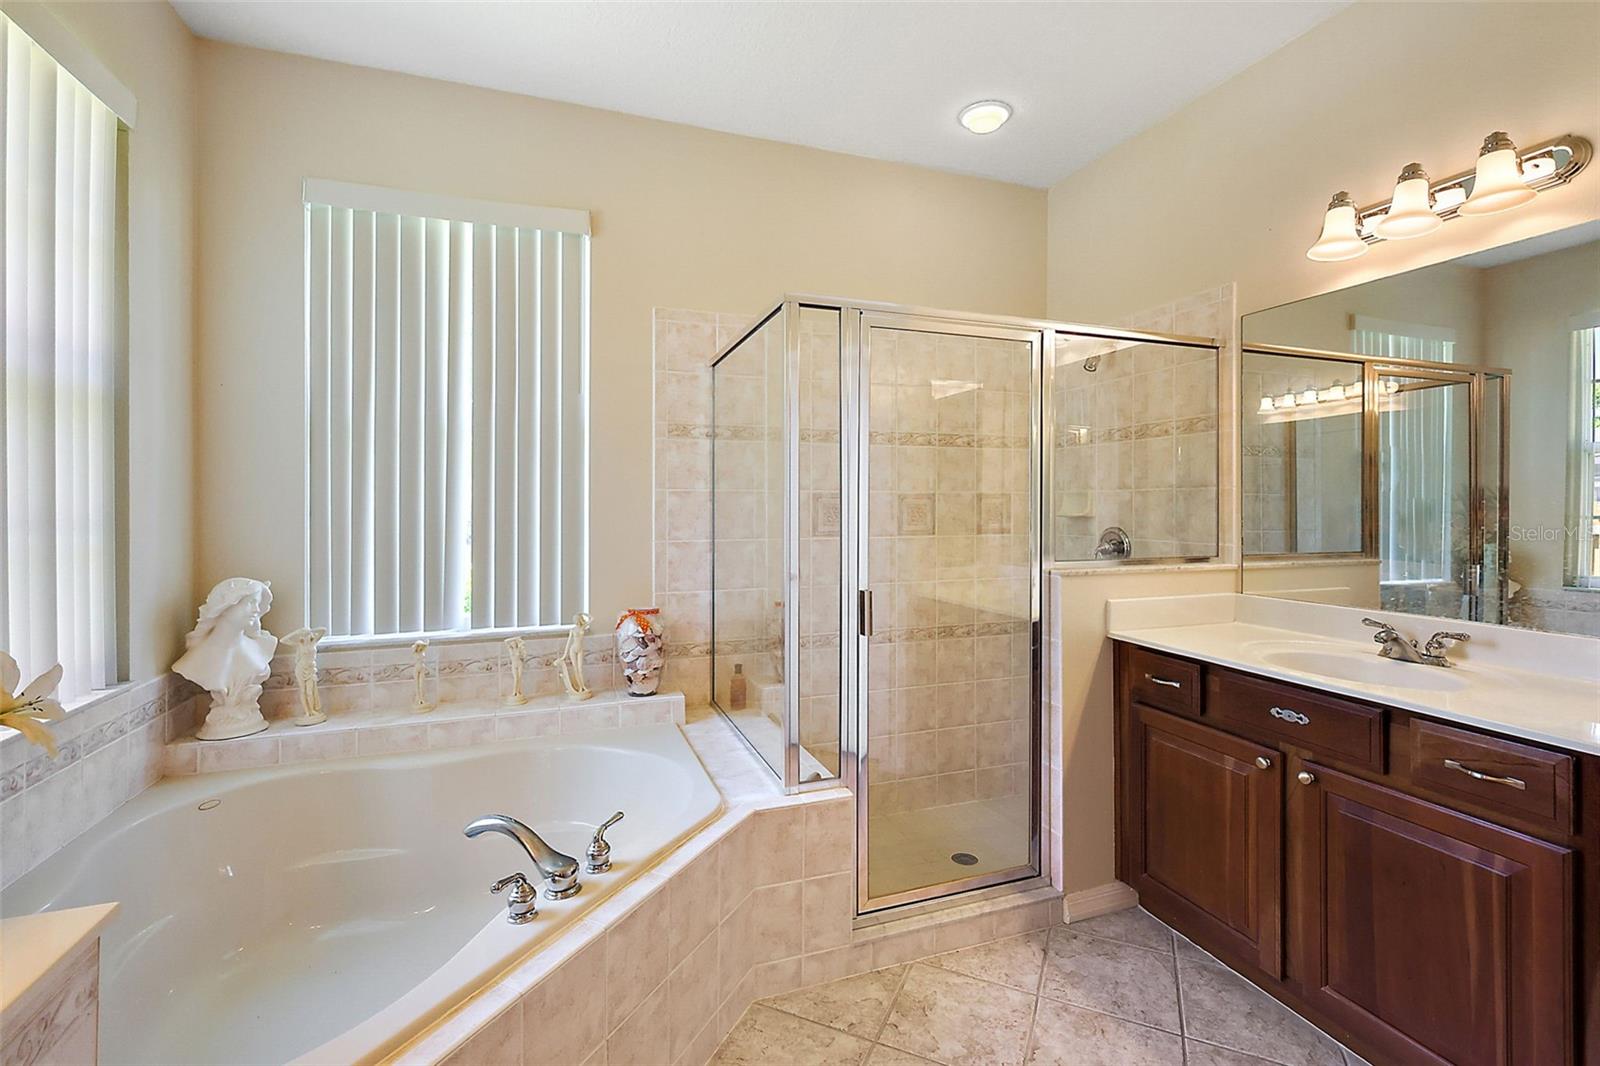
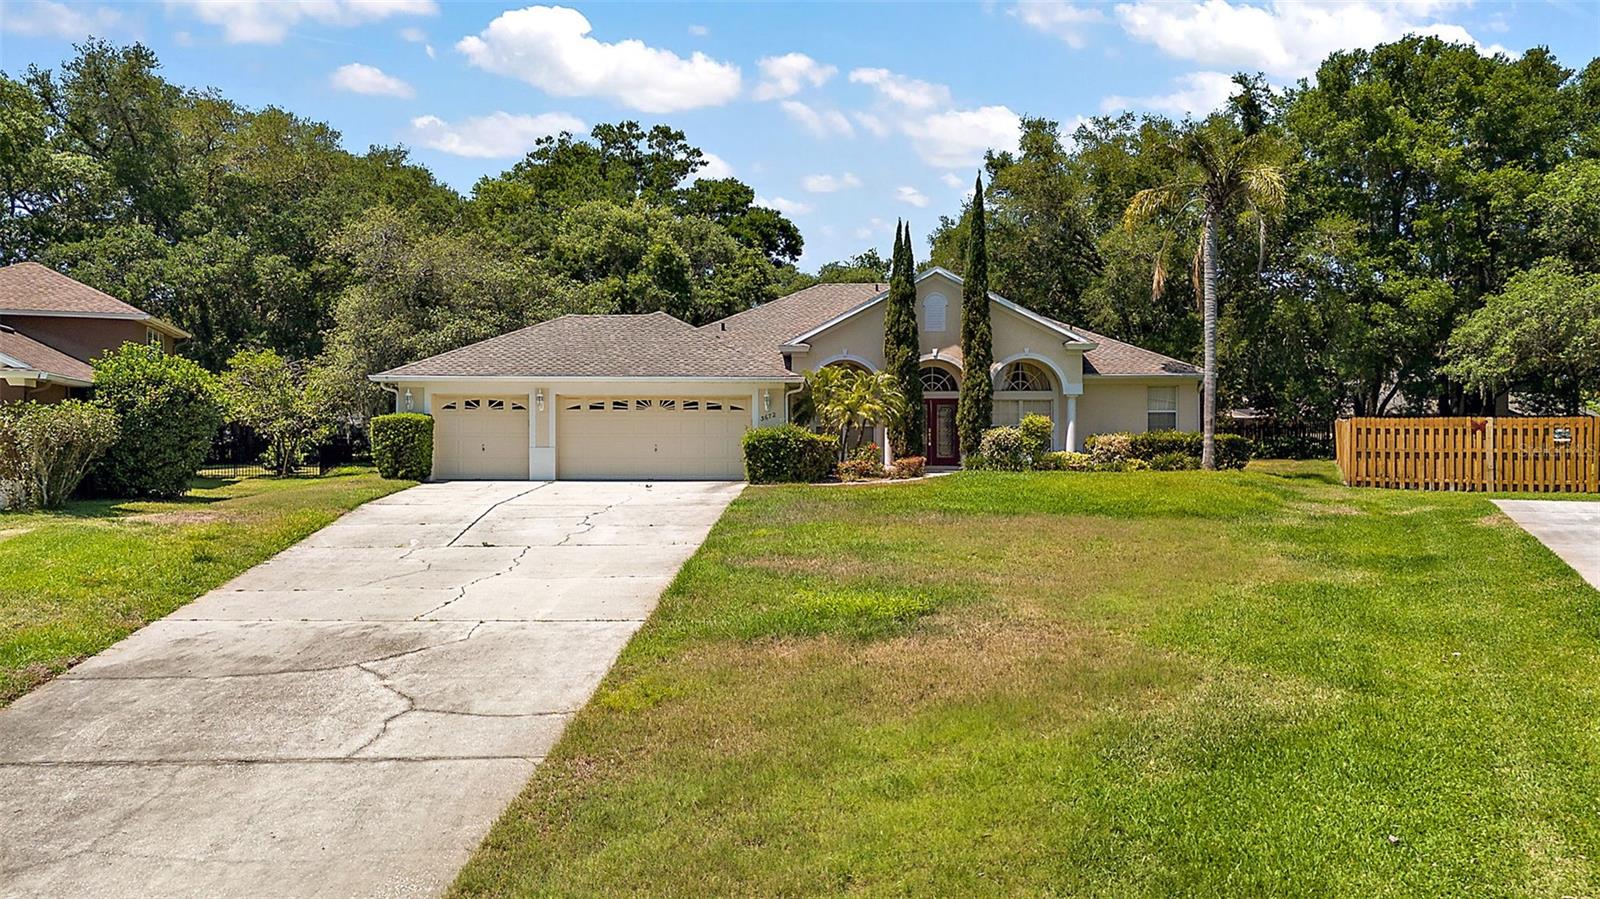
Step into luxury with this stunning 4-bedroom, 3-bathroom pool home nestled on over half an acre of lush landscape. Located in a serene neighborhood, this home offers a perfect blend of privacy and convenience. Upon arrival, be greeted by the grandeur of a three-car garage, providing ample space for vehicles and storage. Stepping inside, the foyer welcomes you with elegance, leading to a spacious living area adorned with abundant natural light. The heart of this home lies in its spacious kitchen, boasting modern appliances, an island great for food prep, and ample cabinetry. Entertain guests effortlessly in the adjacent dining area, overlooking the picturesque backyard oasis. Retreat to the master suite, a sanctuary of relaxation featuring a luxurious en-suite bathroom and direct access to the outdoor patio. Three additional bedrooms offer versatility for guests or a growing family. Outside, discover your own private paradise complete with a sparkling pool and separate spa, surrounded by meticulously manicured grounds. Enjoy al fresco dining under the stars or bask in the tranquility of this expansive outdoor sanctuary. Conveniently located near shopping, dining, and entertainment options, this home offers the perfect balance of luxury and convenience. Don't miss your opportunity to experience resort-style living in the heart of this community. Schedule your private showing today! Roof was replaced in 2019.
/u.realgeeks.media/homesinorlando/NextHome-Neighborhood-Realty-Logo-Horizontal-OrangeOnWhite-Web-RGB.jpg)
Additional Information
- Taxes
- $3426
- Minimum Lease
- 7 Months
- HOA Fee
- $124
- HOA Payment Schedule
- Quarterly
- Community Features
- Sidewalks, No Deed Restriction
- Property Description
- One Story
- Zoning
- PUD
- Interior Layout
- Built-in Features, Ceiling Fans(s), High Ceilings, Tray Ceiling(s), Walk-In Closet(s)
- Interior Features
- Built-in Features, Ceiling Fans(s), High Ceilings, Tray Ceiling(s), Walk-In Closet(s)
- Floor
- Carpet, Tile
- Appliances
- Dishwasher, Dryer, Freezer, Microwave, Range, Refrigerator, Washer
- Utilities
- Cable Connected, Electricity Connected, Sewer Connected, Water Connected
- Heating
- Central, Electric
- Air Conditioning
- Central Air
- Exterior Construction
- Block, Stucco
- Exterior Features
- French Doors, Private Mailbox, Rain Gutters, Sidewalk
- Roof
- Shingle
- Foundation
- Slab
- Pool
- Private
- Pool Type
- In Ground
- Garage Carport
- 3 Car Garage
- Garage Spaces
- 3
- Garage Dimensions
- 29x21
- Pets
- Allowed
- Flood Zone Code
- X
- Parcel ID
- 28-20-21-8240-00-260
- Legal Description
- ROCK SPRINGS RIDGE PHASE 1 39/59 LOT 26
Listing courtesy of WHEATLEY REALTY GROUP. 352-227-3834
Selling Office: HANCOCK REALTY GROUP.Mortgage Calculator
StellarMLS is the source of this information via Internet Data Exchange Program. All listing information is deemed reliable but not guaranteed and should be independently verified through personal inspection by appropriate professionals. Listings displayed on this website may be subject to prior sale or removal from sale. Availability of any listing should always be independently verified. Listing information is provided for consumer personal, non-commercial use, solely to identify potential properties for potential purchase. All other use is strictly prohibited and may violate relevant federal and state law. Data last updated on