1098 Lucerne Drive, Mount Dora, FL 32757
- $619,000
- 3
- BD
- 3
- BA
- 2,190
- SqFt




- Sold Price
- $619,000
- List Price
- $649,000
- Status
- Sold
- Days on Market
- 21
- Closing Date
- Jun 18, 2024
- MLS#
- G5081215
- Property Style
- Single Family
- Year Built
- 1954
- Bedrooms
- 3
- Bathrooms
- 3
- Baths Half
- 1
- Living Area
- 2,190
- Lot Size
- 10,450
- Acres
- 0.24
- Total Acreage
- 1/4 to less than 1/2
- Legal Subdivision Name
- Dora Vista
- MLS Area Major
- Mount Dora
Property Description
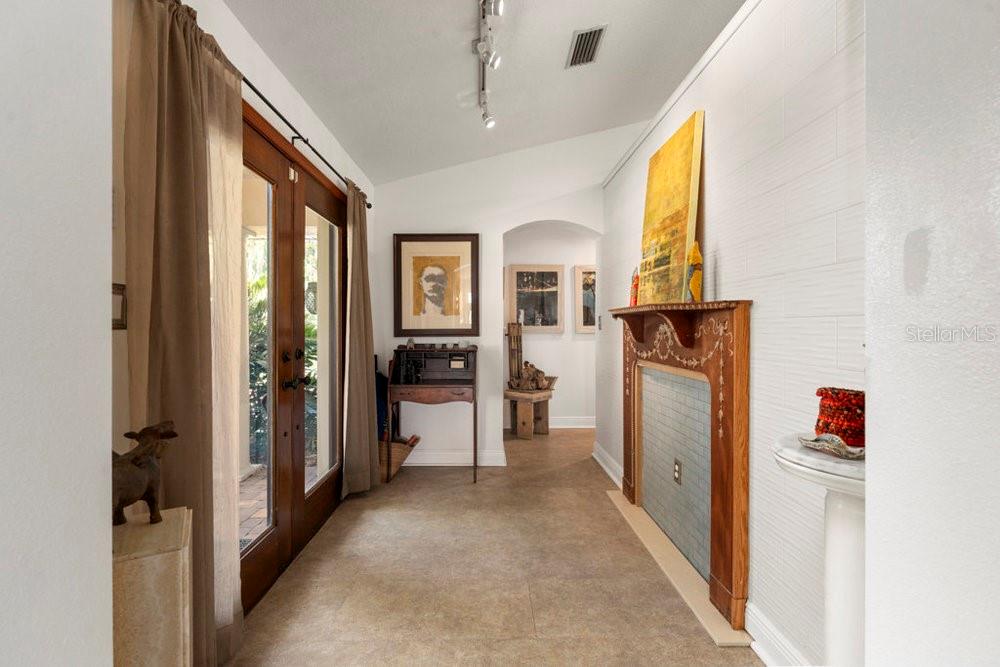
Welcome to your lakeside sanctuary with stunning views of Lake Dora. Step through the inviting doorway into a haven of hardwood floors and tastefully updated spaces, where every corner whispers of artistic flair and cozy elegance. In the heart of this home is its updated kitchen, a culinary dream with custom cabinets, premium countertops, and a pass-through window for seamless indoor-outdoor dining experiences. Outside, a captivating stone fireplace sets the stage for the beautiful courtyard, with a private dock just steps away. This home is not just a home; it's an oasis of creativity and comfort, where every detail invites you to unwind and indulge in the art of living.
/u.realgeeks.media/homesinorlando/NextHome-Neighborhood-Realty-Logo-Horizontal-OrangeOnWhite-Web-RGB.jpg)
Additional Information
- Taxes
- $1656
- Location
- In County, Landscaped, Paved
- Community Features
- No Deed Restriction
- Property Description
- One Story, Attached
- Zoning
- R-1
- Interior Layout
- Ceiling Fans(s), Crown Molding, Primary Bedroom Main Floor, Skylight(s), Solid Surface Counters, Stone Counters, Thermostat, Walk-In Closet(s)
- Interior Features
- Ceiling Fans(s), Crown Molding, Primary Bedroom Main Floor, Skylight(s), Solid Surface Counters, Stone Counters, Thermostat, Walk-In Closet(s)
- Floor
- Hardwood, Luxury Vinyl, Tile
- Appliances
- Convection Oven, Dishwasher, Disposal, Dryer, Electric Water Heater, Exhaust Fan, Microwave, Range, Range Hood, Refrigerator, Washer, Wine Refrigerator
- Utilities
- BB/HS Internet Available, Cable Connected, Electricity Connected, Phone Available, Propane, Public, Water Connected
- Heating
- Central, Electric
- Air Conditioning
- Central Air
- Fireplace Description
- Outside, Stone, Wood Burning
- Exterior Construction
- Block, Stucco
- Exterior Features
- Courtyard, Private Mailbox
- Roof
- Shingle
- Foundation
- Concrete Perimeter
- Pool
- No Pool
- Garage Carport
- 2 Car Garage
- Garage Spaces
- 2
- Garage Features
- Driveway, Off Street, On Street
- Elementary School
- Triangle Elem
- Middle School
- Mount Dora Middle
- High School
- Mount Dora High
- Water Name
- Lake Dora, Harris Chain
- Water Extras
- Skiing Allowed
- Water View
- Lake, Lake - Chain of Lakes
- Water Access
- Lake, Lake - Chain of Lakes
- Pets
- Allowed
- Flood Zone Code
- AE
- Parcel ID
- 25-19-26-0500-000-02500
- Legal Description
- DORA VISTA W 104.3 FT OF LOT 25 S 35 FT OF LOT 26 LAKESHORE STRIP S OF E 25 FT OF STREET BETWEEN DORA MANOR & DORA VISTA SUBDIVISIONS PB 6 PG 6 ORB 6011 PG 443
Listing courtesy of LPT REALTY, LLC..
Selling Office: LPT REALTY, LLC..Mortgage Calculator
StellarMLS is the source of this information via Internet Data Exchange Program. All listing information is deemed reliable but not guaranteed and should be independently verified through personal inspection by appropriate professionals. Listings displayed on this website may be subject to prior sale or removal from sale. Availability of any listing should always be independently verified. Listing information is provided for consumer personal, non-commercial use, solely to identify potential properties for potential purchase. All other use is strictly prohibited and may violate relevant federal and state law. Data last updated on