524 Zachary Drive, Apopka, FL 32712
- $395,000
- 3
- BD
- 2
- BA
- 1,796
- SqFt








- Sold Price
- $395,000
- List Price
- $399,000
- Status
- Sold
- Days on Market
- 7
- Closing Date
- Jun 03, 2024
- MLS#
- G5080911
- Property Style
- Single Family
- Year Built
- 2000
- Bedrooms
- 3
- Bathrooms
- 2
- Living Area
- 1,796
- Lot Size
- 6,599
- Acres
- 0.15
- Total Acreage
- 0 to less than 1/4
- Legal Subdivision Name
- Winged Foot Estates
- MLS Area Major
- Apopka
Property Description
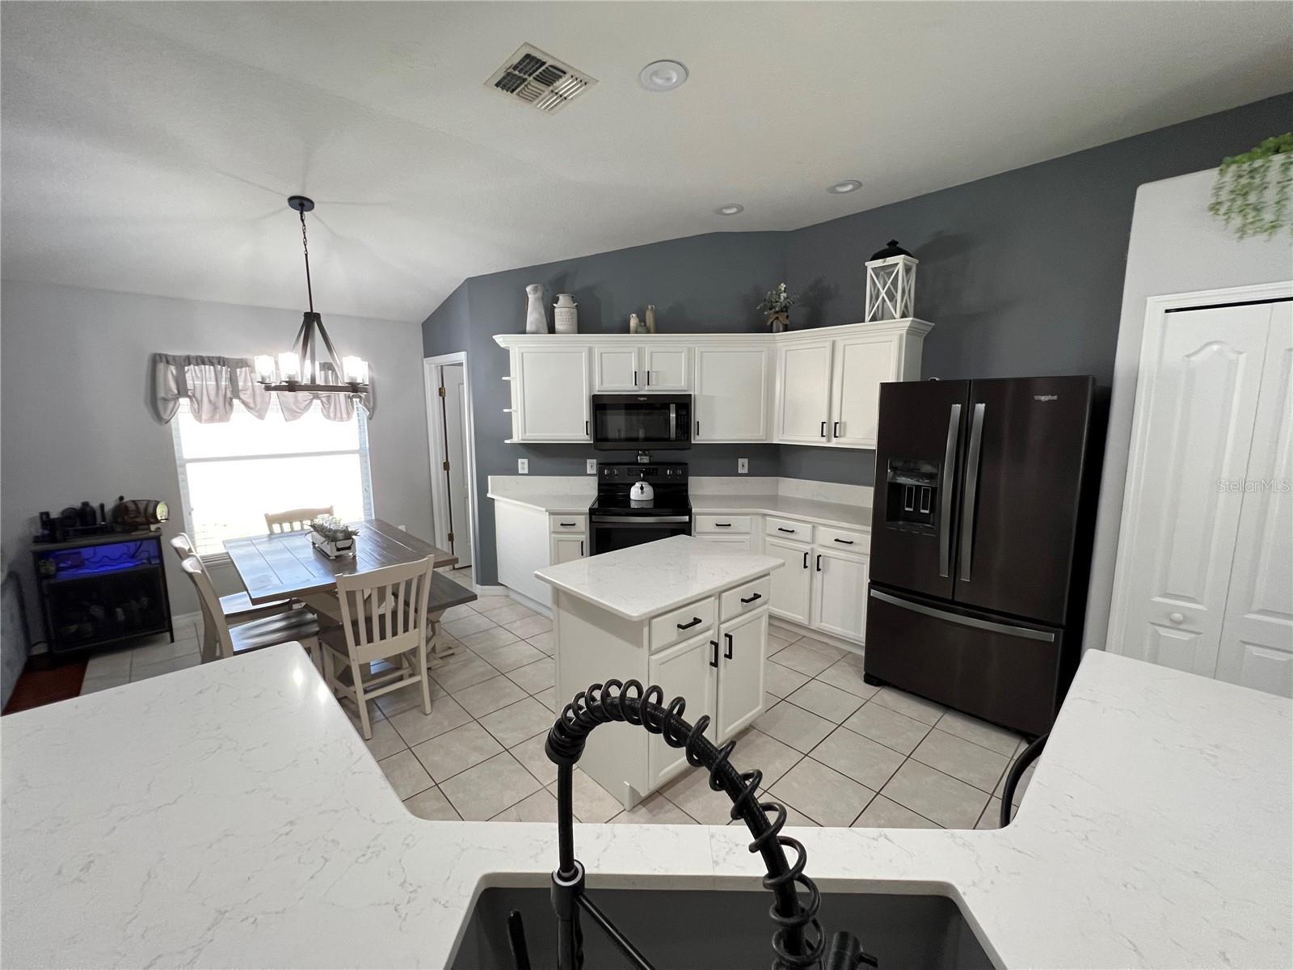
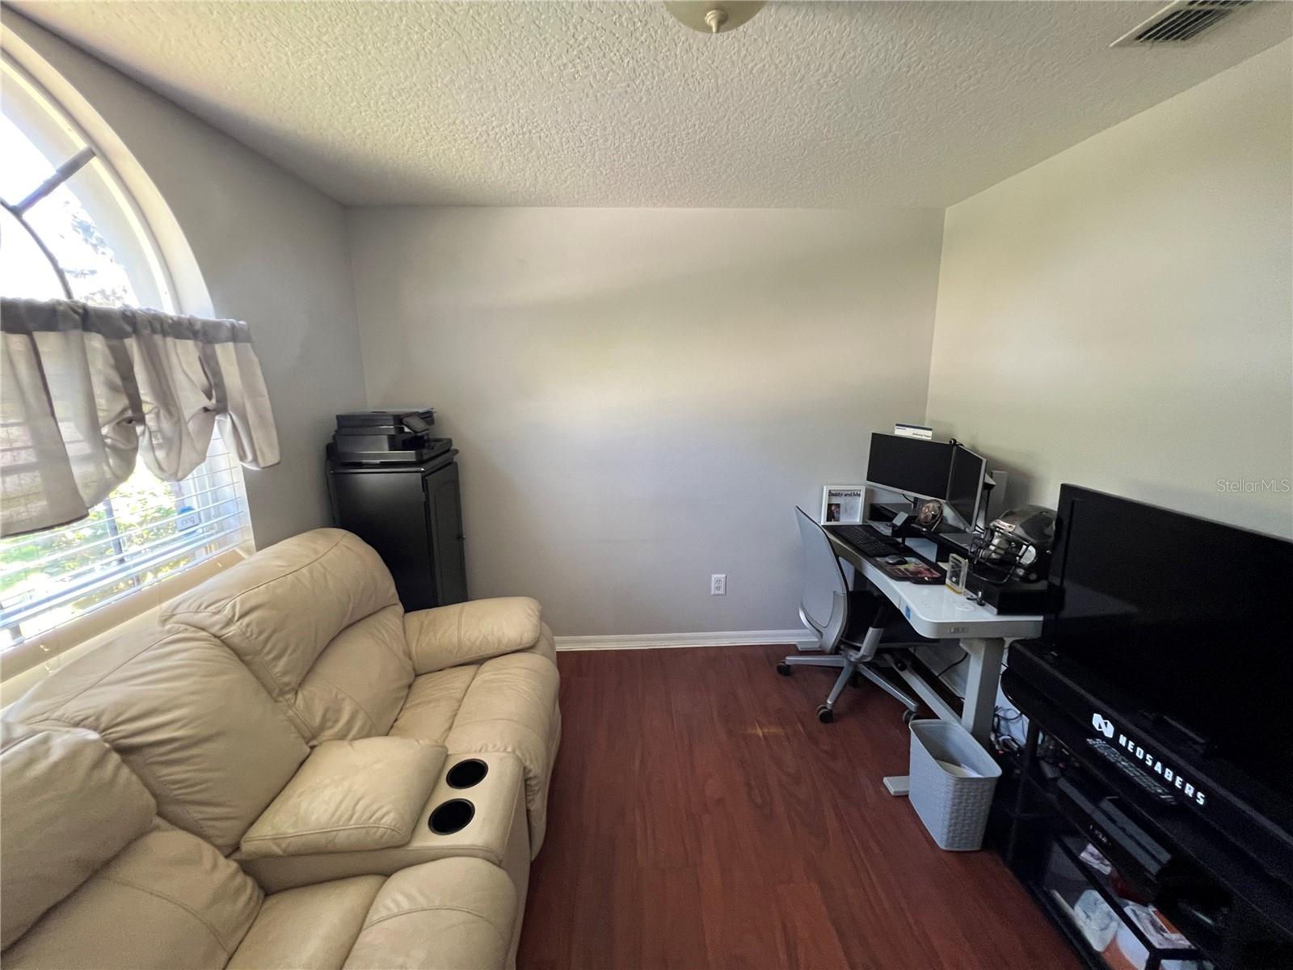
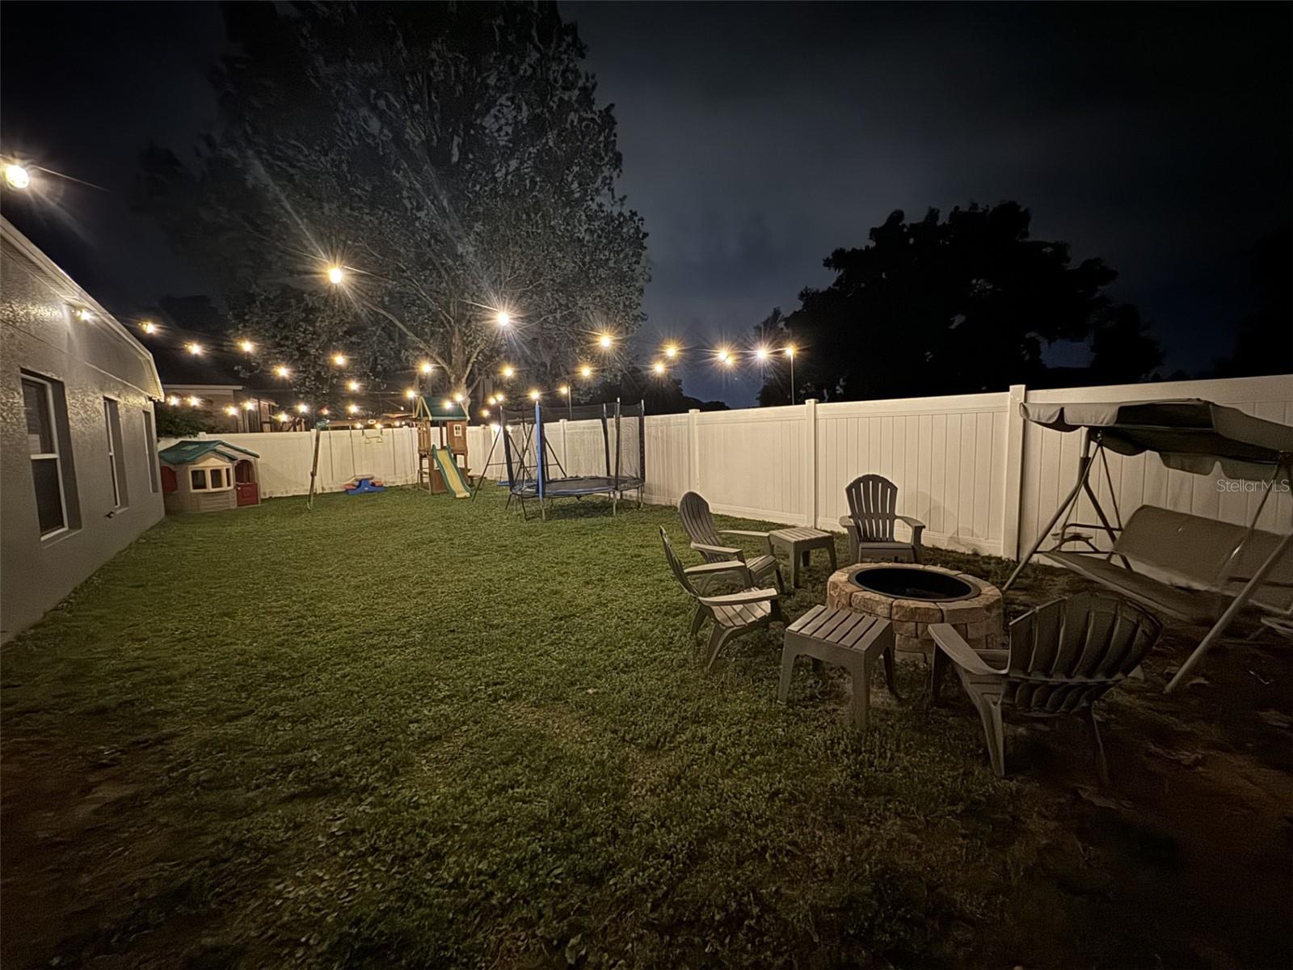
Check out this 3-bedroom, 2-bathroom home with space for a home office. When you pull up to the house you will notice that the home has been well maintained and has many recent updates. The exterior of the home was painted with a modern paint combination that highlights the stone Veneer. When you enter the front door, you will notice the high ceilings that go throughout the home. This home features a split plan with two bedrooms and the guest bathroom to the left of the entrance. Each of the bedrooms has great natural light and built-in closet doors. Moving down the hall you come to the kitchen and dining area of the home. The dining room is off to the left and has plenty of space for your dining furniture. You will notice the built-in archways and architectural details with spaces for decorations and accents. The eat-in kitchen is beautiful and bright featuring updated cabinets with motion activated lights, modern appliances including, Refrigerator with bottom drawer freezer, Range, Built in Microwave Oven, and dishwasher. You cannot help but notice all the counter space with bright and stunning Quartz countertops and beautiful backsplash. The laundry room is located off the kitchen and includes the washer and dryer. The kitchen looks into the living room area with recessed area for your tv or entertainment center perfect for hanging out or entertaining. Off the living area is the Primary bedroom that has windows that allow a lot of natural light, tall ceilings, and a ceiling fan. The primary bathroom has a double vanity, separate shower stall, (Handicap Accessible jetted tub), and large closet. The office (Pink Room) is great for a home office or to use as additional bedspace if needed as set up currently. Going out the sliding door to the screened porch and into the privately fenced backyard you will find a great place to play and relax and enjoy the sunsets sitting by the firepit. The roof on the home was replaced in 2016, the irrigation was completely re-piped and all new heads in the past two years. Smart lights installed on the exterior as well as smart thermostat controls. Schedule and appointment to see this wonderful home today!
/u.realgeeks.media/homesinorlando/NextHome-Neighborhood-Realty-Logo-Horizontal-OrangeOnWhite-Web-RGB.jpg)
Additional Information
- Taxes
- $3086
- Minimum Lease
- No Minimum
- HOA Fee
- $550
- HOA Payment Schedule
- Annually
- Community Features
- No Deed Restriction
- Property Description
- One Story
- Zoning
- RMF
- Interior Layout
- Cathedral Ceiling(s), Ceiling Fans(s), High Ceilings, Primary Bedroom Main Floor, Smart Home, Solid Wood Cabinets, Thermostat, Window Treatments
- Interior Features
- Cathedral Ceiling(s), Ceiling Fans(s), High Ceilings, Primary Bedroom Main Floor, Smart Home, Solid Wood Cabinets, Thermostat, Window Treatments
- Floor
- Ceramic Tile, Laminate
- Appliances
- Dishwasher, Disposal, Dryer, Microwave, Range, Refrigerator, Washer
- Utilities
- BB/HS Internet Available, Cable Connected, Electricity Connected, Fire Hydrant, Public, Street Lights, Water Connected
- Heating
- Central, Electric, Heat Pump
- Air Conditioning
- Central Air
- Exterior Construction
- Block, Stucco
- Exterior Features
- Garden, Irrigation System, Lighting, Sidewalk, Sliding Doors
- Roof
- Shingle
- Foundation
- Slab
- Pool
- No Pool
- Garage Carport
- 2 Car Garage
- Garage Spaces
- 2
- Garage Dimensions
- 20x20
- Pets
- Allowed
- Flood Zone Code
- X
- Parcel ID
- 33-20-28-9124-00-470
- Legal Description
- WINGED FOOT ESTATES 38/85 LOT 47
Listing courtesy of RIGHT REALTY CONNECTION, INC.. 352-602-4710
Selling Office: RE/MAX HERITAGE.Mortgage Calculator
StellarMLS is the source of this information via Internet Data Exchange Program. All listing information is deemed reliable but not guaranteed and should be independently verified through personal inspection by appropriate professionals. Listings displayed on this website may be subject to prior sale or removal from sale. Availability of any listing should always be independently verified. Listing information is provided for consumer personal, non-commercial use, solely to identify potential properties for potential purchase. All other use is strictly prohibited and may violate relevant federal and state law. Data last updated on