531 Heather Brite Circle, Apopka, FL 32712
- $400,000
- 3
- BD
- 2
- BA
- 1,568
- SqFt




- Sold Price
- $400,000
- List Price
- $400,000
- Status
- Sold
- Days on Market
- 67
- Closing Date
- Jul 15, 2024
- MLS#
- G5080855
- Property Style
- Single Family
- Architectural Style
- Traditional
- Year Built
- 1981
- Bedrooms
- 3
- Bathrooms
- 2
- Living Area
- 1,568
- Lot Size
- 11,852
- Acres
- 0.27
- Total Acreage
- 1/4 to less than 1/2
- Legal Subdivision Name
- Wekiva Sec 02
- MLS Area Major
- Apopka
Property Description
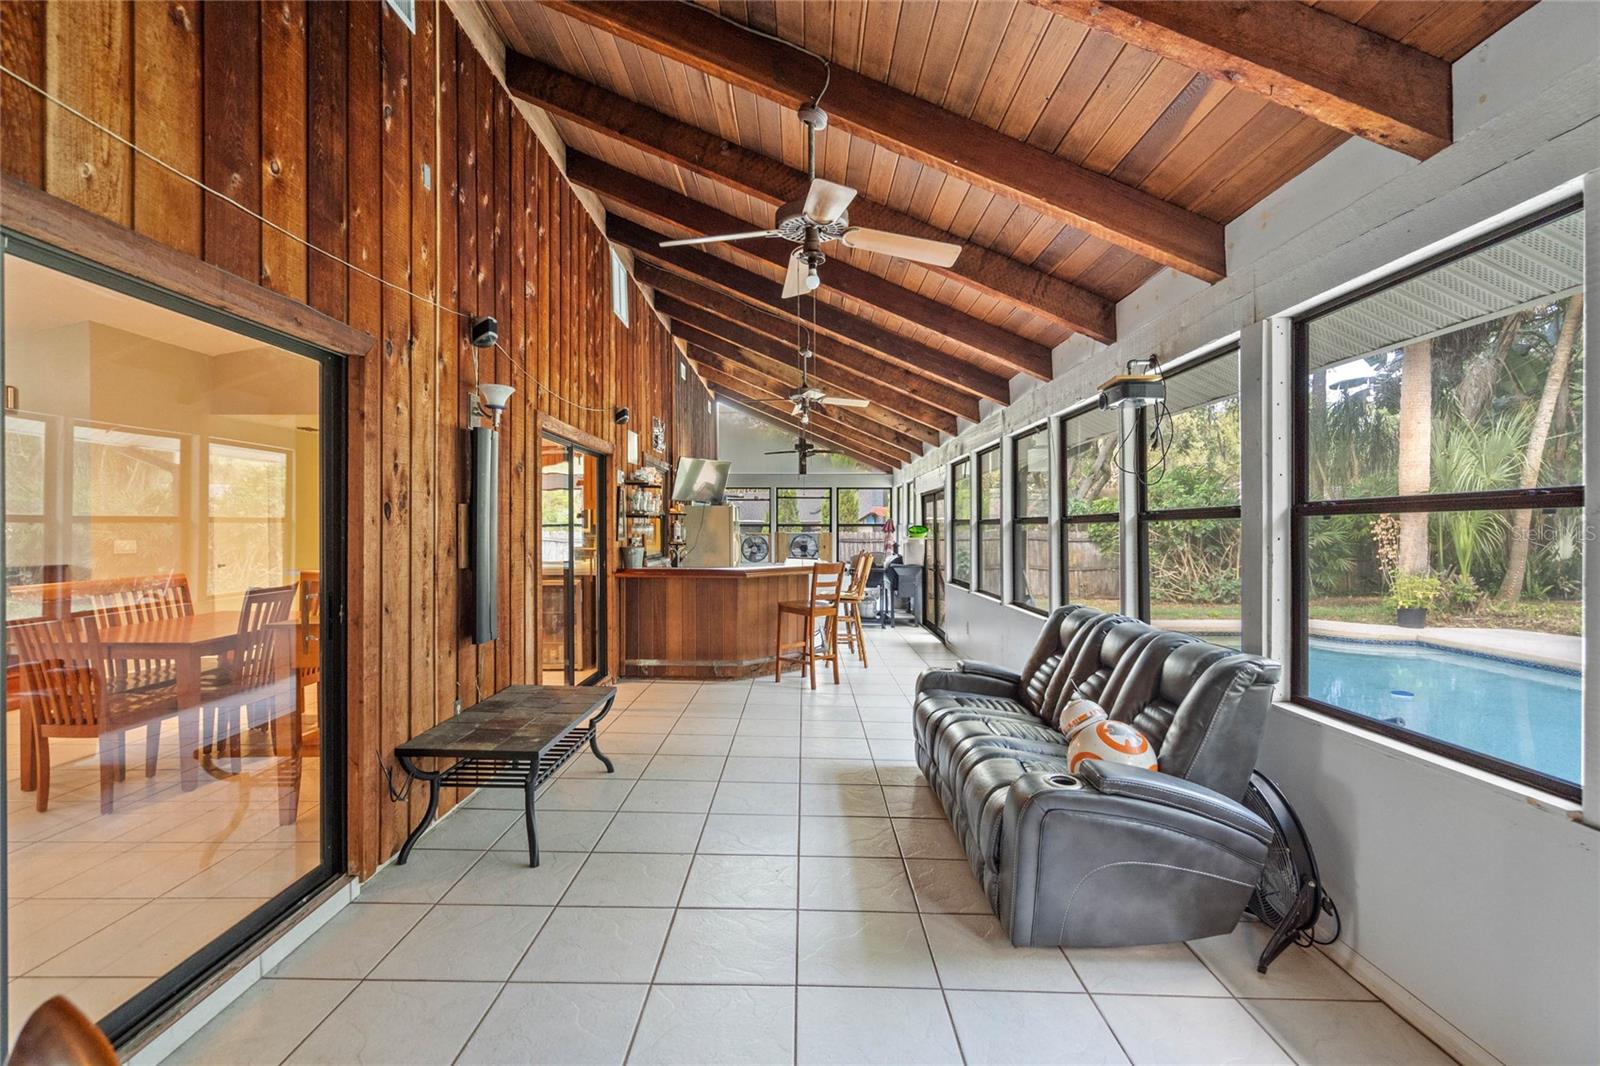
BACK ON MARKET AS BUYER FINANCING FELL THROUGH! Welcome home to this Charming Three-Bedroom Pool Home with Spacious Lanai and Privacy in Apopka Located in Apopka, Florida, this delightful ranch-style home offers a comfortable and private residential experience enhanced by its generous amenities and strategic location. With 1,568 square feet of living space, all on one level, this three-bedroom home is perfectly suited for both relaxation and entertaining. The heart of this home is a spacious, well-equipped kitchen featuring stainless steel appliances and an eat-in bar, ideal for quick meals or a coffee break. Adjacent to the kitchen, the living room stands out with its ceramic tiled flooring and a stone-faced, wood-burning fireplace which adds a cozy ambiance to the area. The bedrooms are well-appointed; each feature ceramic tile flooring with the master bedroom distinguished by a walk-in closet and an en-suite bathroom. The master bath boasts a custom tiled shower, enhancing the comfort of the master suite. Another highlight is the "changing room" for bathing suits, conveniently accessible via sliding glass door next to the master bath shower, perfect for pool days. This home isn't just about comfortable living spaces inside. It extends its charm outdoors with a six hundred square-foot enclosed lanai. This exceptional bonus room, complete with vaulted ceilings, lighted fans, and a wet bar, also enjoys temperature control from its dedicated window AC units, making it a year-round haven. It provides a perfect backdrop for gatherings or a peaceful afternoon reading. Outdoor enjoyment is assured with a private, fenced-in pool surrounded by a six-foot privacy fence and a sprawling, oversized yard. For gardening enthusiasts, there is a sprinkler system fed by a well, keeping the lawn lush and green. Practicality is met with convenience as the home includes an inside laundry room, and an oversized garage that easily fits two cars and includes extra space with a workbench and storage. Situated in a friendly neighborhood in Apopka, the property benefits from easy access to local schools, shopping centers, dining options, and parks. The community provides a laid-back atmosphere while maintaining proximity to major transportation routes, which allows for a straightforward commute to downtown Orlando and beyond. This property presents an inviting opportunity for anyone looking for a home that combines everyday comfort with extra features for leisure and utility, all in a location that balances suburban tranquility with urban convenience.
/u.realgeeks.media/homesinorlando/NextHome-Neighborhood-Realty-Logo-Horizontal-OrangeOnWhite-Web-RGB.jpg)
Additional Information
- Taxes
- $4446
- Minimum Lease
- 1-2 Years
- HOA Fee
- $267
- HOA Payment Schedule
- Annually
- Location
- Landscaped, Near Public Transit, Oversized Lot, Paved, Unincorporated
- Community Features
- No Deed Restriction
- Property Description
- One Story
- Zoning
- R-1A
- Interior Layout
- Ceiling Fans(s), Eat-in Kitchen, High Ceilings, Kitchen/Family Room Combo, Living Room/Dining Room Combo, Open Floorplan, Primary Bedroom Main Floor, Solid Wood Cabinets, Split Bedroom, Thermostat, Walk-In Closet(s), Wet Bar, Window Treatments
- Interior Features
- Ceiling Fans(s), Eat-in Kitchen, High Ceilings, Kitchen/Family Room Combo, Living Room/Dining Room Combo, Open Floorplan, Primary Bedroom Main Floor, Solid Wood Cabinets, Split Bedroom, Thermostat, Walk-In Closet(s), Wet Bar, Window Treatments
- Floor
- Ceramic Tile
- Appliances
- Dishwasher, Disposal, Electric Water Heater, Exhaust Fan, Microwave, Range, Refrigerator
- Utilities
- BB/HS Internet Available, Cable Connected, Electricity Connected, Fire Hydrant, Phone Available, Public, Sewer Connected, Sprinkler Recycled, Street Lights, Underground Utilities, Water Connected
- Heating
- Central
- Air Conditioning
- Central Air
- Exterior Construction
- Block, Wood Frame
- Exterior Features
- Irrigation System, Lighting, Outdoor Shower, Private Mailbox, Rain Gutters, Sidewalk, Sliding Doors
- Roof
- Shingle
- Foundation
- Block, Slab
- Pool
- Private
- Pool Type
- In Ground, Lighting, Outside Bath Access
- Garage Carport
- 2 Car Garage
- Garage Spaces
- 2
- Garage Features
- Garage Door Opener, On Street, Workshop in Garage
- Elementary School
- Clay Springs Elem
- Middle School
- Piedmont Lakes Middle
- High School
- Wekiva High
- Fences
- Wood
- Pets
- Allowed
- Flood Zone Code
- X
- Parcel ID
- 01-21-28-9082-00-960
- Legal Description
- WEKIVA SECTION TWO 8/79 LOT 96
Listing courtesy of THE PROPERTY PROS REAL ESTATE, INC. 407-879-7591
Selling Office: THE PROPERTY PROS REAL ESTATE, INC.Mortgage Calculator
StellarMLS is the source of this information via Internet Data Exchange Program. All listing information is deemed reliable but not guaranteed and should be independently verified through personal inspection by appropriate professionals. Listings displayed on this website may be subject to prior sale or removal from sale. Availability of any listing should always be independently verified. Listing information is provided for consumer personal, non-commercial use, solely to identify potential properties for potential purchase. All other use is strictly prohibited and may violate relevant federal and state law. Data last updated on