2190 Northland Road, Mount Dora, FL 32757
- $440,000
- 4
- BD
- 3
- BA
- 2,690
- SqFt



- Sold Price
- $440,000
- List Price
- $459,000
- Status
- Sold
- Days on Market
- 31
- Closing Date
- May 29, 2024
- MLS#
- G5080677
- Property Style
- Single Family
- Architectural Style
- Ranch
- Year Built
- 1964
- Bedrooms
- 4
- Bathrooms
- 3
- Living Area
- 2,690
- Lot Size
- 14,720
- Acres
- 0.34
- Total Acreage
- 1/4 to less than 1/2
- MLS Area Major
- Mount Dora
Property Description
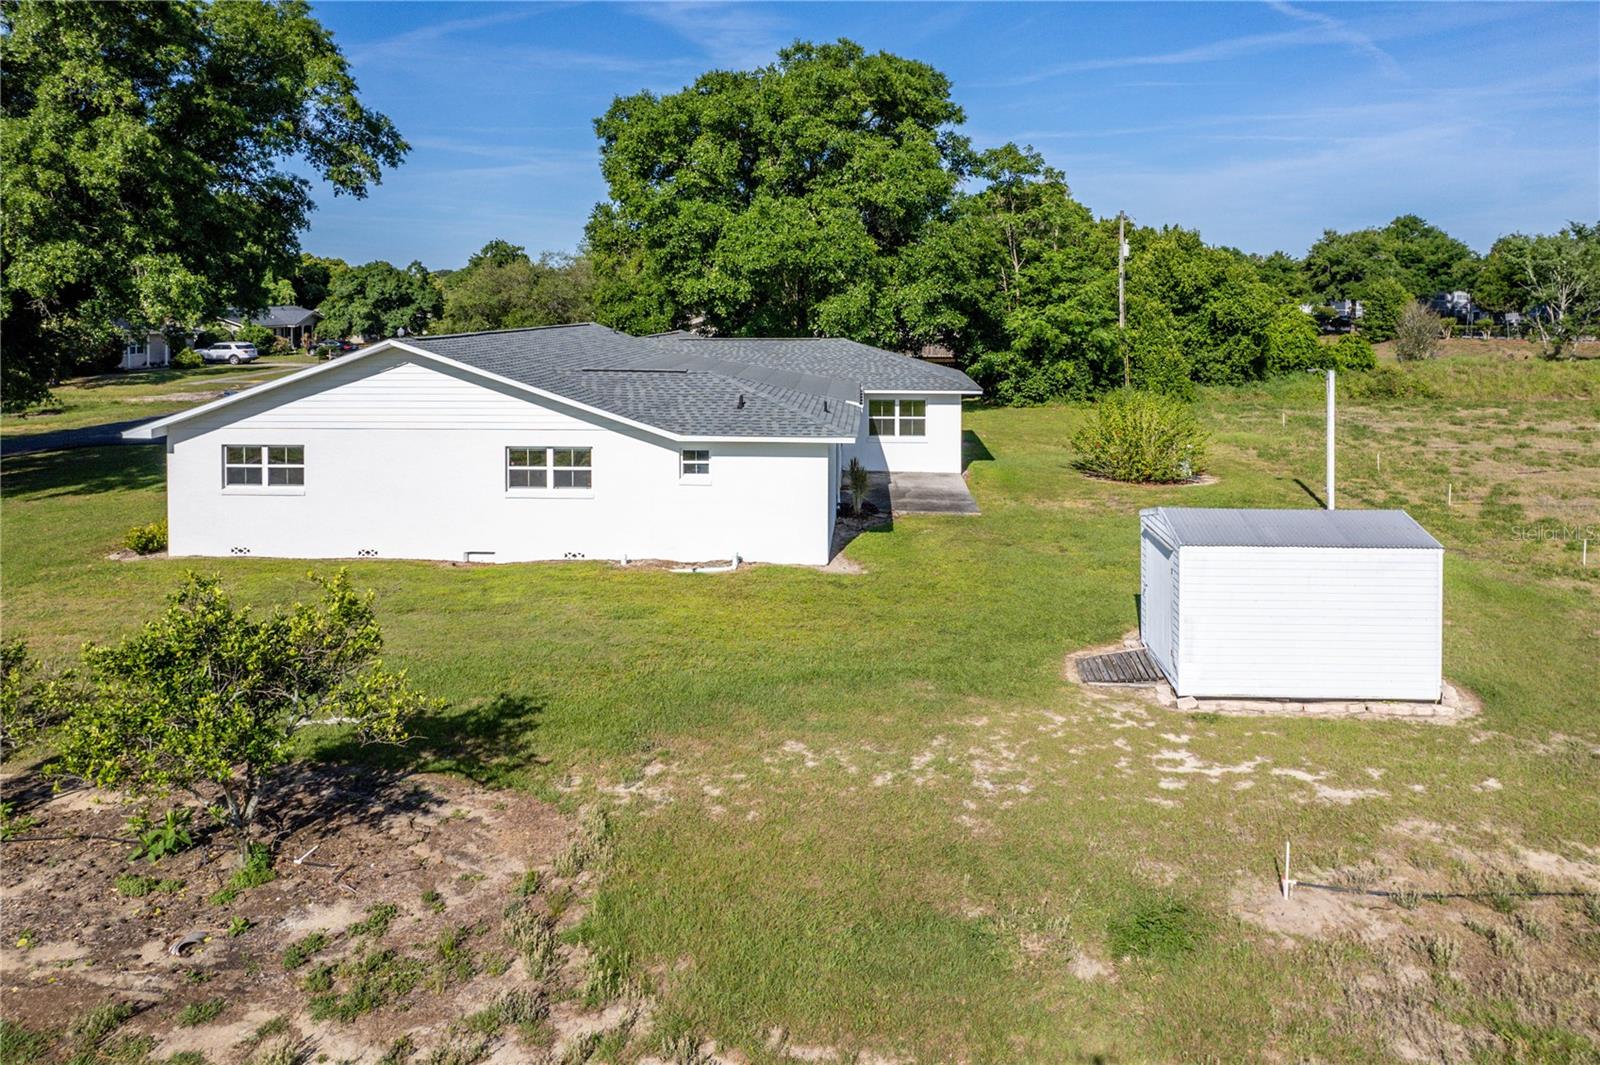
This one-owner home sitting on a lot one third of an acre in size is an incredible find this close to downtown. Located on the fringes of Sylvan Shores community, this home sits quietly on a dead-end street, No HOA, surrounded by active Orange groves that will continue to flourish as they are planting new trees presently. Offering an abundance of privacy and so close to every bit of shopping, restaurants and medical that you could possibly need. The original build of the home was 1964 but the home is better than new. Having survived a fire in 2021, the home was nearly completely rebuilt! New roof, New AC system, New Water Heater, New flooring, New kitchen Cabinets, New Appliances, New double paned windows throughout, New Blinds, New electrical and Plumbing and of course new Paint inside and out. The layout of the home features a Studio in law suite which counts as fourth bedroom and has a dedicated full bathroom. This would also be a fantastic game room. The Florida room sits adjacent to the inlaw suite and connects to the living room also. Peaceful views out the rear windows with views of the groves. The kitchen is open and functional with plenty of gorgeous custom cabinetry, slide out drawers, Quartz counters, wood flooring and new stainless appliances. Just off the kitchen is the laundry room complete with an almost new washer and dryer. A little dose of the classic home has been left visible in the built-in left in one of the jack and jill bedrooms and the classic “blue” tile in the shared jack and jill bath. Another surprise to be discovered, there are a couple rooms with original hardwood floors covered recently by carpet! The irrigation system is provided by a well keeping the water bill down! The home is also on Septic so no sewer charges! The back rooms of the home have “motorized shades” for ease of use., The primary bathroom features a Walk In Spa Tub and a “built in Safe” This is a very unique home and a wonderful opportunity to have a new-like home that is classic as could be. Gorgeous oak trees in front and side and best of all, no neighbors close by!
/u.realgeeks.media/homesinorlando/NextHome-Neighborhood-Realty-Logo-Horizontal-OrangeOnWhite-Web-RGB.jpg)
Additional Information
- Taxes
- $2081
- Minimum Lease
- No Minimum
- Location
- Street Dead-End, Paved
- Community Features
- No Deed Restriction
- Property Description
- One Story
- Zoning
- R-1
- Interior Layout
- Built-in Features, Ceiling Fans(s), Kitchen/Family Room Combo, Living Room/Dining Room Combo, Open Floorplan, Primary Bedroom Main Floor, Solid Wood Cabinets, Stone Counters, Walk-In Closet(s)
- Interior Features
- Built-in Features, Ceiling Fans(s), Kitchen/Family Room Combo, Living Room/Dining Room Combo, Open Floorplan, Primary Bedroom Main Floor, Solid Wood Cabinets, Stone Counters, Walk-In Closet(s)
- Floor
- Carpet, Wood
- Appliances
- Dishwasher, Dryer, Electric Water Heater, Microwave, Range Hood, Refrigerator, Washer
- Utilities
- Cable Available
- Heating
- Central
- Air Conditioning
- Central Air
- Exterior Construction
- Stucco
- Exterior Features
- Irrigation System, Sliding Doors
- Roof
- Shingle
- Foundation
- Block, Slab
- Pool
- No Pool
- Garage Carport
- 2 Car Garage
- Garage Spaces
- 2
- Flood Zone Code
- X
- Parcel ID
- 25-19-26-0001-000-00601
- Legal Description
- BEG 25 FT E OF NW COR OF NE 1/4 RUN S 128 FT E 115 FT N 128 FT W 115 FT TO POB ORB 321 PG 723 ORB 3920 PG 710
Listing courtesy of WATSON REALTY CORP. 352-536-6530
Selling Office: EXP REALTY LLC.Mortgage Calculator
StellarMLS is the source of this information via Internet Data Exchange Program. All listing information is deemed reliable but not guaranteed and should be independently verified through personal inspection by appropriate professionals. Listings displayed on this website may be subject to prior sale or removal from sale. Availability of any listing should always be independently verified. Listing information is provided for consumer personal, non-commercial use, solely to identify potential properties for potential purchase. All other use is strictly prohibited and may violate relevant federal and state law. Data last updated on