751 Bending Oak Trail, Winter Garden, FL 34787
- $375,000
- 4
- BD
- 4
- BA
- 2,417
- SqFt




- Sold Price
- $375,000
- List Price
- $450,000
- Status
- Sold
- Days on Market
- 348
- Closing Date
- Mar 21, 2025
- MLS#
- G5080601
- Property Style
- Townhouse
- Year Built
- 2008
- Bedrooms
- 4
- Bathrooms
- 4
- Baths Half
- 1
- Living Area
- 2,417
- Lot Size
- 4,568
- Acres
- 0.10
- Total Acreage
- 0 to less than 1/4
- Building Name
- Na
- Legal Subdivision Name
- Oaks/Brandy Lake O
- MLS Area Major
- Winter Garden/Oakland
Property Description
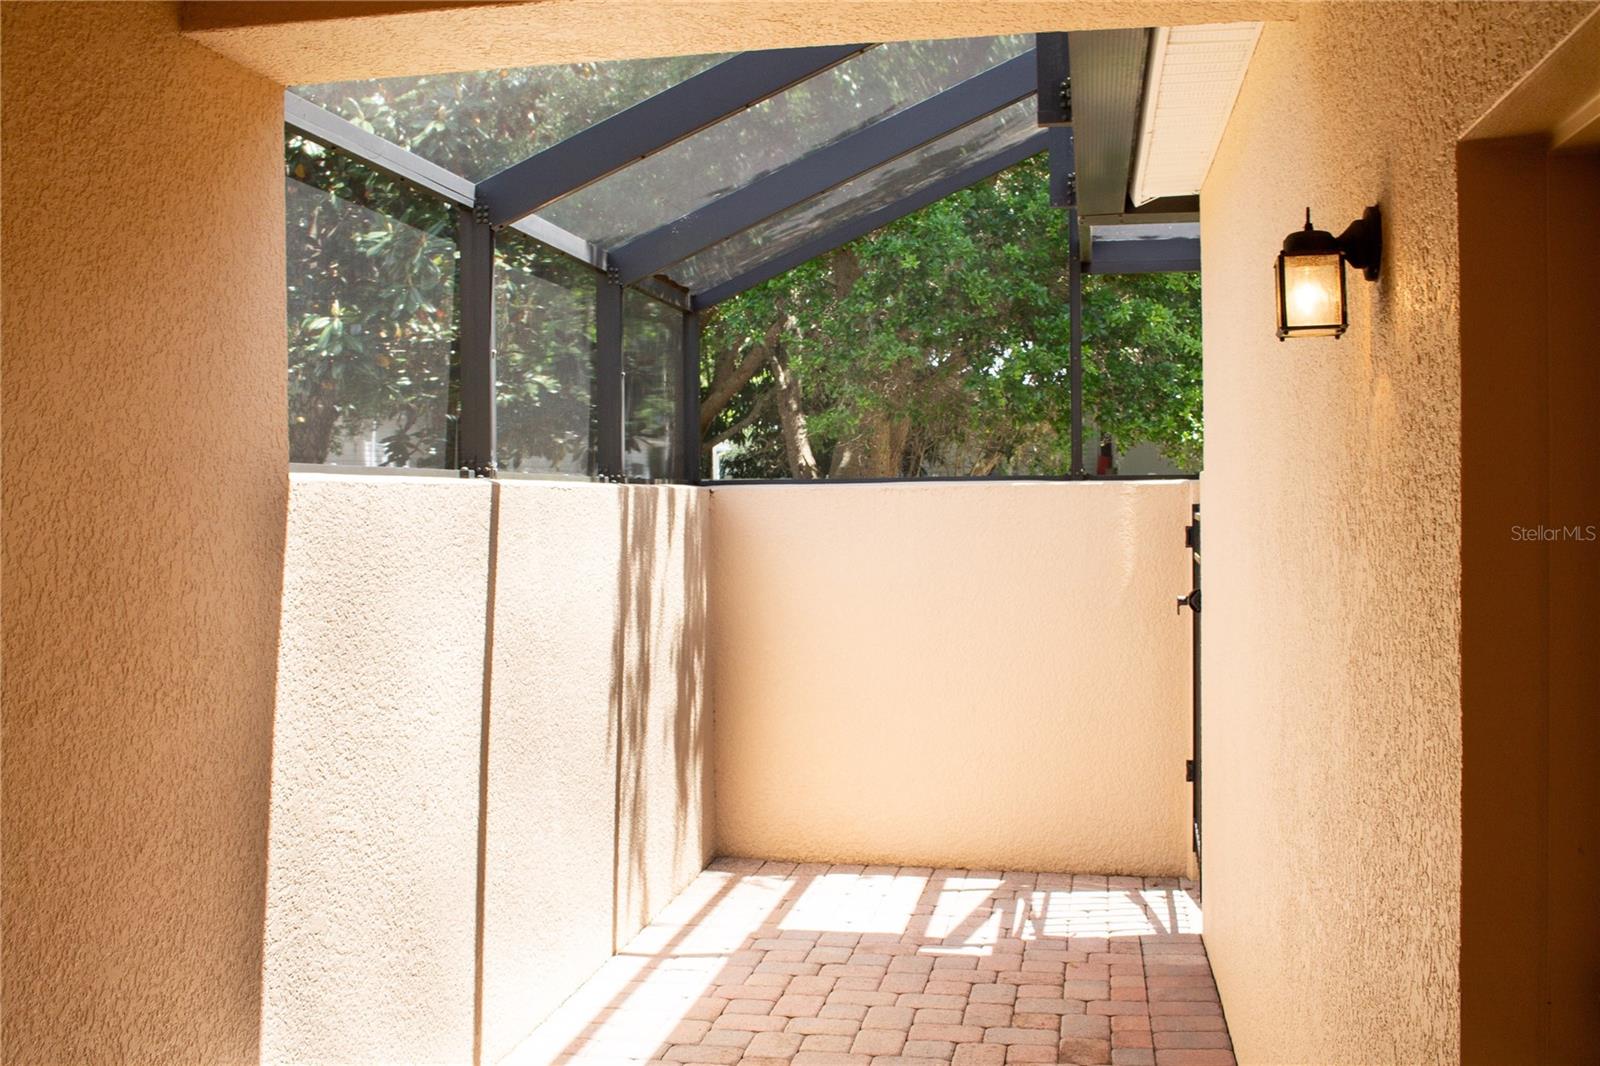
Experience maintenance-free living in the heart of Winter Garden! Less than one mile from downtown Winter Garden and the picturesque West Orange Trail, this move-in ready townhome in the Oaks at Brandy Lake community is waiting for you! This ONE OWNER townhome is nestled in a charming neighborhood with mature trees, ponds, green spaces, a playground, and a refreshing pool. The perfect place for relaxation and outdoor enjoyment is just steps away from your front door. This stunning 4-bedroom, 3.5-bathroom end unit boasts a spacious and inviting open floor plan, providing ample room for comfortable living and entertaining. With a total of 2417 square feet of interior space and a generous 3205 total square feet, there's plenty of room to stretch out and relax. As you enter, you'll immediately notice the modern design and thoughtful layout with a separate formal living room and the master suite, featuring a spa-like ensuite bathroom and a custom walk-in closet for all your storage needs. The bright and airy living area flows seamlessly into the dining space and kitchen, creating the perfect setting for gatherings with family and friends. Prepare delicious meals in the well-appointed kitchen, complete with sleek appliances, ample cabinetry, pantry, and a convenient breakfast bar. Upstairs, a versatile bonus loft area offers additional living space with a built-in Murphy bed, ideal for use as a home office, guest space, media room, or play area. Another master suite and two additional bedrooms, provide comfort and privacy for family members or guests. Outside, relax and unwind on the screened-in patio, perfect for enjoying your morning coffee or hosting summer barbecues. With a two-car garage, a whole home water softening system, smart home features, and an ADT alarm system for added security, this home truly has it all.
/u.realgeeks.media/homesinorlando/NextHome-Neighborhood-Realty-Logo-Horizontal-OrangeOnWhite-Web-RGB.jpg)
Additional Information
- Taxes
- $2122
- Minimum Lease
- 7 Months
- Hoa Fee
- $440
- HOA Payment Schedule
- Monthly
- Maintenance Includes
- Pool, Maintenance Structure, Maintenance Grounds
- Community Features
- Community Mailbox, Deed Restrictions, Playground, Pool
- Property Description
- Two Story
- Zoning
- PUD
- Interior Layout
- Built-in Features, Ceiling Fans(s), Eat-in Kitchen, Primary Bedroom Main Floor, Solid Wood Cabinets, Stone Counters, Thermostat, Walk-In Closet(s), Window Treatments
- Interior Features
- Built-in Features, Ceiling Fans(s), Eat-in Kitchen, Primary Bedroom Main Floor, Solid Wood Cabinets, Stone Counters, Thermostat, Walk-In Closet(s), Window Treatments
- Floor
- Carpet, Ceramic Tile, Luxury Vinyl
- Appliances
- Dishwasher, Disposal, Electric Water Heater, Microwave, Range, Refrigerator, Touchless Faucet, Water Softener
- Utilities
- Cable Available, Electricity Connected, Fire Hydrant, Phone Available, Sewer Connected, Street Lights, Water Connected
- Heating
- Central
- Air Conditioning
- Central Air
- Exterior Construction
- Stucco
- Exterior Features
- Irrigation System, Sidewalk, Sliding Doors
- Roof
- Shingle
- Foundation
- Block
- Pool
- Community
- Pool Type
- In Ground
- Garage Carport
- 2 Car Garage
- Garage Spaces
- 2
- Garage Features
- Common, Driveway, Garage Door Opener, Garage Faces Rear, Ground Level
- Elementary School
- Tildenville Elem
- Middle School
- Lakeview Middle
- High School
- West Orange High
- Pets
- Allowed
- Flood Zone Code
- X
- Parcel ID
- 22-22-27-6124-00-200
- Legal Description
- OAKS AT BRANDY LAKE 68/51 LOT 20
Listing courtesy of DUTEAU REALTY INC. 352-396-0584
Selling Office: STELLAR NON-MEMBER OFFICE.Mortgage Calculator
StellarMLS is the source of this information via Internet Data Exchange Program. All listing information is deemed reliable but not guaranteed and should be independently verified through personal inspection by appropriate professionals. Listings displayed on this website may be subject to prior sale or removal from sale. Availability of any listing should always be independently verified. Listing information is provided for consumer personal, non-commercial use, solely to identify potential properties for potential purchase. All other use is strictly prohibited and may violate relevant federal and state law. Data last updated on