8269 Bayview Crossing Drive, Winter Garden, FL 34787
- $675,000
- 4
- BD
- 3
- BA
- 2,272
- SqFt




- Sold Price
- $675,000
- List Price
- $674,999
- Status
- Sold
- Days on Market
- 12
- Closing Date
- May 06, 2024
- MLS#
- G5080296
- Property Style
- Single Family
- Year Built
- 2017
- Bedrooms
- 4
- Bathrooms
- 3
- Living Area
- 2,272
- Lot Size
- 6,835
- Acres
- 0.16
- Total Acreage
- 0 to less than 1/4
- Legal Subdivision Name
- Waterleigh Ph 1b
- MLS Area Major
- Winter Garden/Oakland
Property Description
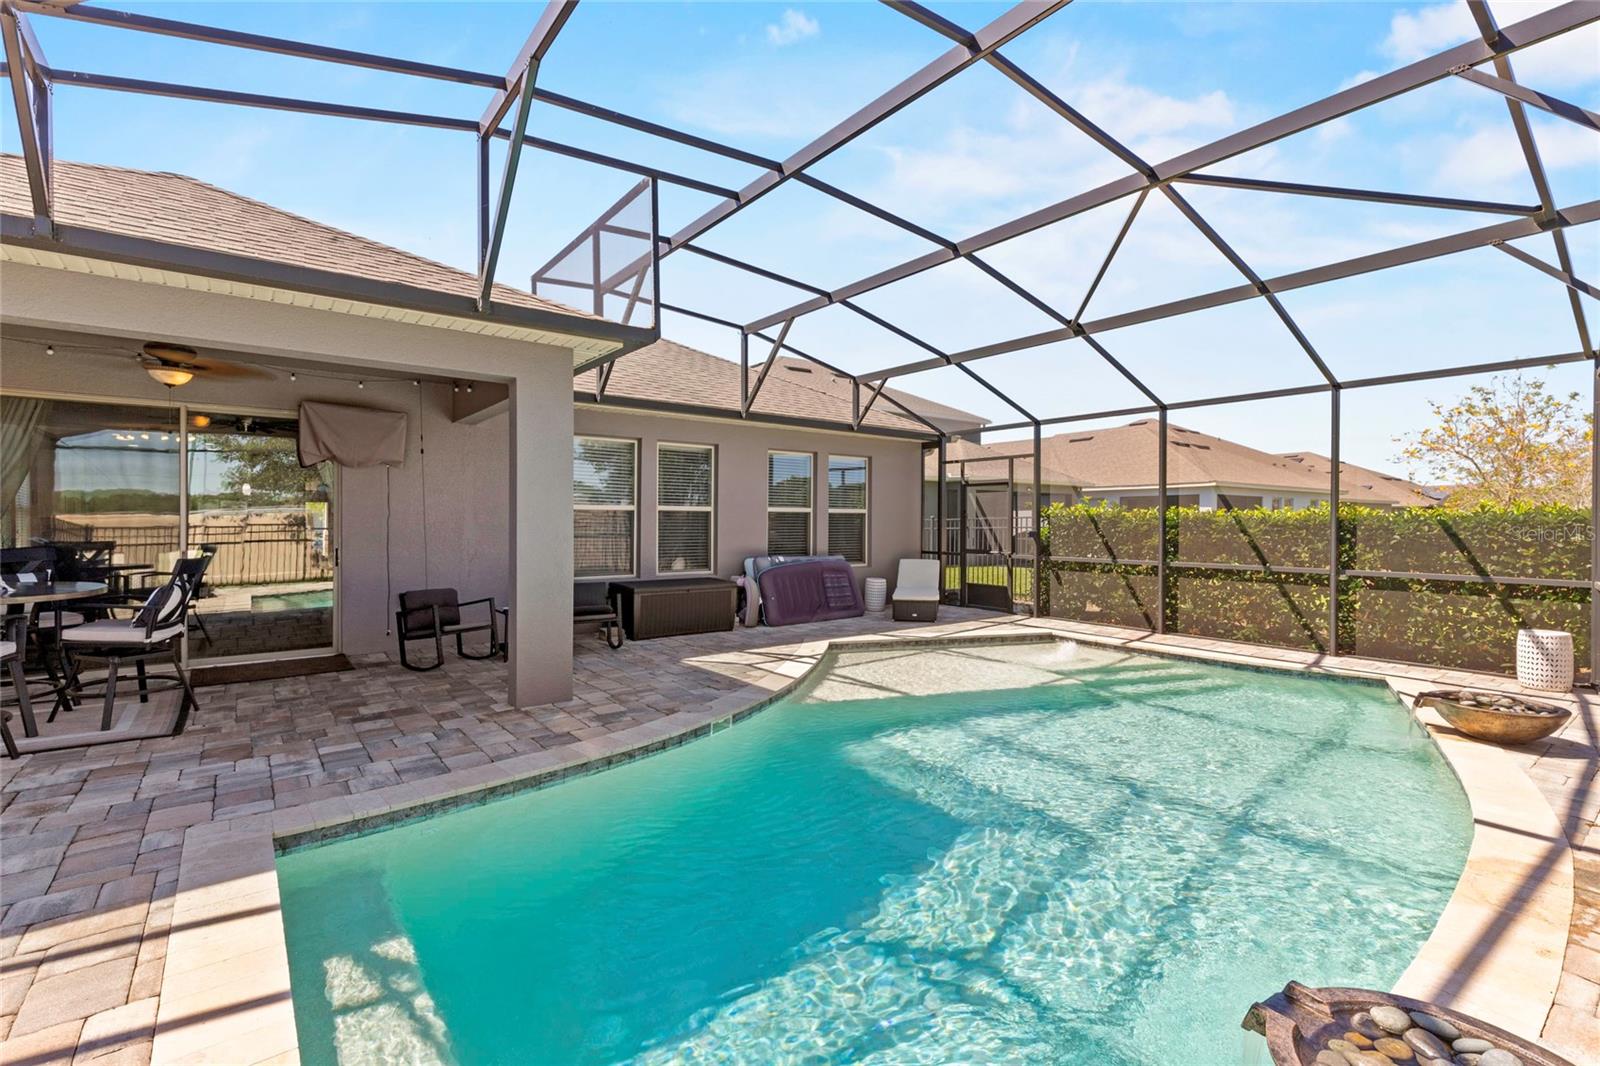
Welcome to your dream home nestled in the charming Waterleigh community of Winter Garden, just minutes away from the enchantment of Disney! This stunning residence offers an unparalleled living experience with its prime location and an array of luxurious features. As you step inside, you'll be greeted by an inviting ambiance created by the elegant tile flooring that extends throughout the main living areas. The spacious layout encompasses FOUR BEDROOMS (with a bonus area inside the primary bedroom) and THREE FULL BATHROOMS, providing AMPLE SPACE for the whole family to relax and unwind. The heart of the home is the gourmet kitchen, boasting GRANITE countertops, LARGE GRANITE ISLAND, WALK-IN PANTRY, 43" cabinets, and high-end STAINLESS STEEL appliances. Whether you're preparing a casual meal or hosting a lavish dinner party, this kitchen is sure to impress even the most discerning chef. After a day of adventure at Disney, retreat to your private oasis in the backyard. Lounge by the sparkling SALT WATER POOL with water features and a tanning shelf, perfect for soaking up the Florida sunshine. As night falls, gather on the back patio to enjoy spectacular views of Disney's FIREWORKS lighting up the sky. For the furry members of the family, there's a convenient DOG RUN where they can play and exercise safely. Inside, plush 1 1/2 year old carpeting in the bedrooms provides comfort and warmth, while TRAY ceilings in the primary bedroom add a touch of sophistication. This home is situated in a family-friendly community with an abundance of amenities, including putt-putt, a resort-style pool, several dog parks, multiple playgrounds, walking trails with stunning sunset views of Hickorynut Lake and two fitness facilities. With 18-inch tiles, five-inch baseboards, decorative chair molding, and granite countertops throughout, every detail has been thoughtfully designed to elevate your living experience. Additional highlights include a JACK AND JILL BATHROOM, a dedicated inside LAUNDRY ROOM, a TWO-CAR GARAGE for added convenience and the whole home is wired with a STRADA security system. Plus, you'll love the CLOSE PROXIMITY to the Orange County National Golf Center and Lodge, Orlando Surf Park, Plant Street, and all the restaurants and shopping in the nearby Hamlin area. Easy access to 429 to get you where you need to go! Don't miss your chance to own this exceptional property in one of Winter Garden's most sought-after neighborhoods. Schedule your showing today and make this your forever home!
/u.realgeeks.media/homesinorlando/NextHome-Neighborhood-Realty-Logo-Horizontal-OrangeOnWhite-Web-RGB.jpg)
Additional Information
- Taxes
- $4833
- Minimum Lease
- 6 Months
- HOA Payment Schedule
- Monthly
- Maintenance Includes
- Pool, Maintenance Grounds, Recreational Facilities
- Location
- Landscaped, Sidewalk, Paved
- Community Features
- Clubhouse, Dog Park, Fitness Center, Irrigation-Reclaimed Water, Park, Playground, Pool, Sidewalks, No Deed Restriction
- Property Description
- One Story
- Zoning
- P-D
- Interior Layout
- Ceiling Fans(s), Chair Rail, Coffered Ceiling(s), Eat-in Kitchen, High Ceilings, Living Room/Dining Room Combo, Open Floorplan, Pest Guard System, Primary Bedroom Main Floor, Smart Home, Thermostat, Tray Ceiling(s), Walk-In Closet(s), Window Treatments
- Interior Features
- Ceiling Fans(s), Chair Rail, Coffered Ceiling(s), Eat-in Kitchen, High Ceilings, Living Room/Dining Room Combo, Open Floorplan, Pest Guard System, Primary Bedroom Main Floor, Smart Home, Thermostat, Tray Ceiling(s), Walk-In Closet(s), Window Treatments
- Floor
- Carpet, Tile, Travertine
- Appliances
- Dishwasher, Disposal, Dryer, Electric Water Heater, Freezer, Ice Maker, Microwave, Range, Refrigerator, Washer
- Utilities
- BB/HS Internet Available, Cable Connected, Electricity Connected, Sewer Connected, Street Lights, Water Connected
- Heating
- Central
- Air Conditioning
- Central Air
- Exterior Construction
- Stucco
- Exterior Features
- Dog Run, Irrigation System, Lighting, Outdoor Grill, Rain Gutters, Sidewalk, Sliding Doors
- Roof
- Shingle
- Foundation
- Block
- Pool
- Community, Private
- Pool Type
- Deck, In Ground, Lighting, Salt Water, Screen Enclosure, Tile
- Garage Carport
- 2 Car Garage
- Garage Spaces
- 2
- Garage Features
- Driveway, Garage Door Opener, Ground Level, Off Street
- Garage Dimensions
- 21x22
- Elementary School
- Water Spring Elementary
- Middle School
- Water Spring Middle
- High School
- Horizon High School
- Water Extras
- Fishing Pier
- Water Access
- Lake
- Pets
- Allowed
- Flood Zone Code
- X
- Parcel ID
- 31-23-27-8850-01-370
- Legal Description
- WATERLEIGH PHASE 1B 86/84 LOT 137
Listing courtesy of COLDWELL BANKER VANGUARD LIFESTYLE REALTY. 800-948-0938
Selling Office: RE/MAX ACTION FIRST OF FLORIDA.Mortgage Calculator
StellarMLS is the source of this information via Internet Data Exchange Program. All listing information is deemed reliable but not guaranteed and should be independently verified through personal inspection by appropriate professionals. Listings displayed on this website may be subject to prior sale or removal from sale. Availability of any listing should always be independently verified. Listing information is provided for consumer personal, non-commercial use, solely to identify potential properties for potential purchase. All other use is strictly prohibited and may violate relevant federal and state law. Data last updated on