2235 Natoma Boulevard, Mount Dora, FL 32757
- $409,000
- 3
- BD
- 2
- BA
- 2,021
- SqFt






- Sold Price
- $409,000
- List Price
- $409,000
- Status
- Sold
- Days on Market
- 42
- Closing Date
- May 28, 2024
- MLS#
- G5080233
- Property Style
- Single Family
- Year Built
- 2013
- Bedrooms
- 3
- Bathrooms
- 2
- Living Area
- 2,021
- Lot Size
- 7,500
- Acres
- 0.17
- Total Acreage
- 0 to less than 1/4
- Legal Subdivision Name
- Mount Dora Summerbrooke Ph 01
- MLS Area Major
- Mount Dora
Property Description
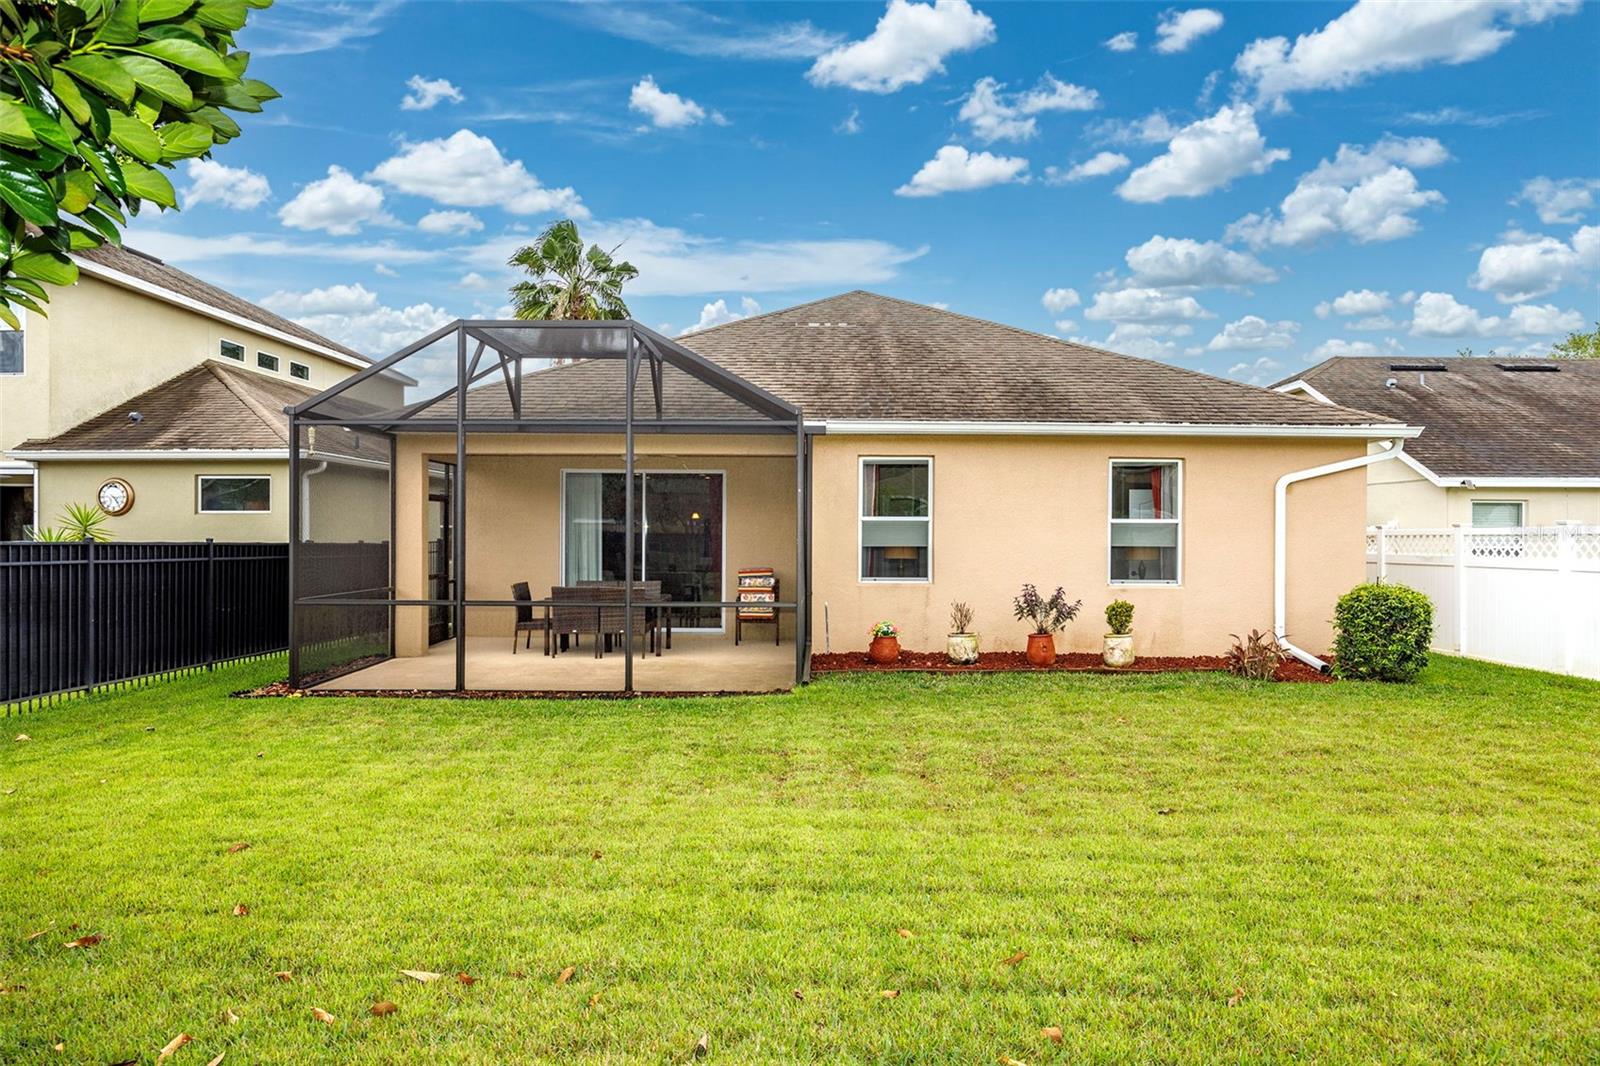
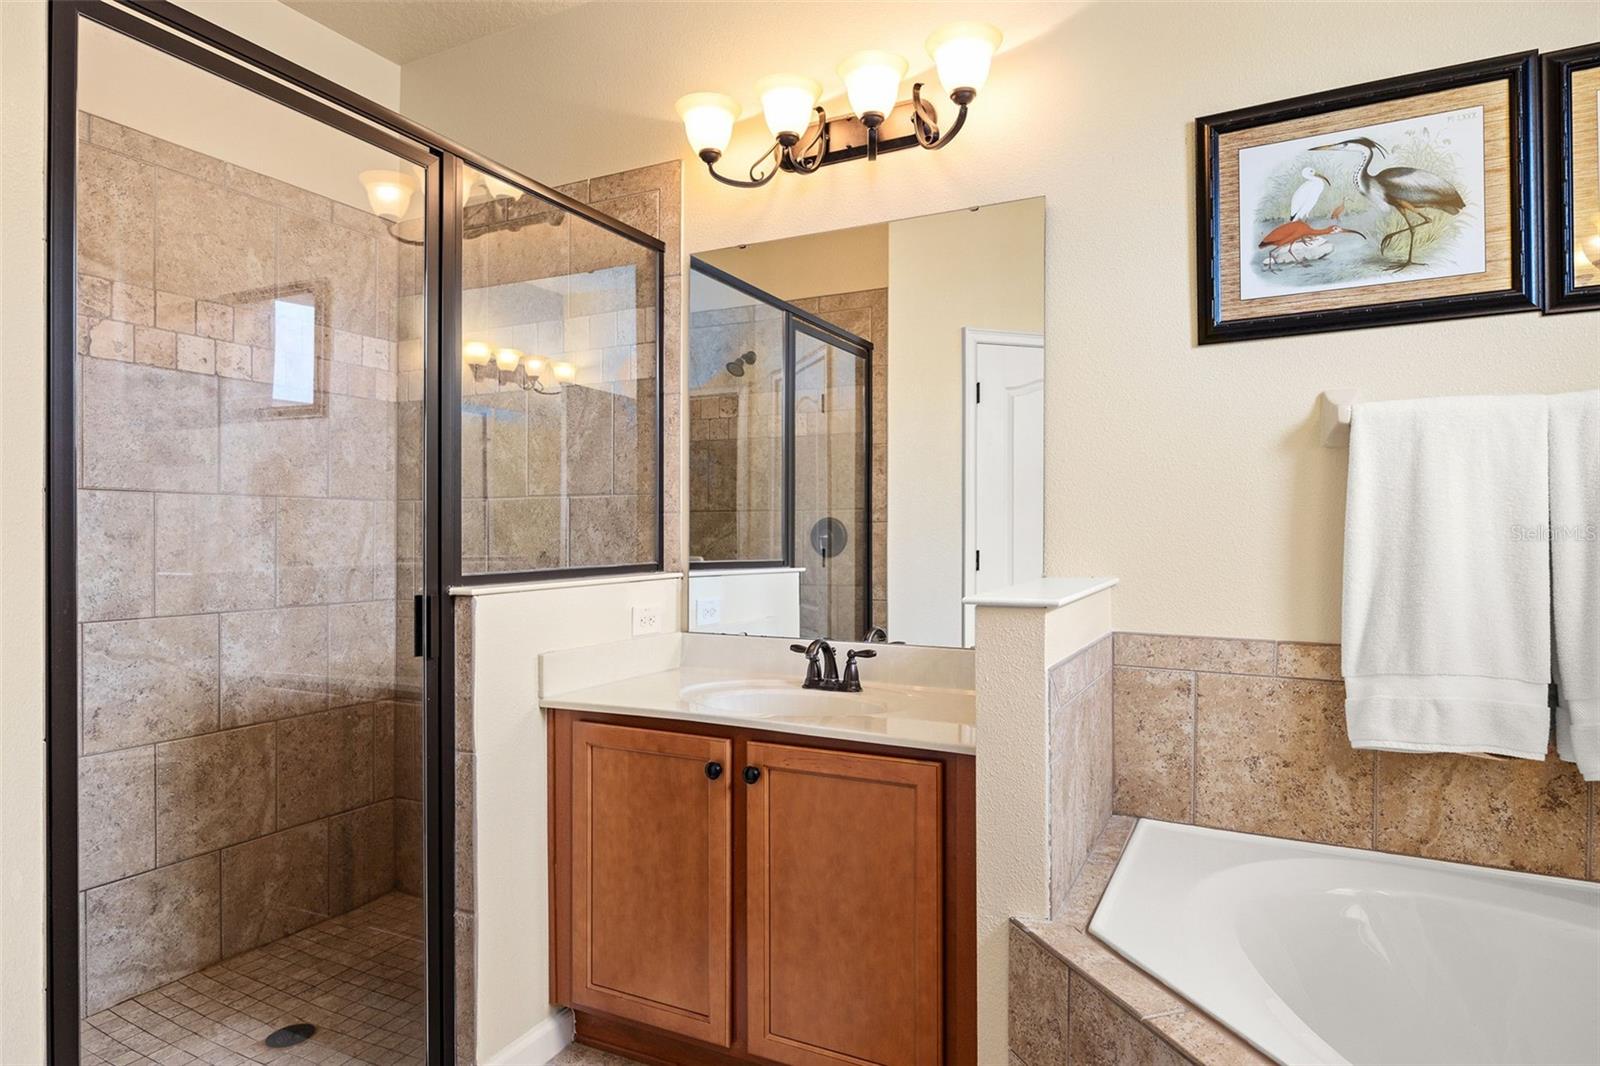
Why wait on a builder home... this home is being offered with $16,000 towards Closing Costs or Buying Down your Rate, a Home Warranty and the Home is Partially Furnished! Now is your chance to be the 2nd owner of this Beautiful former builder model home in the highly sought after Summerbrooke Community located in Beautiful Mount Dora, FL~ "The Festival City". This one-story home was built in 2013 and features 3 bedrooms, 2 bathrooms, an office and a 2-car garage. It has an amazing split floor plan that makes the 2,021 square feet feel even more spacious. As you pull up to your new home you will immediately take notice to the beautifully landscaped and manicured lawn. When making your way to the front porch, it has the perfect amount of space for a nice set of rocking chairs. Stepping into the foyer you are greeted with the Office or Family Room to your right. You continue into the home, and you find the open floorplan with the Kitchen, Dining room and Living room combination with high ceilings and lots of natural light. The Kitchen has lots of updates to include Real wood cabinets, Granite countertops, a walk-in pantry, pendant lighting, recessed lighting and all of the Appliances Stay. The Huge Island is perfect for food prep, enjoying your morning meal and for all your entertaining of friends and family. The Butlers Pantry is a great addition to this home and includes the wine cooler, real wood cabinetry and granite countertops. Your Dining room has plenty of space for any size family table you would like. The Living room is open and bright with plenty of wall space to hang all of your family photos, recessed lighting and a sliding glass door that takes you outside to your oversized lanai. The Primary bedroom is features two large walk-in closets, tray ceilings with recessed lighting, a fan and en-suite primary bathroom. The Primary Bathroom has 2 real wood vanities with granite countertops and a sink, a soaking tub and a stand-up shower. On the opposite side of the home, you will find the additional 2 bedrooms and the guest bathroom. You also will find your Mud Room which is the perfect location for taking off your shoes and dropping the bookbags or your handbag. The laundry room has lots of storage and the washer and dryer stays! You will find yourself spending more time outside when you get to enjoy your supper or glass of wine on your Oversized Enclosed Lanai. From the lanai your view is your beautifully landscaped backyard that is fenced in which is great for the kiddos, pets and Privacy. You even have your very own orange tree! This home has so many EXTRAS... a few of them include a tankless water heater, a security system and a built in Surround Sound system. The home sits just a short distance from the Community Pool, Fitness center and a Park which is all included in the low HOA fee of just $100 per month. The Location of this home is ideal for anyone looking to live in Mount Dora. You are only minutes away from Downtown Mount Dora, Shopping, Restaurants, Medical facilities and Major Highways. Do not wait to Schedule a Private Tour Today! All information recorded in the MLS is intended to be accurate however, it should be independently verified by buyer and their agent. (Home Warranty up to $600)
/u.realgeeks.media/homesinorlando/NextHome-Neighborhood-Realty-Logo-Horizontal-OrangeOnWhite-Web-RGB.jpg)
Additional Information
- Taxes
- $3335
- Minimum Lease
- 1-2 Years
- HOA Fee
- $300
- HOA Payment Schedule
- Quarterly
- Location
- City Limits, Landscaped, Sidewalk, Paved
- Community Features
- Fitness Center, Irrigation-Reclaimed Water, Park, Pool, Sidewalks, No Deed Restriction
- Property Description
- One Story
- Zoning
- PUD
- Interior Layout
- Ceiling Fans(s), Crown Molding, Eat-in Kitchen, High Ceilings, Living Room/Dining Room Combo, Split Bedroom, Stone Counters, Thermostat, Wet Bar, Window Treatments
- Interior Features
- Ceiling Fans(s), Crown Molding, Eat-in Kitchen, High Ceilings, Living Room/Dining Room Combo, Split Bedroom, Stone Counters, Thermostat, Wet Bar, Window Treatments
- Floor
- Carpet, Tile
- Appliances
- Bar Fridge, Dishwasher, Disposal, Electric Water Heater, Exhaust Fan, Refrigerator, Washer, Water Softener
- Utilities
- Public
- Heating
- Central
- Air Conditioning
- Central Air
- Exterior Construction
- Block, Stucco
- Exterior Features
- Irrigation System, Sidewalk, Sliding Doors, Sprinkler Metered
- Roof
- Shingle
- Foundation
- Slab
- Pool
- Community
- Garage Carport
- 2 Car Garage
- Garage Spaces
- 2
- Garage Features
- Garage Door Opener
- Garage Dimensions
- 20x20
- Elementary School
- Triangle Elem
- Middle School
- Mount Dora Middle
- High School
- Mount Dora High
- Pets
- Allowed
- Flood Zone Code
- X
- Parcel ID
- 28-19-27-0400-000-12200
- Legal Description
- SUMMERBROOKE PHASE 1 PB 58 PG 1-10 LOT 122 ORB 4662 PG 1641
Listing courtesy of HARRISON REAL PROPERTY GROUP. 407-741-3547
Selling Office: JUPITER PROPERTIES, INC.Mortgage Calculator
StellarMLS is the source of this information via Internet Data Exchange Program. All listing information is deemed reliable but not guaranteed and should be independently verified through personal inspection by appropriate professionals. Listings displayed on this website may be subject to prior sale or removal from sale. Availability of any listing should always be independently verified. Listing information is provided for consumer personal, non-commercial use, solely to identify potential properties for potential purchase. All other use is strictly prohibited and may violate relevant federal and state law. Data last updated on