476 Quail Hill Drive, Debary, FL 32713
- $361,000
- 3
- BD
- 2
- BA
- 1,662
- SqFt






- Sold Price
- $361,000
- List Price
- $330,000
- Status
- Sold
- Days on Market
- 5
- Closing Date
- May 02, 2024
- MLS#
- G5080193
- Property Style
- Single Family
- Year Built
- 2000
- Bedrooms
- 3
- Bathrooms
- 2
- Living Area
- 1,662
- Lot Size
- 9,350
- Acres
- 0.21
- Total Acreage
- 0 to less than 1/4
- Legal Subdivision Name
- Debary Plantation Unit 13a
- MLS Area Major
- Debary
Property Description
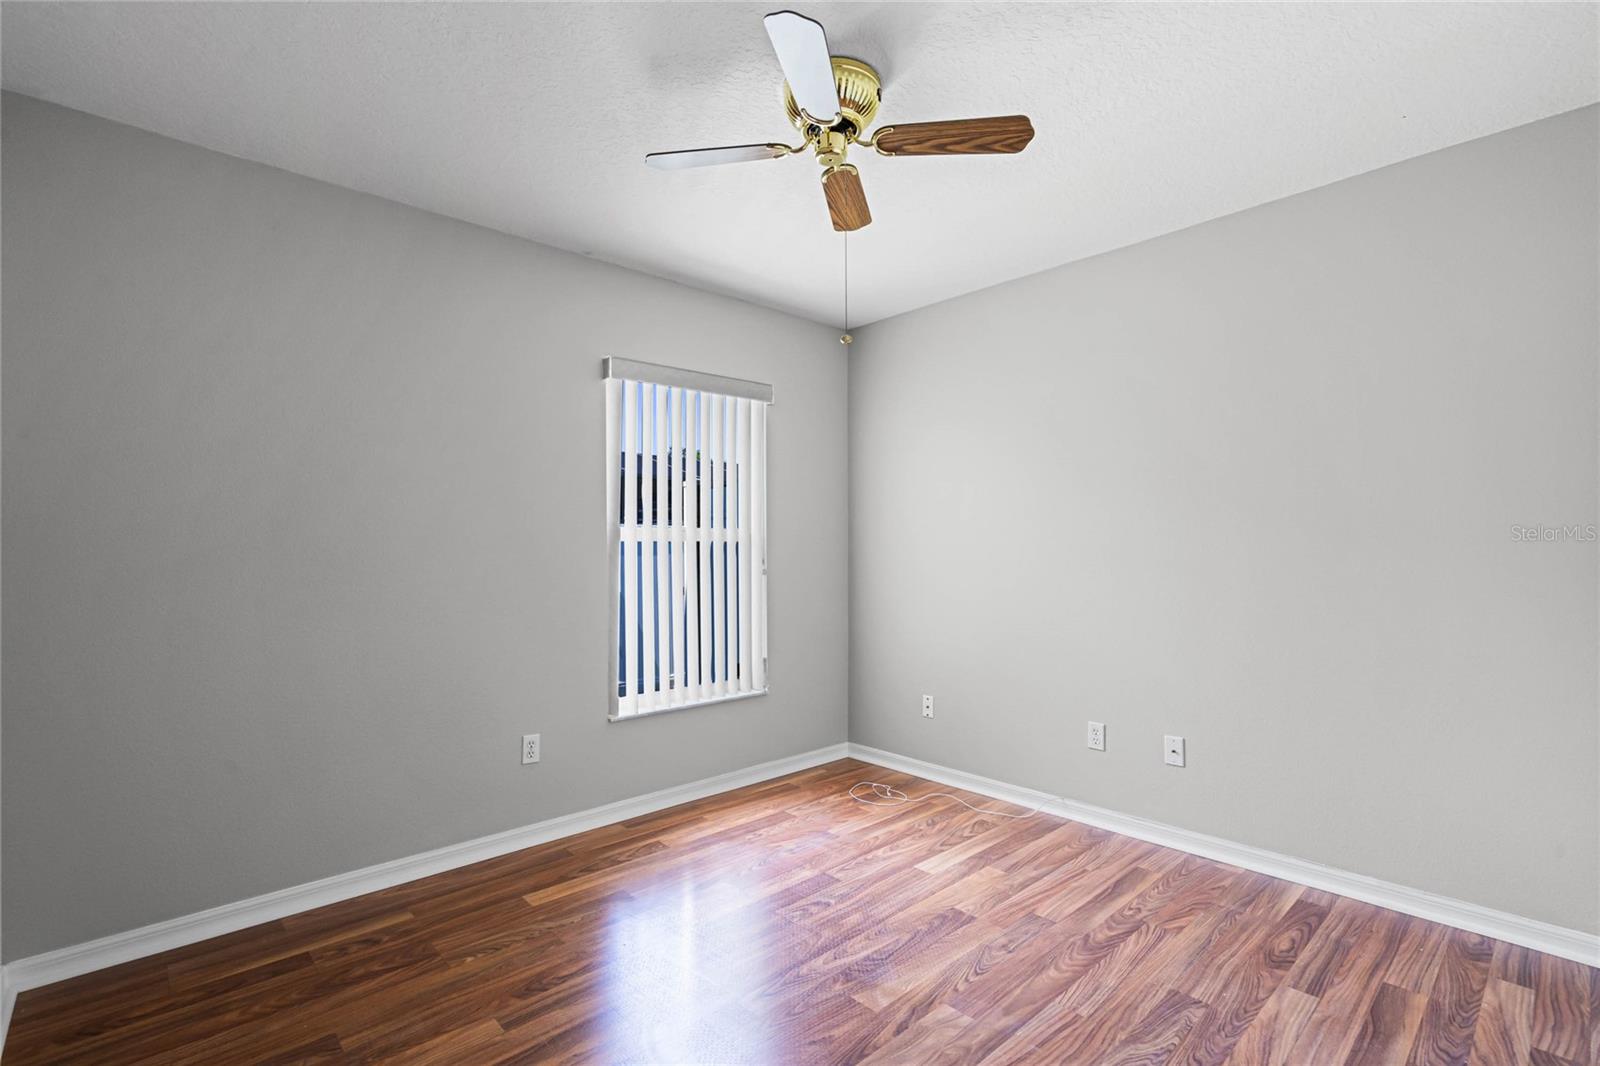
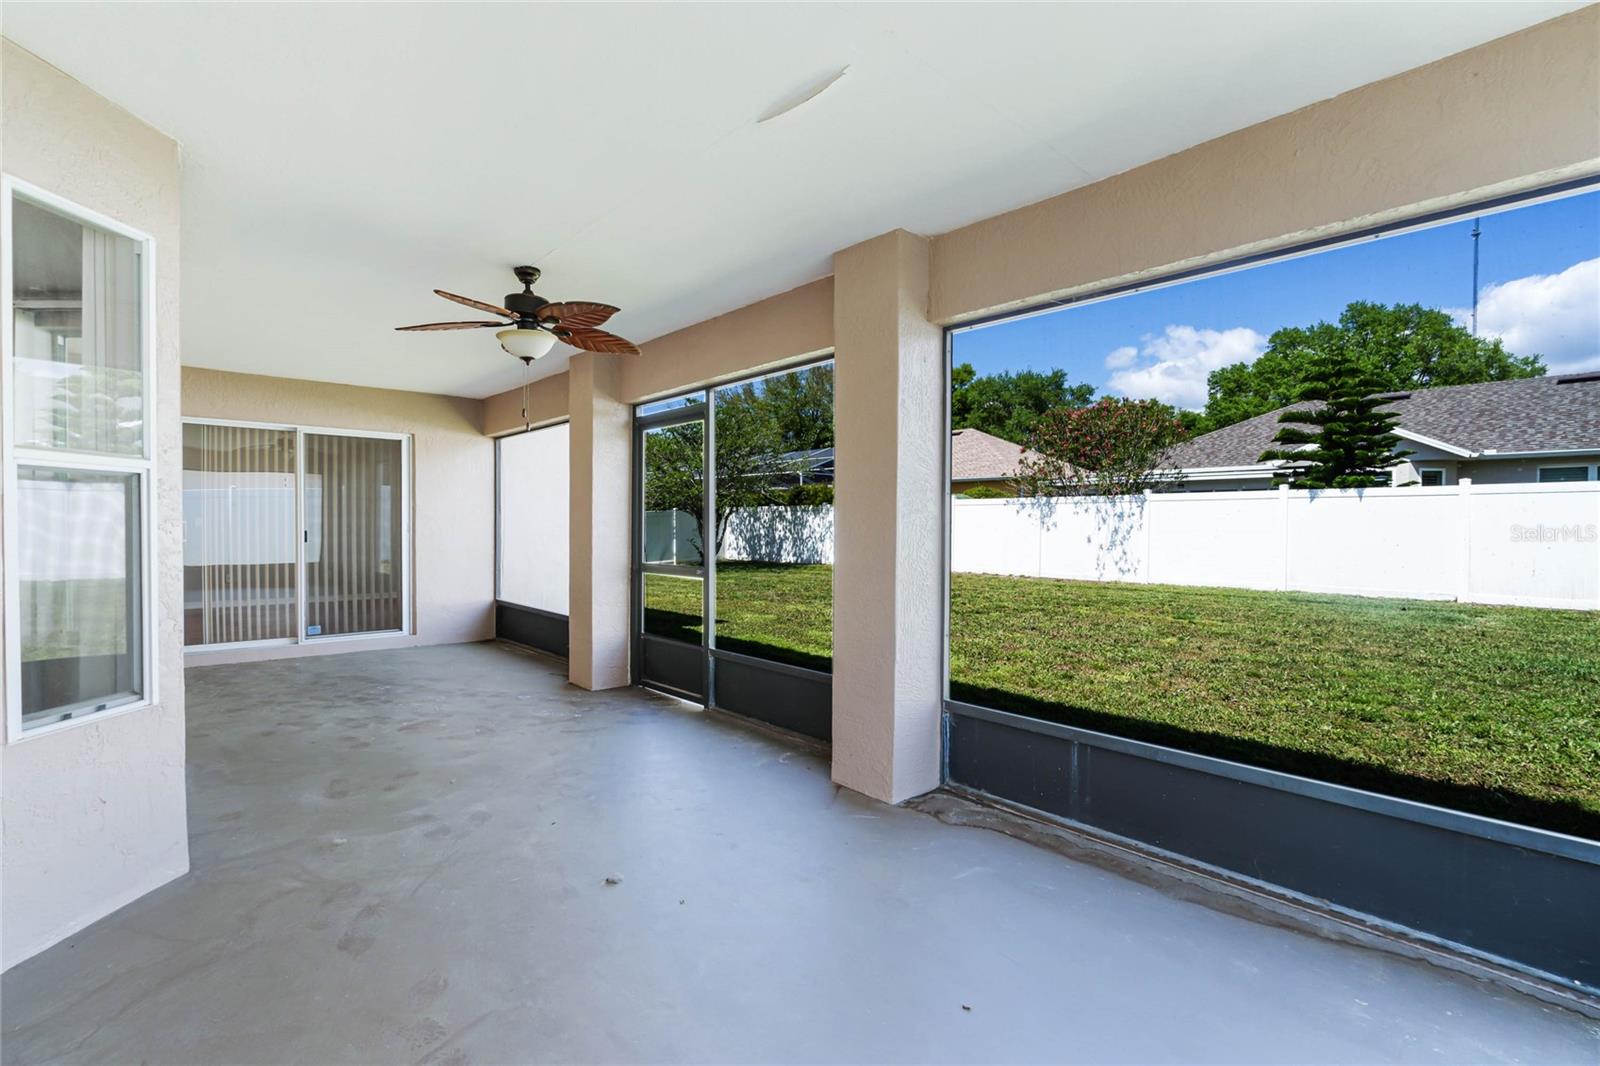
****Highest & Best Deadline Tuesday 4/2 9am**** Welcome home to the heart of Debary. Step inside this spacious ranch home boasting three bedrooms and two bathrooms spread across 1,662 square feet of meticulously designed living space. As you enter, you'll be greeted by the warmth of hardwood flooring that flows seamlessly throughout the home, with the exception of the kitchen, complemented by high ceilings and sunlight from oversized windows. An entertainer's delight, the open-concept kitchen, living, and dining rooms come together effortlessly, creating a welcoming space for gatherings and celebrations. For those who love to enjoy the outdoors, an enormous 11.5ft x 29ft screened-in lanai awaits, complete with a ceiling fan, offering the perfect spot to unwind and soak in the serene views of the fenced-in backyard. With ample space for dogs to roam, gardens to flourish, and playground sets to be enjoyed, the possibilities for backyard fun are as endless as your imagination. Conveniently located a short distance from Debary Community Park and just minutes from Debary Country Club and tennis courts, this home offers easy access to a plethora of recreational amenities and community hot spots, allowing you to fill your weekends and evenings with excitement without ever venturing too far away from your front door. Additional highlights include an attached garage, low-maintenance front landscaping, access to sidewalks, a large primary suite, and much more!
/u.realgeeks.media/homesinorlando/NextHome-Neighborhood-Realty-Logo-Horizontal-OrangeOnWhite-Web-RGB.jpg)
Additional Information
- Taxes
- $5260
- Minimum Lease
- No Minimum
- HOA Fee
- $420
- HOA Payment Schedule
- Annually
- Community Features
- No Deed Restriction
- Property Description
- One Story
- Zoning
- RES
- Interior Layout
- Ceiling Fans(s), High Ceilings, Kitchen/Family Room Combo, Open Floorplan, Split Bedroom, Walk-In Closet(s)
- Interior Features
- Ceiling Fans(s), High Ceilings, Kitchen/Family Room Combo, Open Floorplan, Split Bedroom, Walk-In Closet(s)
- Floor
- Ceramic Tile, Laminate
- Appliances
- Cooktop, Electric Water Heater, Exhaust Fan, Range, Refrigerator
- Utilities
- BB/HS Internet Available, Electricity Connected, Sprinkler Recycled, Street Lights
- Heating
- Central, Electric
- Air Conditioning
- Central Air
- Exterior Construction
- Block, Stucco
- Exterior Features
- Irrigation System, Rain Gutters, Sliding Doors, Sprinkler Metered
- Roof
- Shingle
- Foundation
- Slab
- Pool
- No Pool
- Garage Carport
- 2 Car Garage
- Garage Spaces
- 2
- Pets
- Allowed
- Flood Zone Code
- X
- Parcel ID
- 802105000430
- Legal Description
- LOT 43 DEBARY PLANTATION UNIT 13A MB 46 PGS 1-4 INC PER OR 4482 PG 2188 PER OR 7043 PG 4120
Listing courtesy of OLYMPUS EXECUTIVE REALTY INC. 407-469-0090
Selling Office: LOKATION.Mortgage Calculator
StellarMLS is the source of this information via Internet Data Exchange Program. All listing information is deemed reliable but not guaranteed and should be independently verified through personal inspection by appropriate professionals. Listings displayed on this website may be subject to prior sale or removal from sale. Availability of any listing should always be independently verified. Listing information is provided for consumer personal, non-commercial use, solely to identify potential properties for potential purchase. All other use is strictly prohibited and may violate relevant federal and state law. Data last updated on