6226 W Fallsgrove Lane, Port Orange, FL 32128
- $719,000
- 5
- BD
- 4
- BA
- 3,150
- SqFt








- Sold Price
- $719,000
- List Price
- $719,000
- Status
- Sold
- Days on Market
- 5
- Closing Date
- May 13, 2024
- MLS#
- G5080059
- Property Style
- Single Family
- Year Built
- 2019
- Bedrooms
- 5
- Bathrooms
- 4
- Baths Half
- 1
- Living Area
- 3,150
- Lot Size
- 6,500
- Acres
- 0.15
- Total Acreage
- 0 to less than 1/4
- Legal Subdivision Name
- Woodhaven Ph 1
- MLS Area Major
- Port Orange/Daytona Beach
Property Description
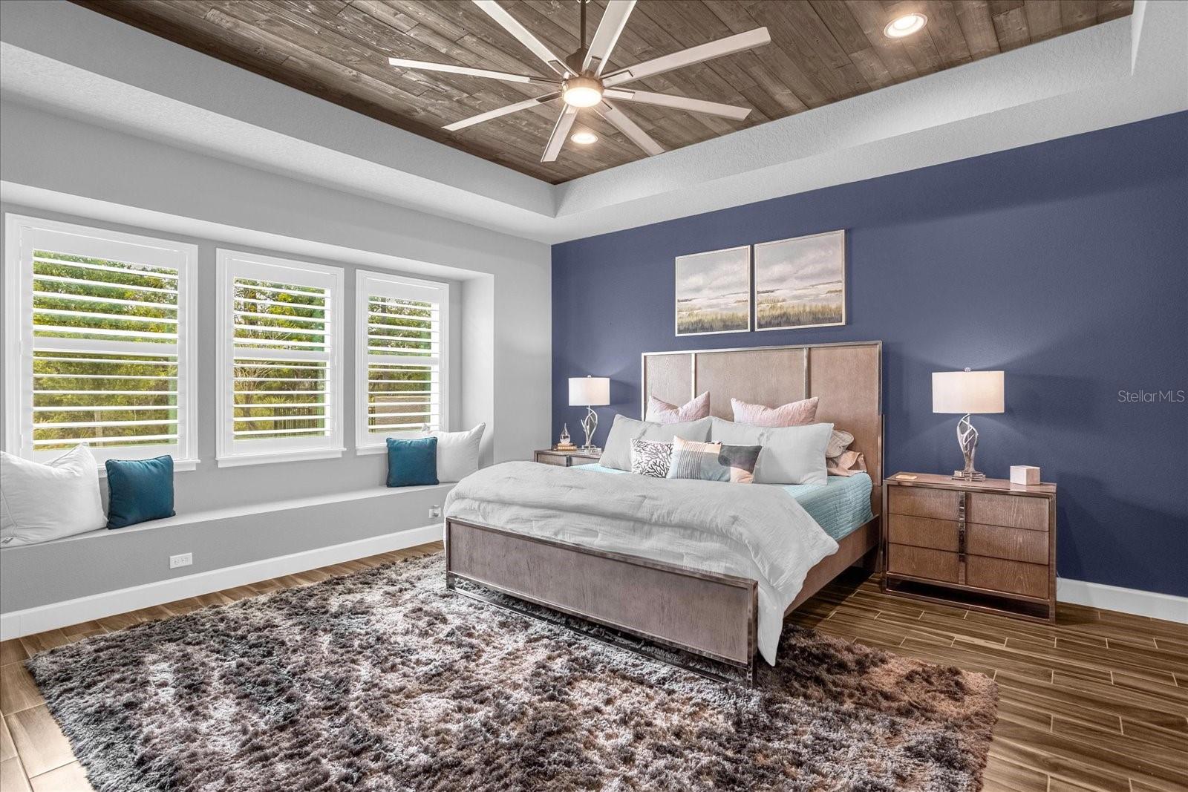
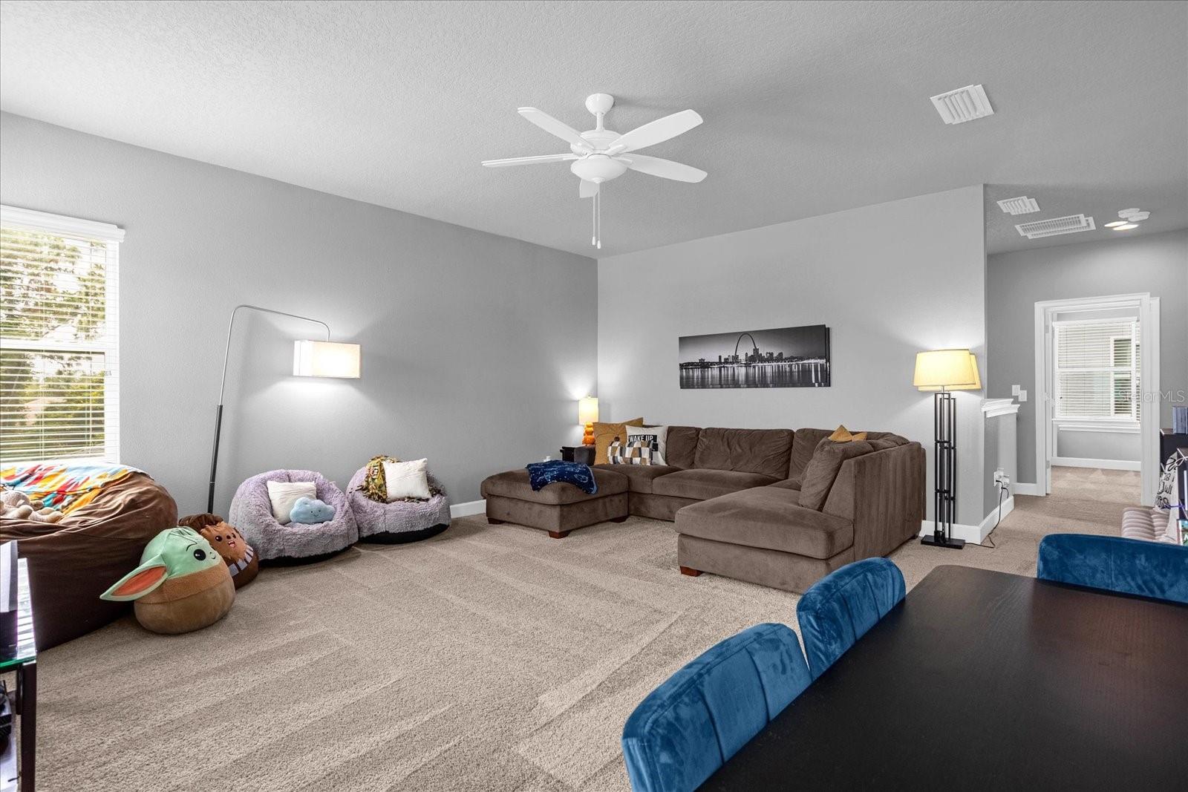
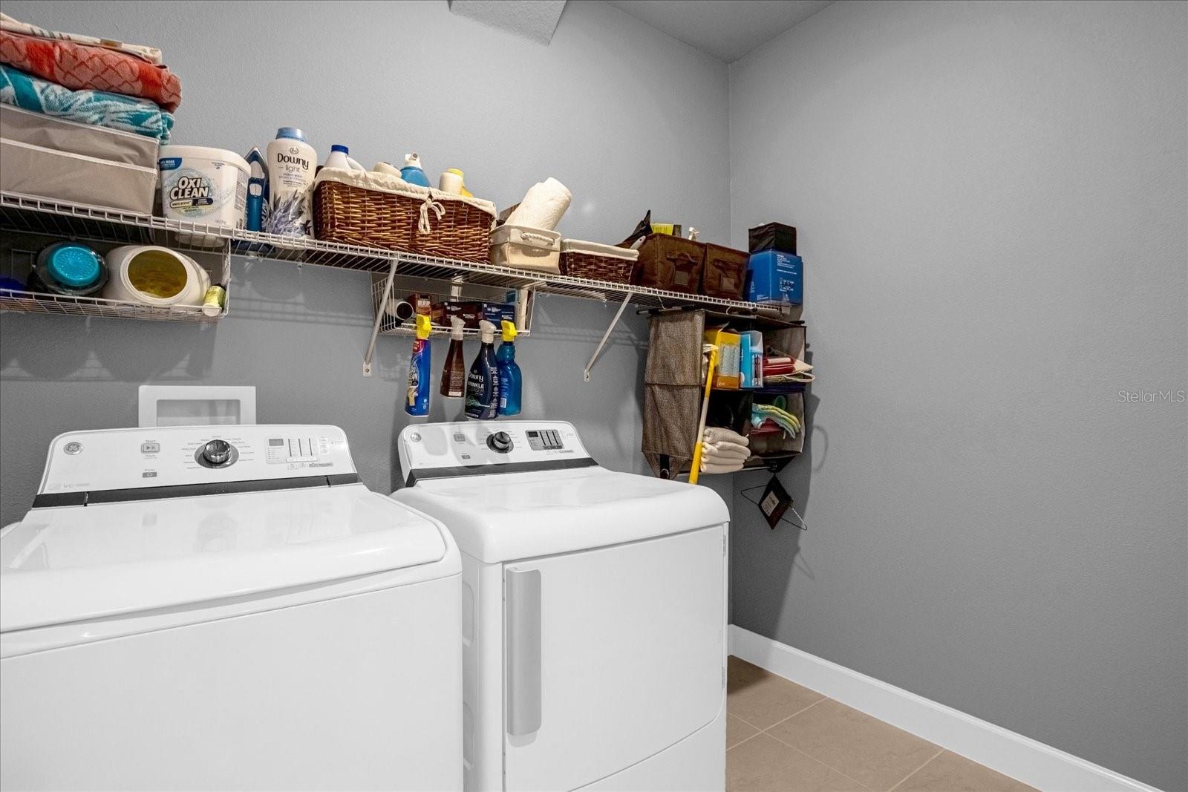
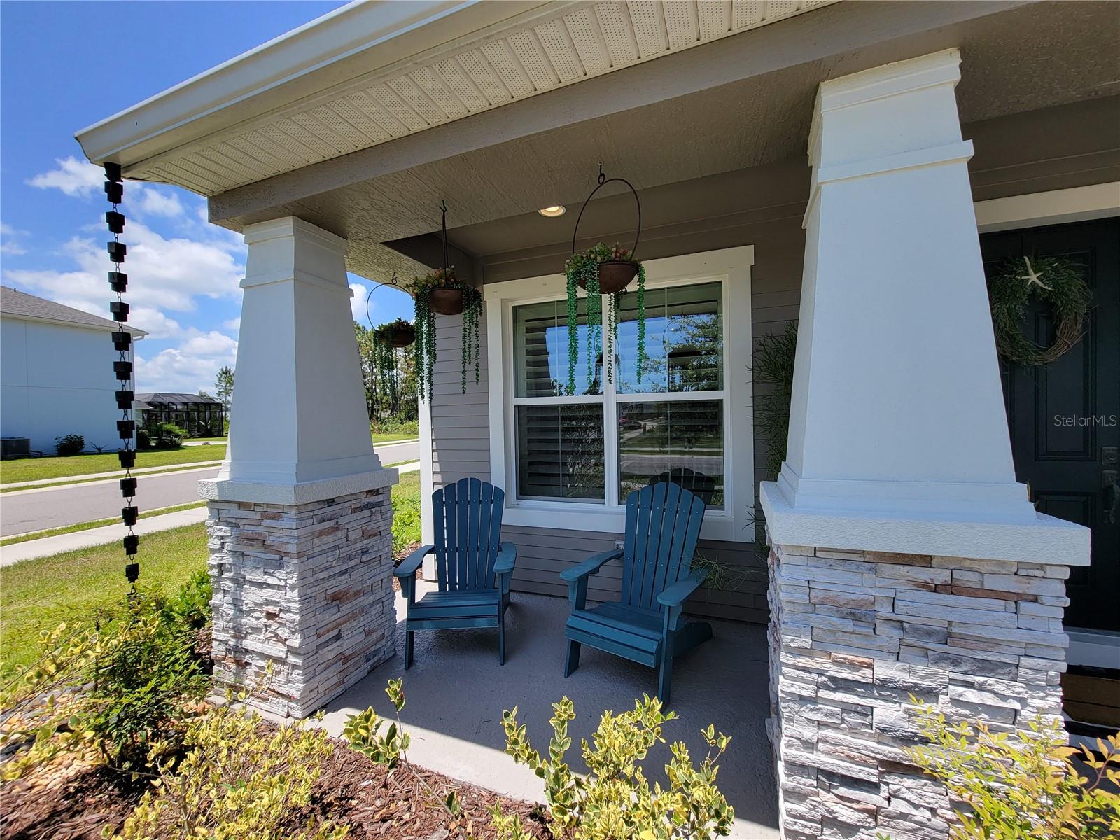
**BACK ON THE MARKET** Step into the highly coveted WoodHaven community and discover your dream home. This stunning 5 bedroom, 3.5 bathroom family friendly residence is ready for you to move in and make it your own. The versatile 5th bedroom is currently being used as a flex room/office for the owner but can easily serve as an additional downstairs bedroom with built-in closet. You'll have all the room you need to work, play, and relax. No need to wait for a new build when you can have this immaculately maintained home with beautiful upgrades to the ICI Homes Santa Maria floor plan. The wood-look tile flooring throughout the main areas of the house is both stylish and easy to maintain. The spacious kitchen boasts ample storage and a center island with bar seating, perfect for entertaining. The kitchen overlooks the dining room and family room, complete with coffered ceilings and transom windows that let in plenty of natural light. Additional features include an enlarged main bedroom, upgraded soft-close cabinetry throughout, high-end quartz counters in the kitchen and master bath, plantation shutters, a central vacuum, and a whole-home Klipsch sound system. The flex room/office could even double as a guest bedroom with a closet. Enjoy the neighborhood bike/walk route to the local elementary school, with a "wooded" preserve view right out your backyard. Relax on your covered lanai and take in the quiet backyard. And the corner lot offers plenty of extra street parking for those fun family get togethers. All major appliances, including the washer and dryer, will convey with the sale of the house. Plus, the schools near this community are consistently ranked among the best in the area. Don't miss out on this incredible opportunity to call WoodHaven home. Listing agent is related to Owner. *Note: some light fixtures and fans different than photos
/u.realgeeks.media/homesinorlando/NextHome-Neighborhood-Realty-Logo-Horizontal-OrangeOnWhite-Web-RGB.jpg)
Additional Information
- Taxes
- $7070
- Taxes
- $366
- Minimum Lease
- 8-12 Months
- HOA Fee
- $300
- HOA Payment Schedule
- Quarterly
- Maintenance Includes
- Common Area Taxes, Pool, Escrow Reserves Fund, Insurance, Maintenance Grounds, Management, Recreational Facilities
- Location
- Conservation Area, Corner Lot, Landscaped, Level, Sidewalk, Paved
- Community Features
- Community Mailbox, Deed Restrictions, Dog Park, Gated Community - No Guard, Golf Carts OK, Park, Playground, Pool
- Property Description
- Two Story
- Zoning
- R
- Interior Layout
- Central Vaccum, Coffered Ceiling(s), High Ceilings, Living Room/Dining Room Combo, Open Floorplan, Pest Guard System, Primary Bedroom Main Floor, Smart Home, Solid Wood Cabinets, Stone Counters, Tray Ceiling(s), Walk-In Closet(s), Window Treatments
- Interior Features
- Central Vaccum, Coffered Ceiling(s), High Ceilings, Living Room/Dining Room Combo, Open Floorplan, Pest Guard System, Primary Bedroom Main Floor, Smart Home, Solid Wood Cabinets, Stone Counters, Tray Ceiling(s), Walk-In Closet(s), Window Treatments
- Floor
- Carpet, Ceramic Tile
- Appliances
- Built-In Oven, Dishwasher, Disposal, Electric Water Heater, Exhaust Fan, Ice Maker, Microwave, Range, Refrigerator
- Utilities
- Electricity Connected, Fiber Optics, Natural Gas Available, Sewer Connected, Street Lights, Underground Utilities, Water Connected
- Heating
- Central
- Air Conditioning
- Central Air
- Exterior Construction
- Block, HardiPlank Type, Stone, Stucco
- Exterior Features
- Irrigation System, Lighting, Rain Gutters, Sidewalk, Sliding Doors
- Roof
- Metal, Shingle
- Foundation
- Slab
- Pool
- Community
- Garage Carport
- 3 Car Garage
- Garage Spaces
- 3
- Garage Features
- Driveway, Garage Door Opener, Ground Level
- Elementary School
- Cypress Creek Elementary
- Middle School
- Creekside Middle
- High School
- Spruce Creek High School
- Pets
- Allowed
- Flood Zone Code
- X
- Parcel ID
- 633208000840
- Legal Description
- 29-16-33 LOT 84 WOODHAVEN PHASE 1 MB 60 PGS 49-57 PER OR 7791 PG 2898
Listing courtesy of LAKE REALTY REBATES, INC.. 407-790-0016
Selling Office: LOCAL LIVING REALTY GROUP.Mortgage Calculator
StellarMLS is the source of this information via Internet Data Exchange Program. All listing information is deemed reliable but not guaranteed and should be independently verified through personal inspection by appropriate professionals. Listings displayed on this website may be subject to prior sale or removal from sale. Availability of any listing should always be independently verified. Listing information is provided for consumer personal, non-commercial use, solely to identify potential properties for potential purchase. All other use is strictly prohibited and may violate relevant federal and state law. Data last updated on