8186 Bluestar Cir, Orlando, FL 32819
- $550,000
- 4
- BD
- 3
- BA
- 2,512
- SqFt








- Sold Price
- $550,000
- List Price
- $560,000
- Status
- Sold
- Days on Market
- 9
- Closing Date
- Apr 25, 2024
- MLS#
- G5079844
- Property Style
- Single Family
- Year Built
- 1987
- Bedrooms
- 4
- Bathrooms
- 3
- Living Area
- 2,512
- Lot Size
- 13,215
- Acres
- 0.30
- Total Acreage
- 1/4 to less than 1/2
- Legal Subdivision Name
- Sand Lake Hills Sec 11
- MLS Area Major
- Orlando/Bay Hill/Sand Lake
Property Description
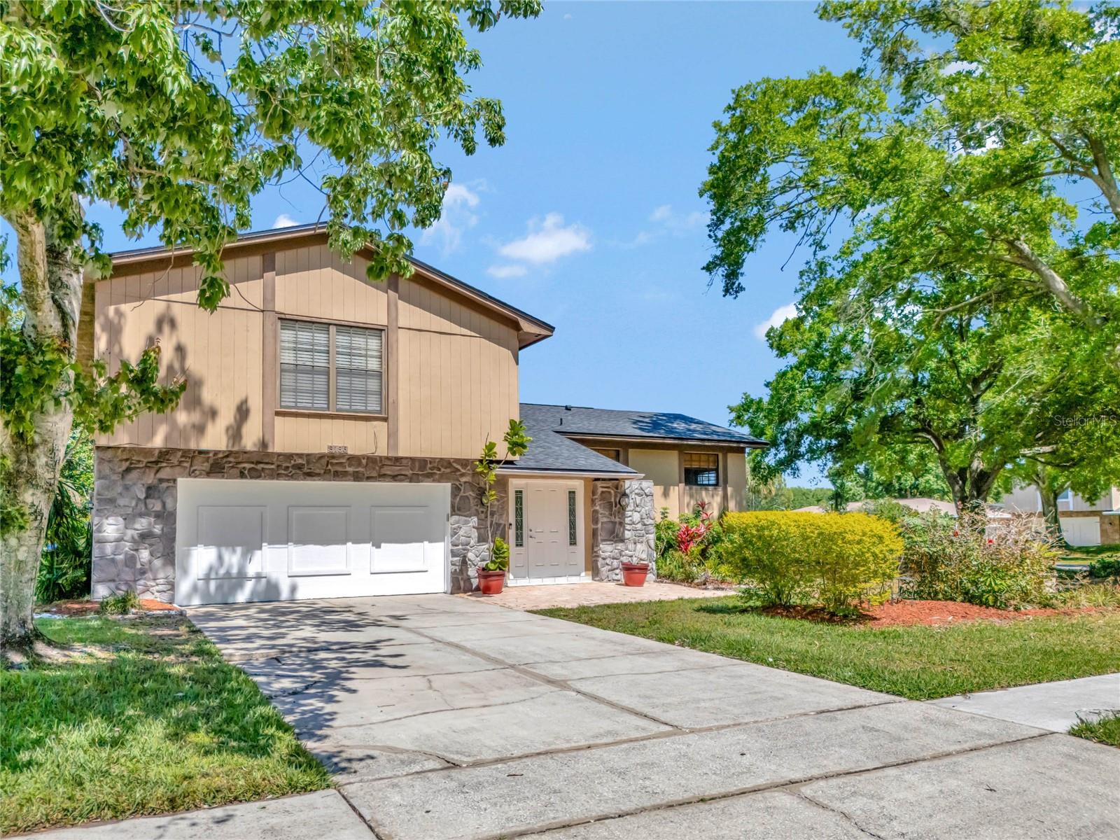
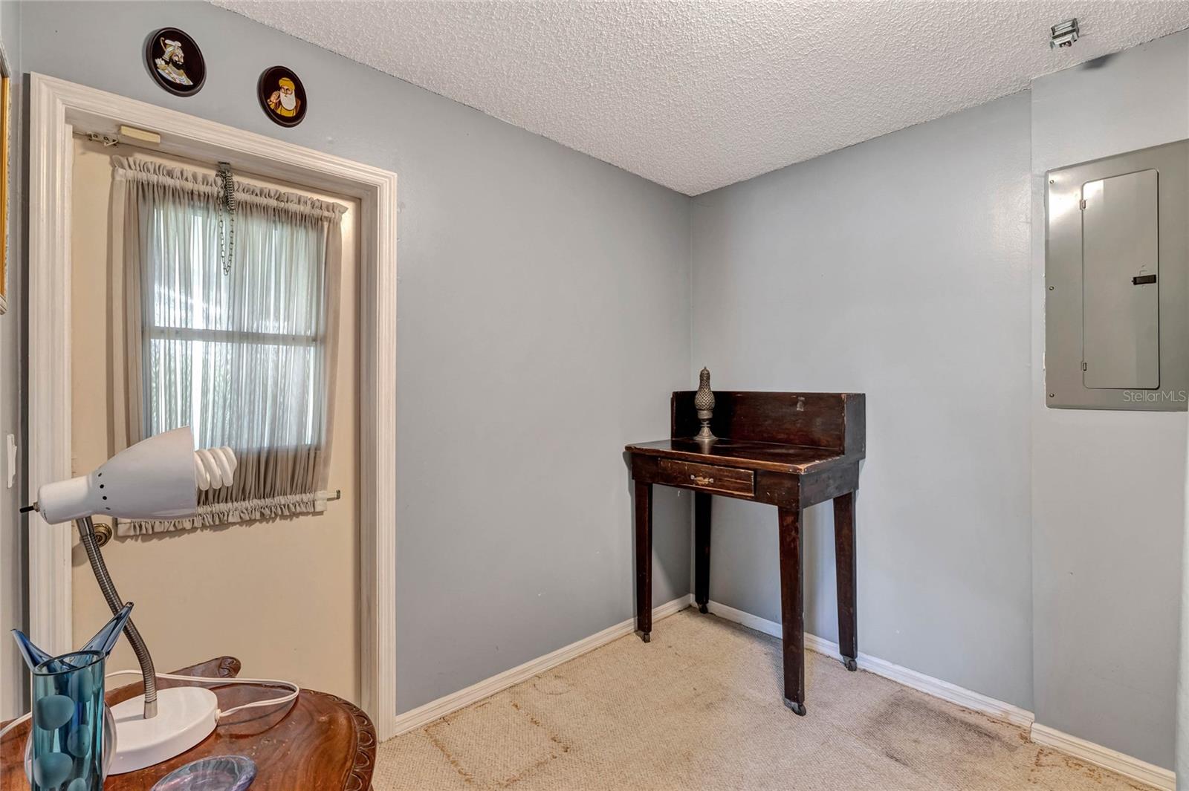
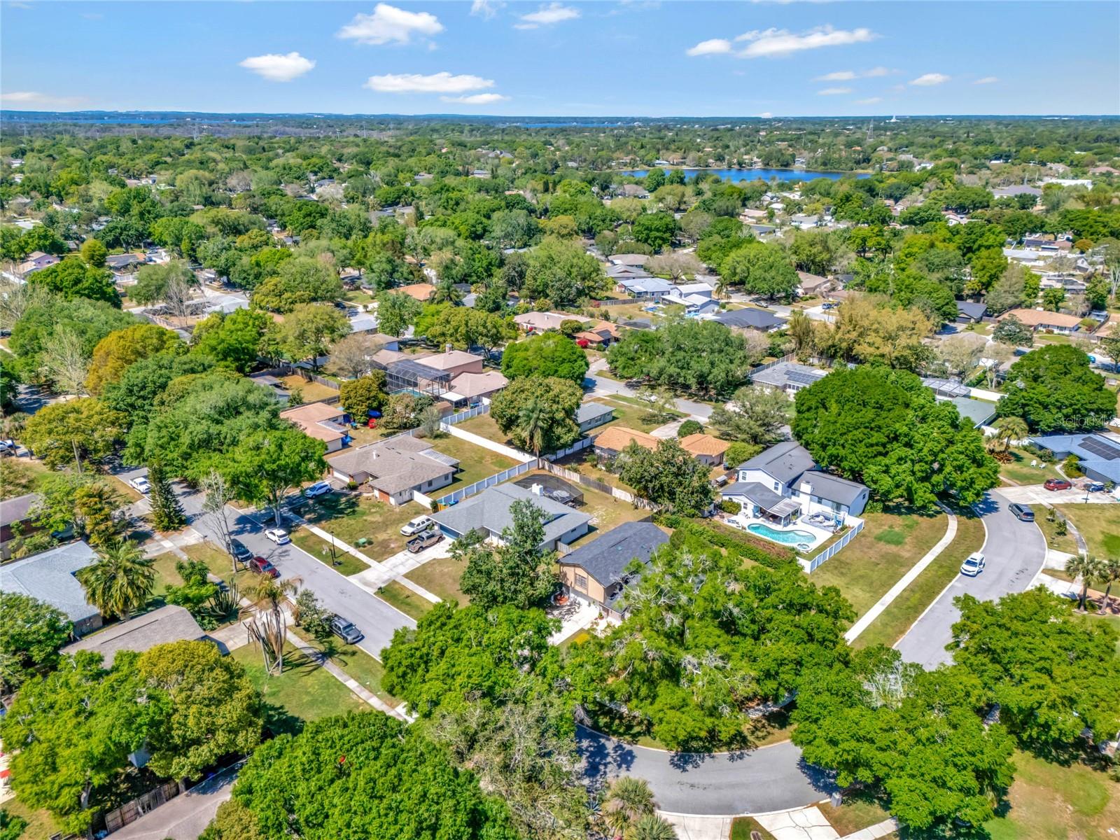
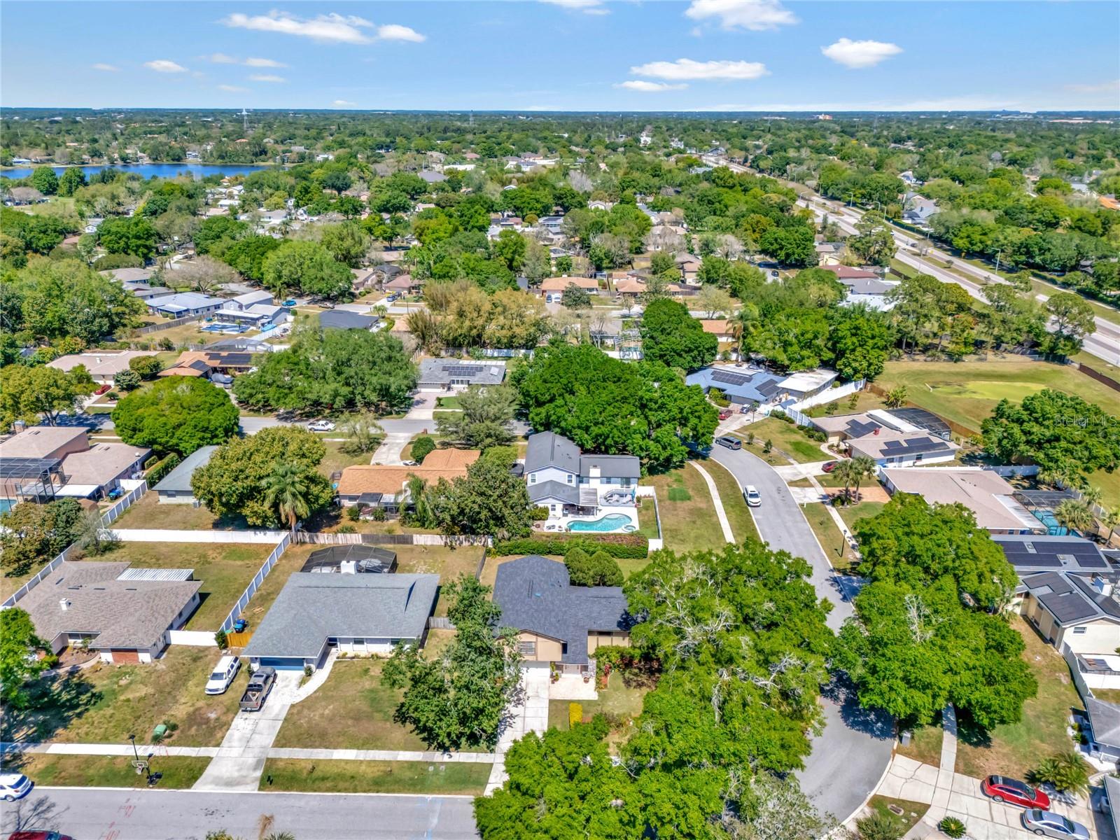
Located in the heart of Dr. Phillips, this beautiful home awaits new owners. Situated within walking distance to South West Middle School, this residence offers both convenience and comfort in equal measure. Featuring 4 bedrooms, 3 full bathrooms, and a versatile downstairs den / family room with exterior access, there's ample space to suit all of your needs. The home underwent several big ticket renovations in 2023 including a new roof, septic system & drain field, replumbed interior, and a new AC unit, providing peace of mind for years to come. The kitchen features new granite countertops, and stainless-steel appliances, as well as an eat in breakfast nook; this space is as functional as it is stylish. Outside, the oversized corner lot offers plenty of room for outdoor activities and relaxation, there is a wooden deck off of the main living area as well as a screened in patio off of the downstairs den/ family room with exterior access. This property is located in a prime location close to restaurant row, A rated schools, 5 min form Universal Studios and I-4 providing easy access to all things Central Florida. Don't let this opportunity pass you by – schedule your private showing today and experience everything that Dr. Phillips has to offer.
/u.realgeeks.media/homesinorlando/NextHome-Neighborhood-Realty-Logo-Horizontal-OrangeOnWhite-Web-RGB.jpg)
Additional Information
- Taxes
- $3024
- Minimum Lease
- 8-12 Months
- Location
- Corner Lot, Sidewalk, Paved
- Community Features
- No Deed Restriction
- Property Description
- Split Level
- Zoning
- R-1A
- Interior Layout
- Ceiling Fans(s), Eat-in Kitchen, Skylight(s), Solid Wood Cabinets, Thermostat
- Interior Features
- Ceiling Fans(s), Eat-in Kitchen, Skylight(s), Solid Wood Cabinets, Thermostat
- Floor
- Carpet, Ceramic Tile, Luxury Vinyl
- Appliances
- Dishwasher, Disposal, Dryer, Electric Water Heater, Microwave, Range, Refrigerator, Washer
- Utilities
- BB/HS Internet Available, Cable Connected, Electricity Connected, Sewer Connected, Water Connected
- Heating
- Central
- Air Conditioning
- Central Air
- Exterior Construction
- Block, Concrete, Stone, Stucco, Wood Siding
- Exterior Features
- Private Mailbox, Sidewalk, Sliding Doors
- Roof
- Shingle
- Foundation
- Slab
- Pool
- No Pool
- Garage Carport
- 2 Car Garage
- Garage Spaces
- 2
- Garage Features
- Driveway, Garage Door Opener
- Elementary School
- Dr. Phillips Elem
- Middle School
- Southwest Middle
- High School
- Dr. Phillips High
- Pets
- Allowed
- Flood Zone Code
- X
- Parcel ID
- 28-23-22-7844-10-370
- Legal Description
- SAND LAKE HILLS SECTION 11 14/144 LOT 1037
Listing courtesy of ARELLANO REALTY & INVESTMENTS. 352-241-0004
Selling Office: CENTURY 21 PROFESSIONAL GROUP.Mortgage Calculator
StellarMLS is the source of this information via Internet Data Exchange Program. All listing information is deemed reliable but not guaranteed and should be independently verified through personal inspection by appropriate professionals. Listings displayed on this website may be subject to prior sale or removal from sale. Availability of any listing should always be independently verified. Listing information is provided for consumer personal, non-commercial use, solely to identify potential properties for potential purchase. All other use is strictly prohibited and may violate relevant federal and state law. Data last updated on