155 Pine Isle Dr, Sanford, FL 32773
- $385,000
- 4
- BD
- 3
- BA
- 2,142
- SqFt






- Sold Price
- $385,000
- List Price
- $395,000
- Status
- Sold
- Days on Market
- 6
- Closing Date
- Apr 29, 2024
- MLS#
- G5079814
- Property Style
- Single Family
- Year Built
- 2000
- Bedrooms
- 4
- Bathrooms
- 3
- Baths Half
- 1
- Living Area
- 2,142
- Lot Size
- 5,000
- Acres
- 0.11
- Total Acreage
- 0 to less than 1/4
- Legal Subdivision Name
- Sterling Woods
- MLS Area Major
- Sanford
Property Description
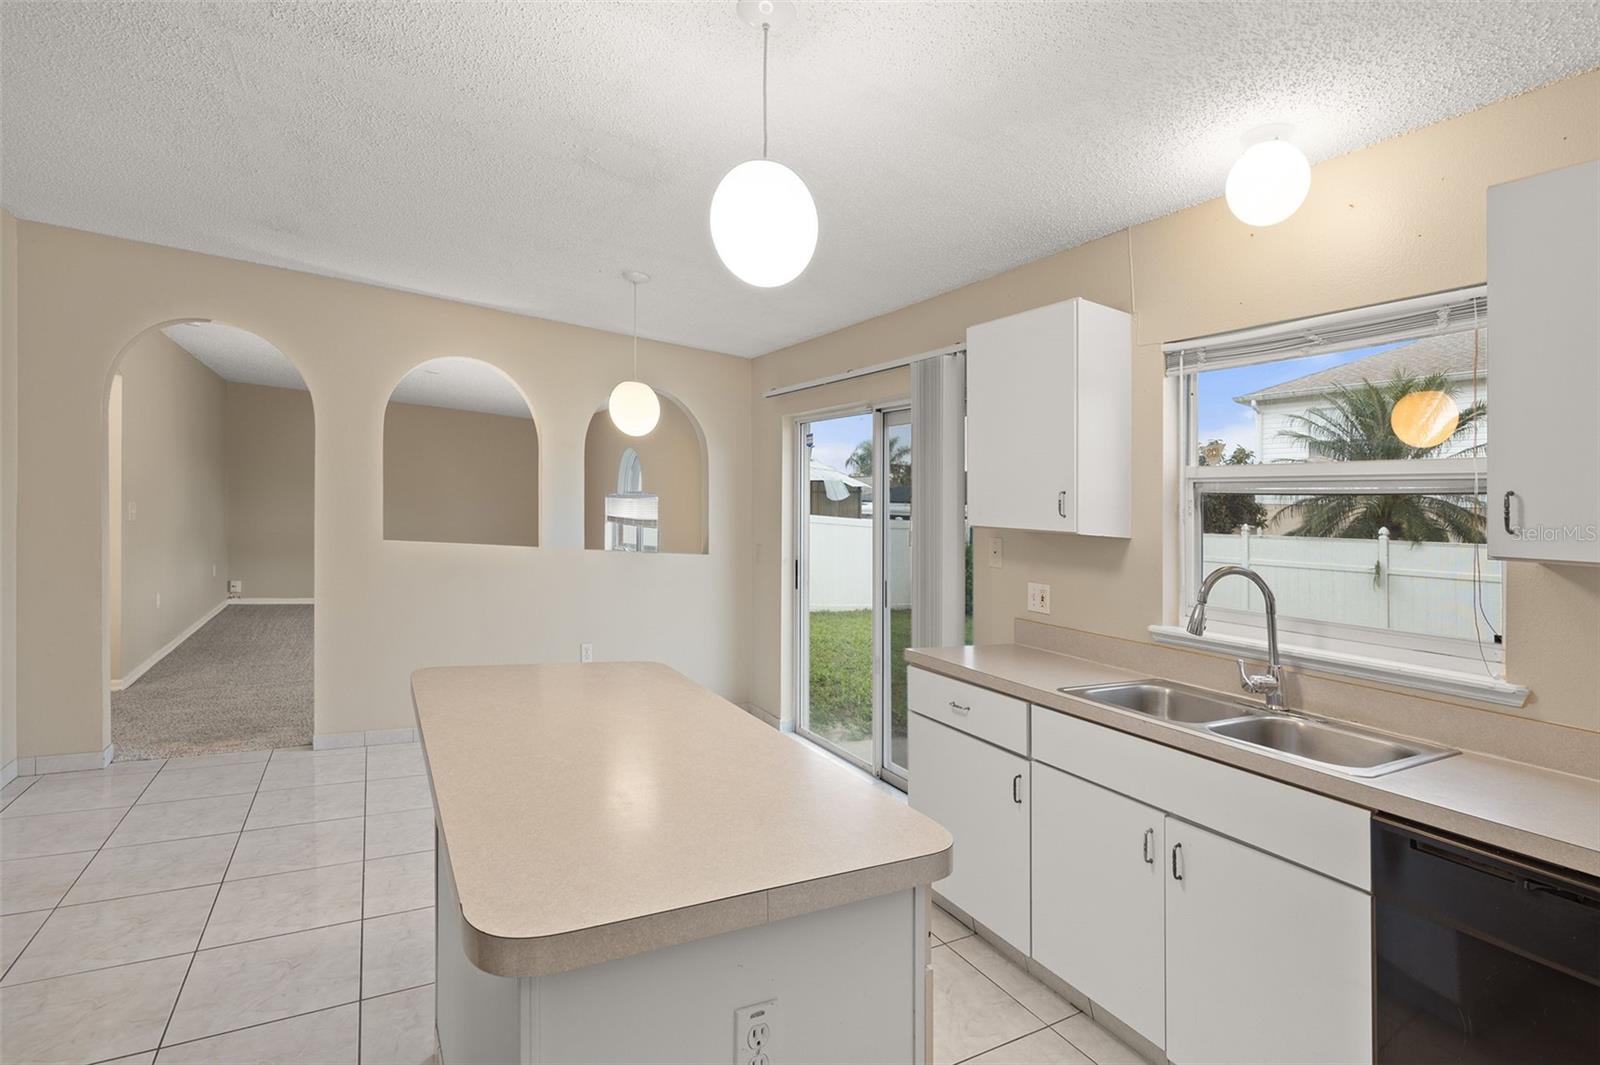
Welcome to Sterling Woods, located in Sanford, just minutes from the redeveloped historic downtown district. This large home showcases quite a versatile design. Generous sized 4 bedrooms,2.5 baths, Spacious Family Room that opens to large kitchen with “two” pantries and a breakfast nook. Open floor plan is great for entertaining. Bring your large family because in addition to plenty of bedrooms, this home has a bonus room downstairs that can be used as a game room, study, or whatever your needs are. Upstairs features all of the bedrooms. The Master bedroom is light and bright and has his and hers closets. Wander into the master bath that has both a garden tub and a walk-in shower. NEWER Roof 2018 NEW Interior paint just completed! Conveniently located with easy access to Lake Mary Blvd, I-4 and SR 417 as well as the new 429 Connection. Nearby is the Sunrail, shops and restaurants. Great Schools!! Call your Realtor today to see this home. Great home, Great Community, Great life.
/u.realgeeks.media/homesinorlando/NextHome-Neighborhood-Realty-Logo-Horizontal-OrangeOnWhite-Web-RGB.jpg)
Additional Information
- Taxes
- $5722
- Minimum Lease
- 1-2 Years
- HOA Fee
- $280
- HOA Payment Schedule
- Annually
- Location
- Landscaped, Paved
- Community Features
- No Deed Restriction
- Property Description
- Two Story
- Zoning
- PD
- Interior Layout
- Ceiling Fans(s), Eat-in Kitchen, PrimaryBedroom Upstairs, Split Bedroom, Thermostat, Walk-In Closet(s)
- Interior Features
- Ceiling Fans(s), Eat-in Kitchen, PrimaryBedroom Upstairs, Split Bedroom, Thermostat, Walk-In Closet(s)
- Floor
- Carpet, Ceramic Tile, Laminate
- Appliances
- Dishwasher, Disposal, Electric Water Heater, Microwave, Range, Refrigerator
- Utilities
- BB/HS Internet Available, Public, Street Lights
- Heating
- Central
- Air Conditioning
- Central Air
- Exterior Construction
- Block, Stucco
- Exterior Features
- Lighting, Sidewalk, Sliding Doors
- Roof
- Shingle
- Foundation
- Slab
- Pool
- No Pool
- Garage Carport
- 2 Car Garage
- Garage Spaces
- 2
- Garage Features
- Driveway, Garage Door Opener
- Garage Dimensions
- 20x21
- Fences
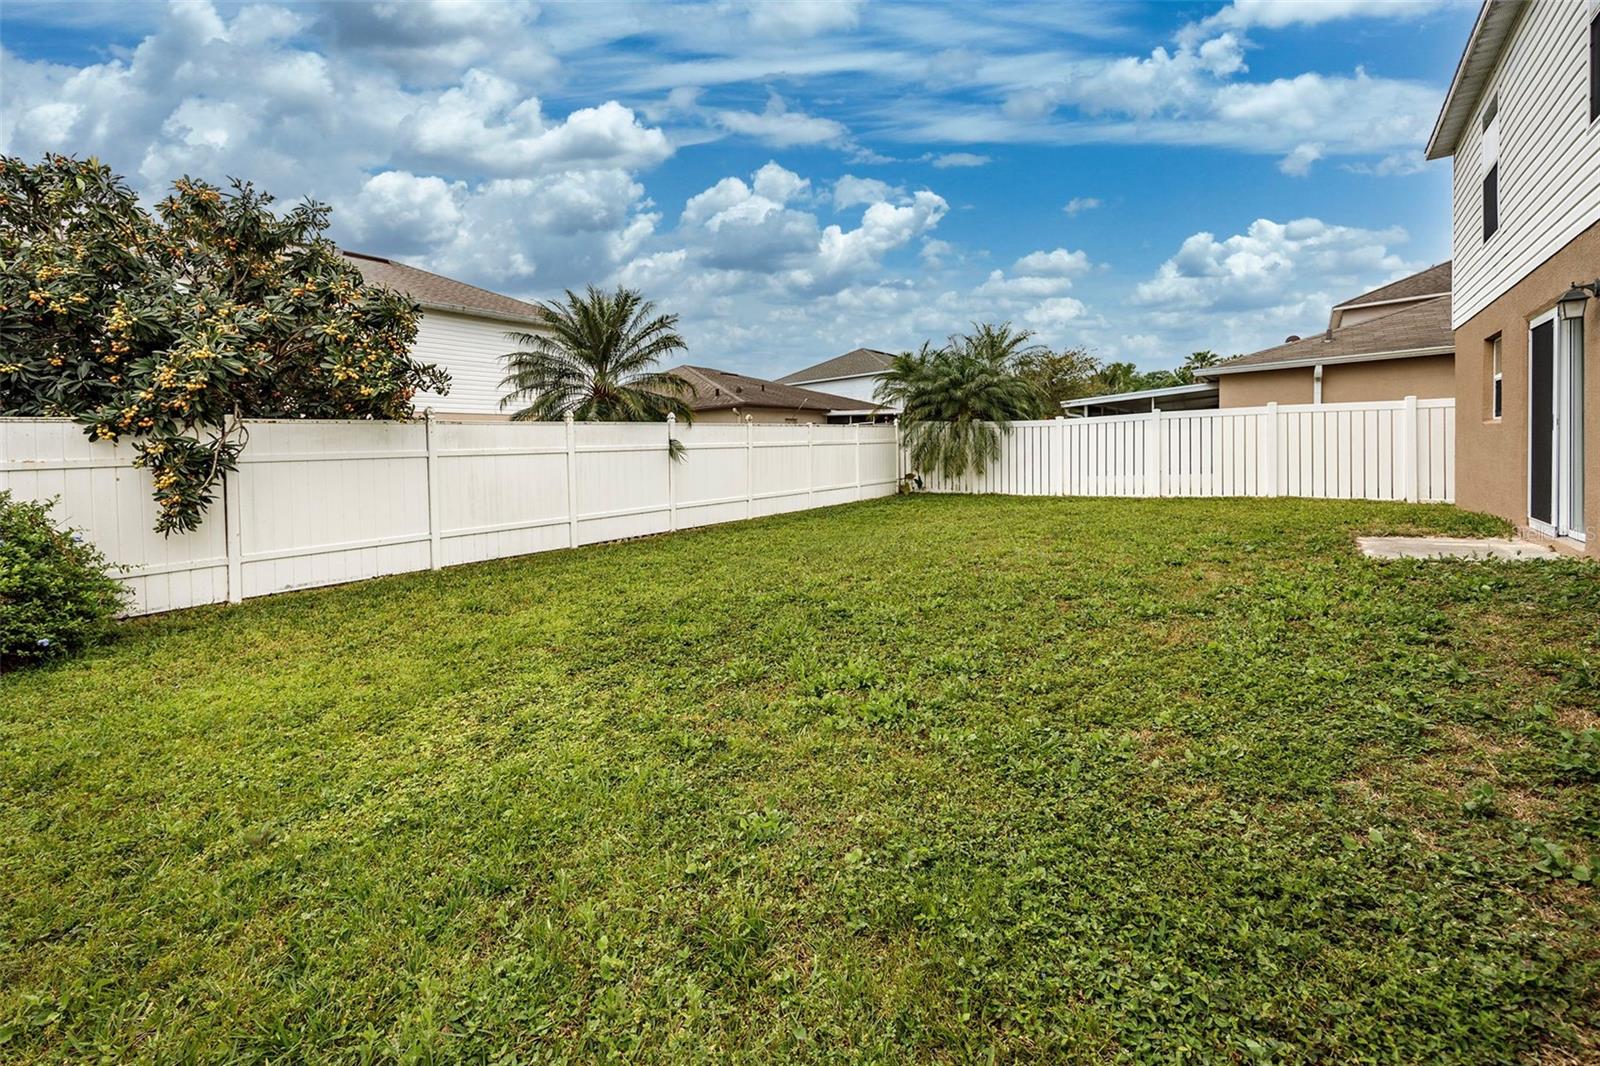
- Vinyl, Wood
- Pets
- Allowed
- Flood Zone Code
- X
- Parcel ID
- 10-20-30-511-0000-1190
- Legal Description
- LOT 119 STERLING WOODS PB 54 PGS 93 THRU 95
Listing courtesy of GARRISON REALTY GROUP LLC.
Selling Office: GEEK REALTY.Mortgage Calculator
StellarMLS is the source of this information via Internet Data Exchange Program. All listing information is deemed reliable but not guaranteed and should be independently verified through personal inspection by appropriate professionals. Listings displayed on this website may be subject to prior sale or removal from sale. Availability of any listing should always be independently verified. Listing information is provided for consumer personal, non-commercial use, solely to identify potential properties for potential purchase. All other use is strictly prohibited and may violate relevant federal and state law. Data last updated on